***OFFER DEADLINE; Multiple offers received and highest & best are due by Tuesday, August 15th at Noon;*** Meticulously maintained, 1-level single with 2-car garage that is located in the beautiful Feasterville Farms section of Lower Southampton township. Arrive to this quiet block and you will picture yourself relaxing on your covered front porch. Enter to find nicely exposed hardwood floors throughout and immediately get a sense that this home was cared & loved for. The main living area consists of a spacious living room that has brick fireplace with woodburning stove insert & nice mantel, formal dining room with chair rail & nice chandelier and spacious eat-in-kitchen with an abundance of solid wood cabinets & counterspace, newer appliances including stainless steel electric range/oven, built-in microwave & dishwasher, and refrigerator with undermounted freezer that is included. The other wing of the main level hosts the primary bedroom with ceiling fan, plenty of closet space and access to the Jack & Jill-like powder room that can also be accessed from the kitchen. In addition, there are 2 additional, well sized bedrooms, 1 with a ceiling fan and both with a ton of closet space, as well as the 3-piece ceramic tile, hall bathroom with tiled floor, nicely tiled surround, shower/soaking tub combo & vanity. The lower level is a full basement with a finished section that acts as a billiard room or can be used as a family room, 2 separate areas with a workbench that are great for storage or can easily be finished into additional living space, separate laundry area and convenient bilco doors that provide access to the rear of the home. The private rear yard is completely fenced and is an entertainers dream featuring a large concrete patio and huge yard as well as access to the 2-car garage with electric openers and tons of storage. Parking will never be a problem with your private driveway that provides off-street parking for at least 4 cars. Additional features are a brand new, high efficiency gas boiler with a summer winter hookup that provides instant hot water as well, updated 100-amp electric service, central air, replacement windows, attic for additional storage, and the list could go on. Conveniently located within Neshaminy school district and minutes from the Buck Hotel, Churchville Nature Center, Street Road, shopping, dining, Parx Casino, Route 1, and the PA Turnpike. Will not disappoint.
Sold for $416,500
$416,500
25 Hershel St, Feasterville, PA 19053
3beds
1,610sqft
Single Family Residence
Built in 1952
0.29 Acres Lot
$488,600 Zestimate®
$259/sqft
$2,909 Estimated rent
Home value
$488,600
$464,000 - $513,000
$2,909/mo
Zestimate® history
Owner options
List your home for rent
$2,909/mo
Rent Zestimate®
Find your next renter with Zillow Rental Manager. Plus, with online applications, you can quickly screen prospective tenants – for free.
$2,909/mo
Rent Zestimate®
Refinance and save
$2,686/mo
Est. payment
Refinancing to a lower rate could help reduce your monthly payments and save thousands over the life of the loan.
$2,686/mo
Est. payment
Explore your selling options
Work with a Zillow partner agent
Leverage their expertise and Zillow's premium Showcase listings to get your home seen by more buyers.
Get startedList with your own agent
Get your home in front of millions of buyers by listing it on Zillow.
Learn how to do itSell it yourself
Take full control of how buyers see your home on Zillow by listing For Sale by Owner (FSBO).
List your homeWhat's special
Brick fireplaceFormal dining roomChair railInstant hot waterNice mantelBilliard roomBuilt-in microwave
Zillow last checked:
Listing updated:
Listed by:
Mike Cirillo 215-938-7800,
Better Homes Realty Group
Bought with:
Anthony Barrett, RS351421
Keller Williams Real Estate-Langhorne
Source: Bright MLS,MLS#: PABU2055056
Facts & features
Interior
Bedrooms & bathrooms
- Bedrooms: 3
- Bathrooms: 2
- Full bathrooms: 1
- 1/2 bathrooms: 1
- Main level bathrooms: 2
- Main level bedrooms: 3
Rooms
- Room types: Living Room, Dining Room, Bedroom 2, Bedroom 3, Kitchen, Family Room, Bedroom 1, Laundry, Storage Room, Full Bath, Half Bath
Basement
- Area: 300
Heating
- Baseboard, Hot Water, Summer/Winter Changeover, Natural Gas
Cooling
- Central Air, Ceiling Fan(s), Electric
Appliances
- Included: Microwave, Dishwasher, Dryer, Exhaust Fan, Self Cleaning Oven, Oven/Range - Electric, Refrigerator, Stainless Steel Appliance(s), Washer, Instant Hot Water, Water Heater, Tankless Water Heater
- Laundry: In Basement, Laundry Room
Features
- Attic, Ceiling Fan(s), Dining Area, Entry Level Bedroom, Floor Plan - Traditional, Formal/Separate Dining Room, Eat-in Kitchen, Bathroom - Tub Shower
- Flooring: Hardwood, Wood
- Windows: Window Treatments
- Basement: Drainage System,Full,Heated,Improved,Interior Entry,Exterior Entry,Partially Finished,Rear Entrance,Shelving,Space For Rooms,Sump Pump,Walk-Out Access,Water Proofing System
- Number of fireplaces: 1
- Fireplace features: Brick, Insert, Heatilator, Mantel(s), Wood Burning
Interior area
- Total structure area: 1,610
- Total interior livable area: 1,610 sqft
- Finished area above ground: 1,310
- Finished area below ground: 300
Property
Parking
- Total spaces: 6
- Parking features: Storage, Garage Faces Front, Garage Door Opener, Attached, Driveway, On Street
- Attached garage spaces: 2
- Uncovered spaces: 4
Accessibility
- Accessibility features: Accessible Entrance, No Stairs
Features
- Levels: One
- Stories: 1
- Patio & porch: Patio, Porch, Roof
- Exterior features: Flood Lights, Street Lights
- Pool features: None
- Fencing: Full,Privacy,Wood
Lot
- Size: 0.29 Acres
- Dimensions: 125.00 x 100.00
Details
- Additional structures: Above Grade, Below Grade
- Parcel number: 21008137
- Zoning: R2
- Special conditions: Standard
Construction
Type & style
- Home type: SingleFamily
- Architectural style: Ranch/Rambler
- Property subtype: Single Family Residence
Materials
- Frame, Stucco
- Foundation: Block
- Roof: Architectural Shingle,Pitched
Condition
- New construction: No
- Year built: 1952
Utilities & green energy
- Electric: 100 Amp Service, Circuit Breakers
- Sewer: Public Sewer
- Water: Public
Community & HOA
Community
- Subdivision: Feasterville Farms
HOA
- Has HOA: No
Location
- Region: Feasterville
- Municipality: LOWER SOUTHAMPTON TWP
Financial & listing details
- Price per square foot: $259/sqft
- Tax assessed value: $21,600
- Annual tax amount: $4,552
- Date on market: 8/11/2023
- Listing agreement: Exclusive Right To Sell
- Listing terms: Cash,Conventional,FHA,VA Loan
- Inclusions: Refrigerator In It's Current As-is Condition With No Warranty Or Monetary Value
- Ownership: Fee Simple
Price history
| Date | Event | Price |
|---|---|---|
| 9/22/2023 | Sold | $416,500+11.1%$259/sqft |
Source:  Bright MLS #PABU2055056 Report a problem Bright MLS #PABU2055056 Report a problem | ||
| 8/16/2023 | Pending sale | $375,000$233/sqft |
Source: Bright MLS #PABU2055056 Report a problem | ||
| 8/11/2023 | Listed for sale | $375,000$233/sqft |
Source: Bright MLS #PABU2055056 Report a problem | ||
Public tax history
| Year | Property taxes | Tax assessment |
|---|---|---|
| 2025 | $4,870 +1% | $21,600 |
| 2024 | $4,821 +5.9% | $21,600 |
| 2023 | $4,552 +2.7% | $21,600 |
| 2022 | $4,431 | $21,600 |
| 2021 | $4,431 +1.2% | $21,600 |
| 2020 | $4,377 +4.3% | $21,600 |
| 2018 | $4,198 +2.7% | $21,600 |
| 2017 | $4,088 -2.2% | $21,600 |
| 2016 | $4,179 +35.8% | $21,600 |
| 2015 | $3,077 | $21,600 |
| 2014 | $3,077 | $21,600 |
| 2013 | -- | $21,600 |
| 2012 | -- | $21,600 |
| 2011 | -- | $21,600 |
| 2010 | -- | $21,600 |
| 2009 | -- | $21,600 |
| 2008 | -- | $21,600 |
| 2007 | -- | $21,600 |
| 2006 | -- | $21,600 |
| 2005 | -- | $21,600 +300% |
| 2004 | -- | $5,400 |
| 2003 | -- | $5,400 |
| 2002 | -- | $5,400 |
| 2000 | -- | $5,400 |
Find assessor info on the county website
Neighborhood: 19053
Nearby homes
- $490,0004 bd2 ba1.7k sqft26 W Myrtle Ave, Feasterville Trevose, PA 19053Sold

- $482,5003 bd2 ba1.5k sqft35 Hershel St, Feasterville, PA 19053Off Market
- $450,0005 bd3 ba2.2k sqft20 W Myrtle Ave, Feasterville Trevose, PA 19053Sold
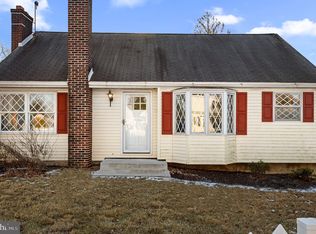
- $528,4003 bd2 ba1.6k sqft26 Hershel St, Feasterville Trevose, PA 19053Off Market

- $450,4003 bd2 ba1.7k sqft34 W Myrtle Ave, Feasterville, PA 19053Off Market
- $495,4004 bd1 ba1.7k sqft15 Hershel St, Feasterville, PA 19053Off Market
- $528,4003 bd2 ba1.7k sqft42 Hershel St, Feasterville, PA 19053Off Market
- $24,578-- bd-- ba-- sqft16 Hershel St, Feasterville, PA 19053Off Market
Nearby schools
GreatSchools rating
- 6/10Poquessing Middle SchoolGrades: 5-8Distance: 0.6 mi
- 8/10Neshaminy High SchoolGrades: 9-12Distance: 2.3 mi
- 8/10Tawanka Elementary SchoolGrades: K-4Distance: 1.4 mi
Schools provided by the listing agent
- Elementary: Lower Southampton
- Middle: Poquessing
- High: Neshaminy
- District: Neshaminy
Source: Bright MLS. This data may not be complete. We recommend contacting the local school district to confirm school assignments for this home.
Get a cash offer in 3 minutes
Find out how much your home could sell for in as little as 3 minutes with a no-obligation cash offer.
Estimated market value
$488,600
Get a cash offer in 3 minutes
Find out how much your home could sell for in as little as 3 minutes with a no-obligation cash offer.
Estimated market value
$488,600
- Pennsylvania
- Bucks County
- Feasterville Trevose
- 19053
- 25 Hershel St
Nearby cities
Nearby zip codes
Other Feasterville Trevose Topics
- Apartments for Rent in 19053
- Houses for Sale in 19053
- Houses for Rent in 19053
- 19053 Real Estate
- Feasterville Trevose Condos
- Houses for Sale in Feasterville Trevose
- Newest Listings in Feasterville Trevose
- Feasterville Trevose Home Values
- Feasterville Trevose Real Estate Agents
- Feasterville Trevose Refinance
- Feasterville Trevose Mortgage Rates
