Welcome home to this beautiful move in ready 4 bedroom home in the Feasterville Heights community of Lower Southampton. Boasting professionally designed renovations and beautifully refinished oak and pine hardwood flooring, this home infuses rustic character with chic elegance. Walk up the private pathway and step inside where you will immediately notice the meticulous upkeep, bright and spacious design, thoughtful upgrades and unique character offered throughout. On your right is your STUNNING eat-in kitchen, renovated in 2016, showcasing custom solid wood cabinetry, polished concrete countertops, tile backsplash, stainless steel Frigidaire appliances with a natural gas line to the stove, NEW built-in microwave, garbage disposal, upgraded recessed and pendant lighting equipped with modern smart technology, breakfast nook with built in bench seating for optimal space and convenient access to the breezeway to garage. On your left is your bright and spacious freshly painted living room featuring corner windows allowing for panoramic views of the gorgeous landscaping. The living room flows nicely to the family room, also freshly painted, featuring a ceiling fan, custom built in bookshelf and convenient closet for storage needs. This floor also offers the highly sought after main floor primary bedroom featuring a ceiling fan and windows for natural light and a full bathroom complete with tiled tub/shower combo with new shower head, updated vanity, medicine cabinet, vent fan, upgraded lighting, new toilet and a linen closet! Upstairs offers a unique loft area with custom built in shelving lining the length of room, three spacious bedrooms and a newly renovated (2023) full bathroom boasting a tiled stall shower, vinyl plank flooring, high end finishes, marble flooring and nook, subway tiling with modern gray grout, NEW porcelain sink, medicine cabinet, NEW lighting and is complete with professional plumbing and upgraded electrical work. Completing this home is the partially finished walk out basement featuring a new exterior door, newer hot water heater (2019), laundry area with washer/dryer and utility sink and is ideal for an additional playroom or gym! Outside of this amazing home is your OVERSIZED 4 CAR GARAGE - a contractor or car enthusiasts PARADISE! Built in shelving also provides for all your storage needs! The tree lined and fenced in backyard offers a true oasis showcasing a variety of plant life including mature dogwoods, fruiting sour cherry trees (in June), fruiting blueberry bushes, raspberry patch, weeping cherry, rose of Sharon, forsythia, large red bud tree and arborvitae for privacy! The yard offers ample space to enjoy outdoor activities and includes a solid cedar Gorilla playset AND built in sandbox! Other upgrades include exterior motion lights, roof over basement steps, newer roof and gutters with gutter guards (2018) and upgraded electrical with replaced switches and outlets throughout. Located close to Route 1, PA Turnpike and I 295 for easy commuting AND near a variety of restaurants and shopping. Neshaminy School District too! Don’t miss your opportunity to see this gorgeous home!
Sold for $490,000
$490,000
26 W Myrtle Ave, Feasterville Trevose, PA 19053
4beds
1,700sqft
Single Family Residence
Built in 1951
10,000 Square Feet Lot
$531,000 Zestimate®
$288/sqft
$3,056 Estimated rent
Home value
$531,000
$504,000 - $558,000
$3,056/mo
Zestimate® history
Owner options
List your home for rent
$3,056/mo
Rent Zestimate®
Find your next renter with Zillow Rental Manager. Plus, with online applications, you can quickly screen prospective tenants – for free.
$3,056/mo
Rent Zestimate®
Refinance and save
$3,151/mo
Est. payment
Refinancing to a lower rate could help reduce your monthly payments and save thousands over the life of the loan.
$3,151/mo
Est. payment
Explore your selling options
Work with a Zillow partner agent
Leverage their expertise and Zillow's premium Showcase listings to get your home seen by more buyers.
Get startedList with your own agent
Get your home in front of millions of buyers by listing it on Zillow.
Learn how to do itSell it yourself
Take full control of how buyers see your home on Zillow by listing For Sale by Owner (FSBO).
List your homeWhat's special
Zillow last checked:
Listing updated:
Listed by:
Kim Rock 215-650-7007,
Keller Williams Real Estate-Langhorne,
Listing Team: The Kim Rock Group
Bought with:
Kelly Stipa, 1973046
Springer Realty Group
Source: Bright MLS,MLS#: PABU2068176
Facts & features
Interior
Bedrooms & bathrooms
- Bedrooms: 4
- Bathrooms: 2
- Full bathrooms: 2
- Main level bathrooms: 1
- Main level bedrooms: 1
Rooms
- Room types: Living Room, Primary Bedroom, Bedroom 2, Bedroom 3, Kitchen, Family Room, Basement, Bedroom 1, Full Bath
Basement
- Area: 0
Heating
- Forced Air, Programmable Thermostat, Natural Gas
Cooling
- Central Air, Ceiling Fan(s), Natural Gas
Appliances
- Included: Microwave, Dishwasher, Disposal, Oven/Range - Gas, Refrigerator, Stainless Steel Appliance(s), Washer, Dryer, Exhaust Fan, Ice Maker, Electric Water Heater
- Laundry: In Basement
Features
- Ceiling Fan(s), Family Room Off Kitchen, Eat-in Kitchen, Recessed Lighting, Bathroom - Tub Shower, Upgraded Countertops, Built-in Features, Bathroom - Stall Shower, Dry Wall, Plaster Walls
- Flooring: Hardwood, Luxury Vinyl, Tile/Brick, Wood
- Windows: Double Pane Windows, Screens, Window Treatments
- Basement: Full,Exterior Entry,Partially Finished,Partial,Interior Entry,Space For Rooms,Walk-Out Access,Windows
- Has fireplace: No
Interior area
- Total structure area: 1,700
- Total interior livable area: 1,700 sqft
- Finished area above ground: 1,700
- Finished area below ground: 0
Property
Parking
- Total spaces: 6
- Parking features: Oversized, Storage, Garage Faces Front, Garage Faces Side, Garage Door Opener, Asphalt, Lighted, Detached, Driveway
- Garage spaces: 4
- Uncovered spaces: 2
Accessibility
- Accessibility features: None
Features
- Levels: One and One Half
- Stories: 1.5
- Patio & porch: Breezeway
- Exterior features: Lighting, Flood Lights, Play Area, Play Equipment
- Pool features: None
- Fencing: Chain Link,Back Yard,Vinyl
Lot
- Size: 10,000 Square Feet
- Dimensions: 100.00 x 100.00
- Features: Front Yard, Rear Yard, Wooded, Middle Of Block
Details
- Additional structures: Above Grade, Below Grade
- Parcel number: 21008141
- Zoning: R2
- Special conditions: Standard
Construction
Type & style
- Home type: SingleFamily
- Architectural style: Cape Cod
- Property subtype: Single Family Residence
Materials
- Asbestos, Block, Stucco
- Foundation: Block
- Roof: Pitched,Shingle,Wood
Condition
- New construction: No
- Year built: 1951
Utilities & green energy
- Electric: 120/240V, 200+ Amp Service
- Sewer: Public Sewer
- Water: Public
- Utilities for property: Cable Connected, Broadband
Community & HOA
Community
- Security: Carbon Monoxide Detector(s), Smoke Detector(s)
- Subdivision: Feasterville Hgts
HOA
- Has HOA: No
Location
- Region: Feasterville Trevose
- Municipality: LOWER SOUTHAMPTON TWP
Financial & listing details
- Price per square foot: $288/sqft
- Tax assessed value: $18,800
- Annual tax amount: $3,962
- Date on market: 4/18/2024
- Listing agreement: Exclusive Right To Sell
- Listing terms: Cash,Conventional,FHA,VA Loan
- Inclusions: Refrigerator, Washer, Dryer
- Exclusions: -mounted Tvs, Custom Dining Table (was Made By The Seller's Brother), Plant Table In Living Room, Basement Storage Racks. Negotiable: Swing Set And Picnic Bench
- Ownership: Fee Simple
Price history
| Date | Event | Price |
|---|---|---|
| 6/21/2024 | Sold | $490,000+12.6%$288/sqft |
Source:  Bright MLS #PABU2068176 Report a problem Bright MLS #PABU2068176 Report a problem | ||
| 4/24/2024 | Pending sale | $435,000$256/sqft |
Source: Bright MLS #PABU2068176 Report a problem | ||
| 4/18/2024 | Listed for sale | $435,000+89.1%$256/sqft |
Source: Bright MLS #PABU2068176 Report a problem | ||
| 8/1/2016 | Sold | $230,000-2.1%$135/sqft |
Source: Public Record Report a problem | ||
| 6/16/2016 | Listed for sale | $234,900$138/sqft |
Source: RE/MAX Action Realty-Horsham #6811791 Report a problem | ||
Public tax history
| Year | Property taxes | Tax assessment |
|---|---|---|
| 2025 | $4,239 +1% | $18,800 |
| 2024 | $4,196 +5.9% | $18,800 |
| 2023 | $3,962 +2.7% | $18,800 |
| 2022 | $3,856 | $18,800 |
| 2021 | $3,856 +1.2% | $18,800 |
| 2020 | $3,809 +4.3% | $18,800 |
| 2018 | $3,653 +2.7% | $18,800 |
| 2017 | $3,558 -2.5% | $18,800 |
| 2016 | $3,649 +37.7% | $18,800 |
| 2015 | $2,651 | $18,800 |
| 2014 | $2,651 | $18,800 |
| 2013 | -- | $18,800 |
| 2012 | -- | $18,800 |
| 2011 | -- | $18,800 |
| 2010 | -- | $18,800 |
| 2009 | -- | $18,800 |
| 2008 | -- | $18,800 |
| 2007 | -- | $18,800 |
| 2006 | -- | $18,800 |
| 2005 | -- | $18,800 +300% |
| 2004 | -- | $4,700 |
| 2003 | -- | $4,700 |
| 2002 | -- | $4,700 |
| 2000 | -- | $4,700 |
Find assessor info on the county website
Neighborhood: 19053
Nearby homes
- $450,0005 bd3 ba2.2k sqft20 W Myrtle Ave, Feasterville Trevose, PA 19053Sold
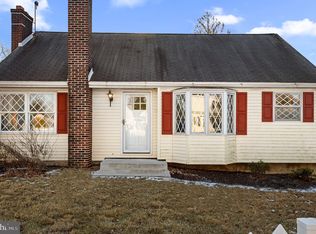
- $448,5003 bd2 ba1.7k sqft34 W Myrtle Ave, Feasterville, PA 19053Off Market
- $416,5003 bd2 ba1.6k sqft25 Hershel St, Feasterville, PA 19053Sold
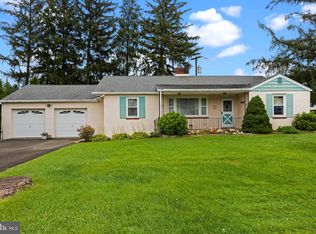
- $389,7002 bd1 ba1.3k sqft25 W Myrtle Ave, Feasterville Trevose, PA 19053Off Market
- $484,8003 bd2 ba1.5k sqft35 Hershel St, Feasterville, PA 19053Off Market
- $478,2004 bd2 ba1.9k sqft19 W Myrtle Ave, Feasterville, PA 19053Off Market
- $49,638-- bd-- ba-- sqft33 W Myrtle Ave, Feasterville Trevose, PA 19053Off Market
- $498,1004 bd1 ba1.7k sqft15 Hershel St, Feasterville, PA 19053Off Market
Nearby schools
GreatSchools rating
- 6/10Poquessing Middle SchoolGrades: 5-8Distance: 0.6 mi
- 8/10Neshaminy High SchoolGrades: 9-12Distance: 2.3 mi
- 8/10Tawanka Elementary SchoolGrades: K-4Distance: 1.4 mi
Schools provided by the listing agent
- Elementary: Lower Southampton
- Middle: Poquessing
- High: Neshaminy
- District: Neshaminy
Source: Bright MLS. This data may not be complete. We recommend contacting the local school district to confirm school assignments for this home.
Get a cash offer in 3 minutes
Find out how much your home could sell for in as little as 3 minutes with a no-obligation cash offer.
Estimated market value
$531,000
Get a cash offer in 3 minutes
Find out how much your home could sell for in as little as 3 minutes with a no-obligation cash offer.
Estimated market value
$531,000
- Pennsylvania
- Bucks County
- Feasterville Trevose
- 19053
- 26 W Myrtle Ave
Nearby cities
Nearby zip codes
Other Feasterville Trevose Topics
- Apartments for Rent in 19053
- Houses for Sale in 19053
- Houses for Rent in 19053
- 19053 Real Estate
- Feasterville Trevose Condos
- Houses for Sale in Feasterville Trevose
- Newest Listings in Feasterville Trevose
- Feasterville Trevose Home Values
- Feasterville Trevose Real Estate Agents
- Feasterville Trevose Refinance
- Feasterville Trevose Mortgage Rates
