Skip main navigation
Sold for $550,000
  • $550,000

    25 Highlands Way, Oxford, GA 30054

    4beds
    4,541sqft
    Single Family Residence
    Built in 1989
    2.89 Acres Lot
    $547,500 Zestimate®
    $121/sqft
    $3,484 Estimated rent

    Home value

    $547,500

    $449,000 - $668,000

    $3,484/mo

    Zestimate® history
    Loading
    Loading...

    Owner options

    List your home for rent

    $3,484/mo

    Rent Zestimate®

    Find your next renter with Zillow Rental Manager. Plus, with online applications, you can quickly screen prospective tenants – for free.

    Learn more

    $3,484/mo

    Rent Zestimate®

    Refinance and save

    $3,309/mo

    Est. payment

    Refinancing to a lower rate could help reduce your monthly payments and save thousands over the life of the loan.

    See today's rates

    $3,309/mo

    Est. payment

    Explore your selling options

    Work with a Zillow partner agent

    Leverage their expertise and Zillow's premium Showcase listings to get your home seen by more buyers.

    Get started

    List with your own agent

    Get your home in front of millions of buyers by listing it on Zillow.

    Learn how to do it

    Sell it yourself

    Take full control of how buyers see your home on Zillow by listing For Sale by Owner (FSBO).

    List your home

    What's special

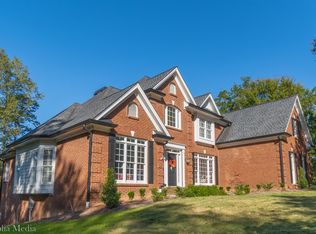
    BUYERS! Ask about SELLER CREDIT TOWARDS YOUR CHOICE OF RATE BUY DOWN OR CLOSING COSTS! Also, 1 YR HOME WARRANTY OFFERED! Just 7 miles from the charming Covington Square, you'll find Highlands of Haynes Creek in Oxford where the homes have ESTATE sized lots away from the hustle & bustle! This beautiful home is a RANCH on a finished basement and boasts 2.87 acres with room to play, privacy & mature landscaping. When you enter the front door, you'll immediately notice why this home sets itself apart from the others. Custom millwork like Built-Ins & ship lap accepts, French doors on both sides of the brick fireplace, and lots of light throughout home. The Kitchen has abundant storage & counter space along with stainless steel appliances. The primary En-Suite is beautifully updated and features a soaking tub. TWO more guest rooms on the main floor. The fully finished basement can be your playground with bonus space GALORE! Currently, it's set up with a game room, craft room, Den and additional bedroom & bath. There's an add'l flex space above garage that serves as an office. Entertain on the back deck overlooking a dreamy backyard. You won't find these custom finishes or size in the new construction!

    Zillow last checked:

    Listing updated:

    Listed by:

    Traci Nelson 706-818-4168,

    Ansley Real Estate Christie's

    Bought with:

    NONMLS Sale, NMLS

    NON MLS MEMBER

    Source: Hive MLS,MLS#: CM1026150MLS LogoOriginating MLS: Athens Area Association of REALTORS

    Facts & features

    Interior

    Bedrooms & bathrooms
    • Bedrooms: 4
    • Bathrooms: 3
    • Full bathrooms: 3
    • Main level bathrooms: 2
    • Main level bedrooms: 3
    Bedroom 1
    • Level: Main
    • Dimensions: 0 x 0
    Bedroom 1
    • Level: Lower
    • Dimensions: 0 x 0
    Bedroom 2
    • Level: Main
    • Dimensions: 0 x 0
    Bedroom 3
    • Level: Main
    • Dimensions: 0 x 0
    Bathroom 1
    • Level: Main
    • Dimensions: 0 x 0
    Bathroom 1
    • Level: Lower
    • Dimensions: 0 x 0
    Bathroom 2
    • Level: Main
    • Dimensions: 0 x 0
    Heating
    • Central
    Cooling
    • Central Air, Electric
    Appliances
    • Included: Dishwasher, Microwave, Oven, Range, Refrigerator
    Features
    • Ceiling Fan(s), Cathedral Ceiling(s), Other
    • Flooring: Tile
    • Basement: Full,Partially Finished
    • Number of fireplaces: 1
    • Fireplace features: Great Room, Masonry
    Interior area
    • Total interior livable area: 4,541 sqft
    • Finished area above ground: 2,395
    • Finished area below ground: 2,146

    Property

    Parking
    • Total spaces: 2
    • Parking features: Attached
    • Garage spaces: 2
    Features
    • Patio & porch: Deck
    • Exterior features: Deck, Other
    Lot
    • Size: 2.89 Acres
    • Features: Level
    Details
    • Additional structures: Other
    • Parcel number: 0039000000153000
    • Zoning: R1

    Construction

    Type & style
    • Home type: SingleFamily
    • Architectural style: Traditional
    • Property subtype: Single Family Residence
    Materials
    • Brick
    • Foundation: Slab
    Condition
    • Year built: 1989
    Details
    • Warranty included: Yes

    Utilities & green energy

    • Sewer: Septic Tank
    • Water: Public
    • Utilities for property: Underground Utilities

    Community & neighborhood

    Location
    • Region: Oxford
    • Subdivision: Highlands of Haynes Creek

    HOA & financial

    HOA
    • Has HOA: Yes

    Other

    Other facts
    • Listing agreement: Exclusive Right To Sell
    • Listing terms: ARM,Cash,Conventional,1031 Exchange,Seller Equity Share

    Price history

    DateEventPrice
    7/30/2025Sold$550,000-6%$121/sqft
    Source: Hive MLS #CM1026150 Report a problem
    7/8/2025Pending sale$585,000$129/sqft
    Source: Hive MLS #CM1026150 Report a problem
    5/30/2025Price change$585,000-0.3%$129/sqft
    Source: GAMLS #10532541 Report a problem
    2/21/2025Price change$587,000-2%$129/sqft
    Source: Hive MLS #1023311 Report a problem
    1/16/2025Listed for sale$599,000$132/sqft
    Source: GAMLS #10440957 Report a problem
    11/14/2024Listing removed$599,000$132/sqft
    Source: GAMLS #10325101 Report a problem
    11/11/2024Price change$599,000-2.6%$132/sqft
    Source: GAMLS #10325101 Report a problem
    9/4/2024Price change$615,000-3.1%$135/sqft
    Source: Hive MLS #1020891 Report a problem
    6/24/2024Listed for sale$635,000+154%$140/sqft
    Source: GAMLS #10325101 Report a problem
    5/30/2013Sold$250,000-3.8%$55/sqft
    Source: Public Record Report a problem
    4/23/2013Listed for sale$260,000-10.3%$57/sqft
    Source: Coldwell Banker Bullard Realty #7078481 Report a problem
    8/1/2010Listing removed$289,900$64/sqft
    Source: Coldwell Banker Bullard Realty #2844827 Report a problem
    5/21/2010Price change$289,900-3.3%$64/sqft
    Source: Visual Tour #2844827 Report a problem
    4/4/2010Listed for sale$299,900-4.8%$66/sqft
    Source: Coldwell Banker American Land Mart #2844827 Report a problem
    7/1/2005Sold$315,000+95.7%$69/sqft
    Source: Public Record Report a problem
    1/13/1994Sold$161,000$35/sqft
    Source: Public Record Report a problem

    Public tax history

    YearProperty taxesTax assessment
    2025$4,876 +6.5%$193,120 +6.3%
    2024$4,579 +4.8%$181,760 +6.8%
    2023$4,367 +4.1%$170,200 +19.6%
    2022$4,195 +9.3%$142,360 +14.2%
    2021$3,836 +0.8%$124,640 +13.4%
    2020$3,807 -0.9%$109,960 -0.3%
    2019$3,843 +8.7%$110,280 +8.8%
    2018$3,536 +2.9%$101,360 +3%
    2017$3,436 +0.1%$98,440 +12.8%
    2016$3,431 $87,280 -3.3%
    2015$3,431 +9%$90,280
    2014$3,149 $90,280 +3.5%
    2013-- $87,240 +2.2%
    2012-- $85,360 -5.5%
    2011-- $90,360 -9.4%
    2010-- $99,720 -9%
    2009-- $109,640 -62.6%
    2008$3,387 $293,100
    2007$3,387 +17.1%$293,100 +15.3%
    2006$2,893 +8.5%$254,100 +7.6%
    2005$2,667 +4.8%$236,100 +1.5%
    2004$2,546 +4.8%$232,600 +3.9%
    2003$2,428 -0.2%$223,900
    2002$2,433 -3.1%$223,900
    2001$2,510 -0.6%$223,900 +2.5%
    2000$2,525 $218,500

    Find assessor info on the county website

    Neighborhood: 30054

    Nearby schools

    GreatSchools rating
    Schools provided by the listing agent
    • Elementary: Fairview
    • Middle: Cousins
    • High: Newton Co. High

    Source: Hive MLS. This data may not be complete. We recommend contacting the local school district to confirm school assignments for this home.

    Get a cash offer in 3 minutes
    Find out how much your home could sell for in as little as 3 minutes with a no-obligation cash offer.
    Estimated market value
    $547,500
    Get a cash offer in 3 minutes
    Find out how much your home could sell for in as little as 3 minutes with a no-obligation cash offer.
    Estimated market value
    $547,500