Skip main navigation
Closed
  • $565,000

    35 Highlands Way, Oxford, GA 30054

    4beds
    4,593sqft
    Single Family Residence
    Built in 1990
    2.13 Acres Lot
    $564,200 Zestimate®
    $123/sqft
    $4,910 Estimated rent

    Home value

    $564,200

    $468,000 - $677,000

    $4,910/mo

    Zestimate® history
    Loading
    Loading...

    Owner options

    List your home for rent

    $4,910/mo

    Rent Zestimate®

    Find your next renter with Zillow Rental Manager. Plus, with online applications, you can quickly screen prospective tenants – for free.

    Learn more

    $4,910/mo

    Rent Zestimate®

    Refinance and save

    $3,407/mo

    Est. payment

    Refinancing to a lower rate could help reduce your monthly payments and save thousands over the life of the loan.

    See today's rates

    $3,407/mo

    Est. payment

    Explore your selling options

    Work with a Zillow partner agent

    Leverage their expertise and Zillow's premium Showcase listings to get your home seen by more buyers.

    Get started

    List with your own agent

    Get your home in front of millions of buyers by listing it on Zillow.

    Learn how to do it

    Sell it yourself

    Take full control of how buyers see your home on Zillow by listing For Sale by Owner (FSBO).

    List your home

    What's special

    Brick fireplaceInground poolMultiple living spacesSpacious dining roomBrand-new appliancesScreen porchUpdated finishes
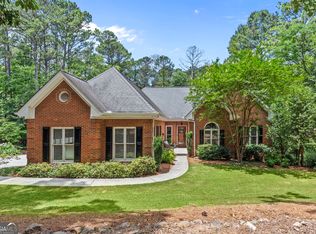
    You're in luck! This pre-certified home in the highly sought-after Highlands of Haynes Creek community is move-in ready and worry-free. All major inspections are complete, including a full home inspection, termite inspection, septic system pumping and inspection, HVAC servicing, and checks on plumbing and electrical systems. This beautiful, private all-brick 2-story retreat offers it all: an inground pool, screen porch, a fully finished basement, 4 bedrooms plus a bonus room (or 5th bedroom), and multiple living spaces. The welcoming foyer opens to a spacious dining room that easily seats 12+ and a versatile office or sitting room. The great room features soaring ceilings, a brick fireplace, and a seamless flow into the kitchen and breakfast area. The kitchen shines with updated finishes and brand-new appliances. The primary suite is conveniently located on the main floor, providing comfort and privacy. With generous space for both relaxation and entertaining, this home blends convenience, comfort, and lasting value. Please read the Agent Remarks for showing information.

    Zillow last checked:

    Listing updated:

    Listed by:

    LeAnne M Long 770-851-0380,

    RE/MAX Around Atlanta East

    Bought with:

    Becky A Parker, 316953

    Southern Classic Realtors

    Source: GAMLS,MLS#: 10589343MLS Logo

    Facts & features

    Interior

    Bedrooms & bathrooms
    • Bedrooms: 4
    • Bathrooms: 5
    • Full bathrooms: 4
    • 1/2 bathrooms: 1
    • Main level bathrooms: 1
    • Main level bedrooms: 1
    Dining room
    • Features: Seats 12+
    Kitchen
    • Features: Breakfast Area, Breakfast Bar
    Heating
    • Forced Air, Heat Pump
    Cooling
    • Dual, Electric, Heat Pump
    Appliances
    • Included: Cooktop, Dishwasher
    • Laundry: Common Area, In Hall
    Features
    • Double Vanity, High Ceilings, Master On Main Level, Separate Shower, Walk-In Closet(s)
    • Flooring: Hardwood
    • Basement: Finished,Full
    • Number of fireplaces: 2
    • Fireplace features: Basement, Family Room
    Interior area
    • Total structure area: 4,593
    • Total interior livable area: 4,593 sqft
    • Finished area above ground: 3,339
    • Finished area below ground: 1,254

    Property

    Parking
    • Parking features: Attached, Garage, Garage Door Opener, Kitchen Level
    • Has attached garage: Yes
    Accessibility
    • Accessibility features: Other
    Features
    • Levels: Two
    • Stories: 2
    Lot
    • Size: 2.13 Acres
    • Features: Private
    Details
    • Parcel number: 0039000000173000

    Construction

    Type & style
    • Home type: SingleFamily
    • Architectural style: Traditional
    • Property subtype: Single Family Residence
    Materials
    • Brick
    • Roof: Composition
    Condition
    • Resale
    • New construction: No
    • Year built: 1990

    Utilities & green energy

    • Sewer: Septic Tank
    • Water: Private
    • Utilities for property: Electricity Available, High Speed Internet, Water Available

    Community & neighborhood

    Security
    • Security features: Security System
    Community
    • Community features: None
    Location
    • Region: Oxford
    • Subdivision: Highlands of Haynes Creek

    Other

    Other facts
    • Listing agreement: Exclusive Right To Sell
    • Listing terms: Cash,Conventional,FHA

    Price history

    DateEventPrice
    10/6/2025Sold$565,000$123/sqft
    Source: GAMLS #10589343 Report a problem
    9/2/2025Pending sale$565,000$123/sqft
    Source: GAMLS #10589343 Report a problem
    8/22/2025Listed for sale$565,000+63.8%$123/sqft
    Source: GAMLS #10589343 Report a problem
    1/31/2005Sold$345,000+33.7%$75/sqft
    Source: Public Record Report a problem
    8/4/1998Sold$258,000$56/sqft
    Source: Public Record Report a problem

    Public tax history

    YearProperty taxesTax assessment
    2025$4,488 +5.1%$183,920 +6.2%
    2024$4,269 +7.6%$173,160 +9.4%
    2023$3,969 -0.7%$158,320 +13.5%
    2022$3,997 +1.8%$139,440 +6%
    2021$3,927 +3%$131,520 +15.4%
    2020$3,812 +4.6%$114,000 +5.2%
    2019$3,644 +10.8%$108,400 +10.5%
    2018$3,290 -2.6%$98,080 -2.5%
    2017$3,377 +0.1%$100,640 +12.5%
    2016$3,373 $89,440 +1.5%
    2015$3,373 +14.7%$88,120
    2014$2,941 $88,120 +3.5%
    2013-- $85,160 +1.2%
    2012-- $84,120 -5.6%
    2011-- $89,120 -9.5%
    2010-- $98,480 -9%
    2009-- $108,200 -64.9%
    2008$3,585 $308,700
    2007$3,585 +3.7%$308,700 +3.4%
    2006$3,456 +6.1%$298,600 +5.7%
    2005$3,257 +3.8%$282,600 +0.6%
    2004$3,139 +4.9%$280,800 +4%
    2003$2,993 -0.2%$270,000
    2002$2,999 -2.6%$270,000
    2001$3,077 +3.1%$270,000 +5.7%
    2000$2,984 $255,500

    Find assessor info on the county website

    Neighborhood: 30054

    Nearby schools

    GreatSchools rating
    Schools provided by the listing agent
    • Elementary: Flint Hill
    • Middle: Cousins
    • High: Newton

    Source: GAMLS. This data may not be complete. We recommend contacting the local school district to confirm school assignments for this home.

    Get a cash offer in 3 minutes
    Find out how much your home could sell for in as little as 3 minutes with a no-obligation cash offer.
    Estimated market value
    $564,200
    Get a cash offer in 3 minutes
    Find out how much your home could sell for in as little as 3 minutes with a no-obligation cash offer.
    Estimated market value
    $564,200