Welcome to Leaf Park- a peaceful, well-established neighborhood just minutes from Millersville! This charming one-owner, all-brick rancher offers 3 BR, 1.5 baths, and sits on a lovely landscaped, .51-acre lot on a quiet, no-through traffic street. Inside, you'll find a traditional layout with generous room sizes and replacement windows throughout. The spacious living room features a large bay window overlooking the front porch, while the dining area opens to a kitchen with ample cabinetry and a breakfast bar for casual dining. Hardwood floors run through all three bedrooms and are likely under the carpet in the hallway and dining room as well. Downstairs, enjoy a retro-style family room complete with a brick fireplace, a cozy bar area, and access to a bright sunroom. A large flex space with a half bath offers potential for a game room, office or gym - with convenient walkout access to the yard. The fenced backyard is a retreat, featuring mature landscaping and a spacious paver patio, perfect for outdoor entertaining. Just around the corner from Herr Park, with walking trails and a disc golf course, and close to shopping, dining, and Route 30 for an easy commute. This well-loved home needs some updating and is ready for the lucky next owner to make it their own!
Sold for $355,000
$355,000
25 Holly Dr, Lancaster, PA 17603
3beds
1,650sqft
Single Family Residence
Built in 1967
0.51 Acres Lot
$372,500 Zestimate®
$215/sqft
$2,264 Estimated rent
Home value
$372,500
$346,000 - $399,000
$2,264/mo
Zestimate® history
Owner options
List your home for rent
$2,264/mo
Rent Zestimate®
Find your next renter with Zillow Rental Manager. Plus, with online applications, you can quickly screen prospective tenants – for free.
$2,264/mo
Rent Zestimate®
Refinance and save
$2,422/mo
Est. payment
Refinancing to a lower rate could help reduce your monthly payments and save thousands over the life of the loan.
$2,422/mo
Est. payment
Explore your selling options
Work with a Zillow partner agent
Leverage their expertise and Zillow's premium Showcase listings to get your home seen by more buyers.
Get startedList with your own agent
Get your home in front of millions of buyers by listing it on Zillow.
Learn how to do itSell it yourself
Take full control of how buyers see your home on Zillow by listing For Sale by Owner (FSBO).
List your homeWhat's special
Brick fireplaceSpacious paver patioCozy bar areaBright sunroomAll-brick rancherRetro-style family roomFenced backyard
Zillow last checked:
Listing updated:
Listed by:
Jennifer Figlio 717-917-5490,
Howard Hanna Real Estate Services - Lancaster
Bought with:
Tim Stoltzfus, RS353353
Prime Home Real Estate, LLC
Source: Bright MLS,MLS#: PALA2073708
Facts & features
Interior
Bedrooms & bathrooms
- Bedrooms: 3
- Bathrooms: 2
- Full bathrooms: 1
- 1/2 bathrooms: 1
- Main level bathrooms: 1
- Main level bedrooms: 3
Rooms
- Room types: Living Room, Dining Room, Bedroom 2, Bedroom 3, Kitchen, Family Room, Bedroom 1, Sun/Florida Room, Other, Bathroom 1, Half Bath
Bedroom 1
- Features: Flooring - HardWood, Ceiling Fan(s)
- Level: Main
- Area: 168 Square Feet
- Dimensions: 14 x 12
Bedroom 2
- Features: Flooring - HardWood, Ceiling Fan(s)
- Level: Main
- Area: 143 Square Feet
- Dimensions: 13 x 11
Bedroom 3
- Features: Flooring - HardWood
- Level: Main
- Area: 110 Square Feet
- Dimensions: 11 x 10
Bathroom 1
- Features: Flooring - Vinyl
- Level: Main
- Area: 60 Square Feet
- Dimensions: 10 x 6
Dining room
- Features: Flooring - Carpet
- Level: Main
- Area: 130 Square Feet
- Dimensions: 13 x 10
Family room
- Features: Flooring - Carpet, Fireplace - Wood Burning
- Level: Lower
- Area: 285 Square Feet
- Dimensions: 19 x 15
Half bath
- Features: Flooring - Vinyl
- Level: Lower
- Area: 40 Square Feet
- Dimensions: 8 x 5
Kitchen
- Features: Flooring - Vinyl
- Level: Main
- Area: 117 Square Feet
- Dimensions: 13 x 9
Living room
- Features: Flooring - Carpet
- Level: Main
- Area: 221 Square Feet
- Dimensions: 17 x 13
Other
- Features: Flooring - Vinyl
- Level: Lower
- Area: 300 Square Feet
- Dimensions: 20 x 15
Other
- Features: Flooring - Carpet, Ceiling Fan(s)
- Level: Lower
- Area: 216 Square Feet
- Dimensions: 18 x 12
Heating
- Baseboard, Electric
Cooling
- Central Air, Electric
Appliances
- Included: Oven/Range - Electric, Dishwasher, Refrigerator, Washer, Dryer, Electric Water Heater
- Laundry: In Basement
Features
- Ceiling Fan(s), Combination Kitchen/Dining, Floor Plan - Traditional
- Windows: Replacement, Bay/Bow
- Basement: Walk-Out Access,Partially Finished
- Number of fireplaces: 1
- Fireplace features: Brick, Mantel(s), Wood Burning
Interior area
- Total structure area: 1,650
- Total interior livable area: 1,650 sqft
- Finished area above ground: 1,276
- Finished area below ground: 374
Property
Parking
- Total spaces: 1
- Parking features: Garage Faces Front, Attached, Driveway, On Street
- Attached garage spaces: 1
- Has uncovered spaces: Yes
Accessibility
- Accessibility features: None
Features
- Levels: One
- Stories: 1
- Patio & porch: Porch, Patio
- Pool features: None
- Fencing: Chain Link
Lot
- Size: 0.51 Acres
Details
- Additional structures: Above Grade, Below Grade
- Parcel number: 4101625300000
- Zoning: RESIDENTIAL
- Special conditions: Standard
Construction
Type & style
- Home type: SingleFamily
- Architectural style: Ranch/Rambler
- Property subtype: Single Family Residence
Materials
- Brick, Masonry
- Foundation: Block
- Roof: Composition,Shingle
Condition
- New construction: No
- Year built: 1967
Utilities & green energy
- Sewer: Public Sewer
- Water: Public
- Utilities for property: Cable Available, Electricity Available, Sewer Available, Water Available
Community & HOA
Community
- Subdivision: Leaf Park
HOA
- Has HOA: No
Location
- Region: Lancaster
- Municipality: MANOR TWP
Financial & listing details
- Price per square foot: $215/sqft
- Tax assessed value: $195,400
- Annual tax amount: $4,329
- Date on market: 8/1/2025
- Listing agreement: Exclusive Right To Sell
- Listing terms: Cash,Conventional
- Inclusions: Refrigerator, Washer, Dryer, Window Treatments, Kitchen Stools (all "as Is")
- Ownership: Fee Simple
Price history
| Date | Event | Price |
|---|---|---|
| 9/5/2025 | Sold | $355,000+6%$215/sqft |
Source:  Bright MLS #PALA2073708 Report a problem Bright MLS #PALA2073708 Report a problem | ||
| 8/6/2025 | Pending sale | $335,000$203/sqft |
Source: Bright MLS #PALA2073708 Report a problem | ||
| 8/1/2025 | Listed for sale | $335,000$203/sqft |
Source: Bright MLS #PALA2073708 Report a problem | ||
Public tax history
| Year | Property taxes | Tax assessment |
|---|---|---|
| 2026 | $4,618 +4.1% | $195,400 |
| 2025 | $4,435 +3.9% | $195,400 |
| 2024 | $4,267 | $195,400 |
| 2023 | $4,267 +1.9% | $195,400 |
| 2022 | $4,186 | $195,400 |
| 2021 | $4,186 +449.2% | $195,400 |
| 2020 | $762 -80.8% | $195,400 |
| 2019 | $3,967 +420.4% | $195,400 |
| 2018 | $762 -78.1% | $195,400 +36.5% |
| 2017 | $3,475 | $143,200 |
| 2016 | $3,475 +44.6% | $143,200 |
| 2015 | $2,403 | $143,200 |
| 2014 | $2,403 | $143,200 |
| 2013 | -- | $143,200 |
| 2012 | -- | $143,200 |
| 2011 | -- | $143,200 |
| 2010 | -- | $143,200 |
| 2009 | -- | $143,200 |
| 2007 | -- | $143,200 |
| 2006 | -- | $143,200 |
| 2005 | -- | $143,200 +15% |
| 2004 | -- | $124,500 |
| 2003 | -- | $124,500 |
| 2002 | -- | $124,500 |
| 2000 | -- | $124,500 |
Find assessor info on the county website
Neighborhood: 17603
Nearby homes
- $334,8003 bd2 ba1.5k sqft17 Holly Dr, Lancaster, PA 17603Off Market
- $483,4004 bd3 ba3k sqft41 Holly Dr, Lancaster, PA 17603Off Market
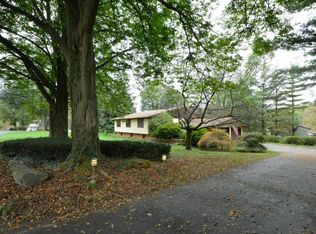
- $330,0003 bd3 ba2.5k sqft43 Dogwood Ct, Lancaster, PA 17603Sold

- $371,3003 bd2 ba1.7k sqft28 Birch Ct, Lancaster, PA 17603Off Market
- $325,0004 bd1 ba1k sqft9 Holly Dr, Lancaster, PA 17603Sold
- $316,9003 bd1 ba1k sqft40 Cedar Ct, Lancaster, PA 17603Off Market
- $362,5003 bd1 ba1.6k sqft30 Cedar Ct, Lancaster, PA 17603Off Market
- $364,6003 bd1 ba1.4k sqft12 Birch Ct, Lancaster, PA 17603Off Market
Nearby schools
GreatSchools rating
- 7/10Central Manor El SchoolGrades: K-6Distance: 2.8 mi
- 9/10Manor Middle SchoolGrades: 7-8Distance: 0.8 mi
- 7/10Penn Manor High SchoolGrades: 9-12Distance: 1.4 mi
Schools provided by the listing agent
- District: Penn Manor
Source: Bright MLS. This data may not be complete. We recommend contacting the local school district to confirm school assignments for this home.
Sell for more on Zillow
Get a Zillow Showcase℠ listing at no additional cost and you could sell for .
$372,500
2% more
+$7,450
With Zillow Showcase(estimated)
$379,950
Sell for more on Zillow
Get a Zillow Showcase℠ listing at no additional cost and you could sell for .
$372,500
2% more
+$7,450
With Zillow Showcase(estimated)
$379,950
- Pennsylvania
- Lancaster County
- Lancaster
- 17603
- 25 Holly Dr
