Embrace the harmony of nature and modern comfort in this unique bi-level home, carefully crafted to inspire a sense of tranquility and joy. As you approach, the soothing sounds of the nearby creek with waterfall gently welcome you home, as the lush greenery envelops the property, creating a sense of peace and privacy. Step inside this thoughtfully designed layout that seamlessly blends the two levels, and take in the natural light that floods the space, illuminating every corner and highlighting the beauty of the surrounding landscape The open kitchen, complete with a generous island and ample cupboard space, is ideal for culinary adventures. The living room beckons with its large picture window offering panoramic views of the surroundings. Cozy up by the wood-burning stove on chilly evenings, creating memories to cherish for years to come. This home boasts three full bathrooms, ensuring convenience and comfort for all residents and guests. The spacious walk-in closets provide plenty of storage, keeping your belongings organized and easily accessible. Venture outside to discover your own private oasis in the fenced rear yard. Here, a stone "grotto" awaits, offering a secluded retreat where you can unwind amidst the soothing sounds of nature. Whether you're hosting a barbecue with friends or simply enjoying a quiet moment alone, this outdoor sanctuary is sure to delight.
Sold for $330,000
$330,000
43 Dogwood Ct, Lancaster, PA 17603
3beds
2,523sqft
Single Family Residence
Built in 1984
0.39 Acres Lot
$393,100 Zestimate®
$131/sqft
$2,703 Estimated rent
Home value
$393,100
$373,000 - $417,000
$2,703/mo
Zestimate® history
Owner options
List your home for rent
$2,703/mo
Rent Zestimate®
Find your next renter with Zillow Rental Manager. Plus, with online applications, you can quickly screen prospective tenants – for free.
$2,703/mo
Rent Zestimate®
Refinance and save
$2,147/mo
Est. payment
Refinancing to a lower rate could help reduce your monthly payments and save thousands over the life of the loan.
$2,147/mo
Est. payment
Explore your selling options
Work with a Zillow partner agent
Leverage their expertise and Zillow's premium Showcase listings to get your home seen by more buyers.
Get startedList with your own agent
Get your home in front of millions of buyers by listing it on Zillow.
Learn how to do itSell it yourself
Take full control of how buyers see your home on Zillow by listing For Sale by Owner (FSBO).
List your homeWhat's special
Zillow last checked:
Listing updated:
Listed by:
Craig Hartranft 717-560-5051,
Berkshire Hathaway HomeServices Homesale Realty,
Listing Team: The Craig Hartranft Team, Co-Listing Team: The Craig Hartranft Team,Co-Listing Agent: Kim M Mcphail 717-314-8937,
Berkshire Hathaway HomeServices Homesale Realty
Bought with:
Phyllis Lynch, AB066297
Keller Williams Real Estate - Media
Source: Bright MLS,MLS#: PALA2050846
Facts & features
Interior
Bedrooms & bathrooms
- Bedrooms: 3
- Bathrooms: 3
- Full bathrooms: 3
Rooms
- Room types: Living Room, Dining Room, Primary Bedroom, Bedroom 2, Bedroom 3, Kitchen, Laundry, Utility Room, Bathroom 2, Bathroom 3, Primary Bathroom
Basement
- Area: 1248
Heating
- Baseboard, Wood Stove, Wood, Electric
Cooling
- Central Air, Electric
Appliances
- Included: Cooktop, Dishwasher, Disposal, Dryer, Extra Refrigerator/Freezer, Self Cleaning Oven, Oven, Oven/Range - Electric, Refrigerator, Washer, Water Treat System, Electric Water Heater
- Laundry: Main Level, Laundry Room
Features
- Dining Area, Kitchen Island, Dry Wall
- Flooring: Carpet, Vinyl
- Doors: Storm Door(s)
- Windows: Casement, Screens, Skylight(s)
- Basement: Partial,Garage Access
- Number of fireplaces: 1
- Fireplace features: Wood Burning, Wood Burning Stove
Interior area
- Total structure area: 2,523
- Total interior livable area: 2,523 sqft
- Finished area above ground: 1,275
- Finished area below ground: 1,248
Property
Parking
- Total spaces: 1
- Parking features: Basement, Asphalt, Attached
- Attached garage spaces: 1
- Has uncovered spaces: Yes
Accessibility
- Accessibility features: None
Features
- Levels: Bi-Level,Split Foyer,Two
- Stories: 2
- Patio & porch: Deck, Patio
- Pool features: None
- Fencing: Board,Panel,Wood
- Has view: Yes
- View description: Garden
Lot
- Size: 0.39 Acres
- Features: Rear Yard
Details
- Additional structures: Above Grade, Below Grade
- Parcel number: 4100620000000
- Zoning: RESIDENTIAL
- Special conditions: Standard
Construction
Type & style
- Home type: SingleFamily
- Property subtype: Single Family Residence
Materials
- Concrete, Stucco, Vinyl Siding, Brick
- Foundation: Block
- Roof: Composition
Condition
- New construction: No
- Year built: 1984
Utilities & green energy
- Electric: 200+ Amp Service, Circuit Breakers
- Sewer: Public Sewer
- Water: Well
- Utilities for property: Cable Connected
Community & HOA
Community
- Subdivision: None Available
HOA
- Has HOA: No
Location
- Region: Lancaster
- Municipality: MANOR TWP
Financial & listing details
- Price per square foot: $131/sqft
- Tax assessed value: $192,300
- Annual tax amount: $4,199
- Date on market: 5/17/2024
- Listing agreement: Exclusive Right To Sell
- Listing terms: Conventional,Cash,FHA,VA Loan
- Ownership: Fee Simple
Price history
| Date | Event | Price |
|---|---|---|
| 6/20/2024 | Sold | $330,000+10%$131/sqft |
Source:  Bright MLS #PALA2050846 Report a problem Bright MLS #PALA2050846 Report a problem | ||
| 5/20/2024 | Pending sale | $300,000$119/sqft |
Source: Bright MLS #PALA2050846 Report a problem | ||
| 5/17/2024 | Listed for sale | $300,000+57.9%$119/sqft |
Source: Bright MLS #PALA2050846 Report a problem | ||
| 11/1/2021 | Sold | $190,000$75/sqft |
Source: Public Record Report a problem | ||
Public tax history
| Year | Property taxes | Tax assessment |
|---|---|---|
| 2025 | $4,364 +3.9% | $192,300 |
| 2024 | $4,199 | $192,300 |
| 2023 | $4,199 +1.9% | $192,300 |
| 2022 | $4,120 | $192,300 |
| 2021 | $4,120 +449.2% | $192,300 |
| 2020 | $750 -80.8% | $192,300 |
| 2019 | $3,904 +420.4% | $192,300 |
| 2018 | $750 -78.3% | $192,300 +35% |
| 2017 | $3,455 | $142,400 |
| 2016 | $3,455 +44.6% | $142,400 |
| 2015 | $2,389 | $142,400 |
| 2014 | $2,389 | $142,400 |
| 2013 | -- | $142,400 |
| 2012 | -- | $142,400 +1.9% |
| 2011 | -- | $139,800 |
| 2010 | -- | $139,800 |
| 2009 | -- | $139,800 |
| 2007 | -- | $139,800 |
| 2006 | -- | $139,800 |
| 2005 | -- | $139,800 +11.1% |
| 2004 | -- | $125,800 |
| 2003 | -- | $125,800 |
| 2002 | -- | $125,800 |
| 2000 | -- | $125,800 |
Find assessor info on the county website
Neighborhood: 17603
Nearby homes
- $492,2004 bd3 ba3k sqft41 Holly Dr, Lancaster, PA 17603Off Market
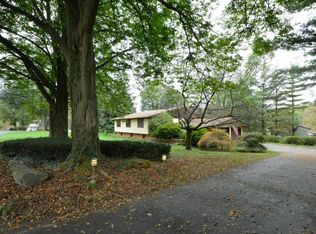
- $342,2003 bd2 ba1.5k sqft17 Holly Dr, Lancaster, PA 17603Off Market
- $355,0003 bd2 ba1.6k sqft25 Holly Dr, Lancaster, PA 17603Sold
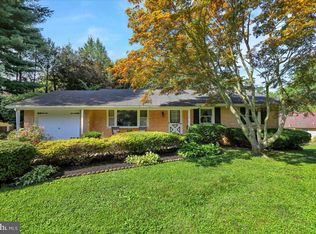
- $452,5003 bd3 ba1.7k sqft45 Dogwood Ct, Lancaster, PA 17603Off Market
- $325,0004 bd1 ba1k sqft9 Holly Dr, Lancaster, PA 17603Sold
- $392,8003 bd2 ba1.1k sqft49 Dogwood Ct, Lancaster, PA 17603Off Market
- $431,7003 bd2 ba1.7k sqft51 Holly Dr, Lancaster, PA 17603Off Market
- $323,9003 bd1 ba1k sqft40 Cedar Ct, Lancaster, PA 17603Off Market
Nearby schools
GreatSchools rating
- 7/10Central Manor El SchoolGrades: K-6Distance: 2.8 mi
- 9/10Manor Middle SchoolGrades: 7-8Distance: 0.8 mi
- 7/10Penn Manor High SchoolGrades: 9-12Distance: 1.4 mi
Schools provided by the listing agent
- District: Penn Manor
Source: Bright MLS. This data may not be complete. We recommend contacting the local school district to confirm school assignments for this home.


Get pre-qualified for a loan
At Zillow Home Loans, we can pre-qualify you in as little as 5 minutes with no impact to your credit score.An equal housing lender. NMLS #10287.
Sell for more on Zillow
Get a Zillow Showcase℠ listing at no additional cost and you could sell for .
$393,100
2% more
+$7,862
With Zillow Showcase(estimated)
$400,962
- Pennsylvania
- Lancaster County
- Lancaster
- 17603
- 43 Dogwood Ct
Nearby cities
Nearby neighborhoods
Nearby zip codes
Other Lancaster Topics
