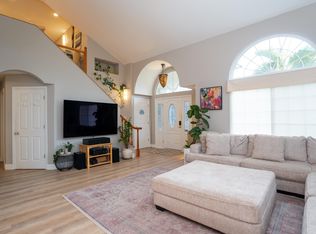
Spectacular golf course and ocean views set the stage for this executive residence in The Islands gated neighborhood. Slate flooring, soaring ceilings, Plantation shutters and an open-concept design create an impressive first impression, with seamless flow from the living room to the dining area and chef's kitchen featuring a large island, granite countertops, and an inviting sitting area. Just off the kitchen are a versatile bedroom or private office, a pantry, and a full bath with custom tile and granite finishes. Upstairs, stranded bamboo flooring leads to a loft workspace and two spacious primary suites. The main suite enjoys a private lanai with panoramic golf course and ocean views, a custom walk-in closet with built-in storage, walk-in attic access, and a luxurious bath with dual vanities, jetted tub, and custom bamboo tile shower. The other suite features a generous sized bedroom complete with sitting area, and on-suite bath. Additional features include central A/C, a 30-panel owned PV system with EV charger, and an oversized four-car garage with a workshop, laundry area, half bath, abundant storage, and extra refrigerator/freezer. The extended driveway accommodates three additional vehicles. Unwind on the private tropical terrace, where a tranquil waterfall, koi pond, lush landscaping, and herb garden create an exceptional setting for relaxing or entertaining. Maui Lani is ideally located just minutes from Kahului's golfing, shopping, medical facilities, and hospital, and less than five minutes from historic Wailuku Town with its acclaimed restaurants, coffee shops, boutique shopping, pool, tennis and vibrant arts district featuring live theater. This home is not to be missed!
For sale
$1,595,000
25 Kamalei Cir, Kahului, HI 96732
3beds
4baths
2,344sqft
:
Get pre-qualified$8,914/mo
Single Family Residence, Residential
Built in 2001
10,088 Square Feet Lot
$1,523,500 Zestimate®
$680/sqft
$306/mo HOA
What's special
Large islandPlantation shuttersInviting sitting areaOpen-concept designLoft workspaceSoaring ceilingsStranded bamboo flooring
- 22 hours |
- 129 |
- 5 |
Likely to sell faster than
Zillow last checked:
Listing updated:
Listed by:
Gina Duncan RB-21124 808-250-9858,
ENRG Realty
Source: RAM,MLS#: 410386
Facts & features
Interior
Bedrooms & bathrooms
- Bedrooms: 3
- Bathrooms: 4
Rooms
- Room types: Workshop
Cooling
- Central Air
Appliances
- Included: Dishwasher, Disposal, Dryer, Microwave, Range, Refrigerator, Solar Hot Water, Washer
Features
- Ceiling Fan(s), Chandelier, Storage, Remodeled
- Windows: Blinds
- Has fireplace: No
Interior area
- Total structure area: 2,344
- Total interior livable area: 2,344 sqft
Video & virtual tour
Property
Parking
- Total spaces: 4
- Parking features: Garage, Garage Door Opener
- Garage spaces: 4
Features
- Levels: Two
- Stories: 2
- Patio & porch: Covered Lanai/Deck
- Exterior features: Lawn Sprinkler
- Fencing: Wall/Fence
- Has view: Yes
- View description: Golf Course
- Waterfront features: None
Lot
- Size: 10,088 Square Feet
- Topography: Level,Gentle Slope
Details
- Parcel number: 2380860080000
- Zoning description: Planned Development
Construction
Type & style
- Home type: SingleFamily
- Property subtype: Single Family Residence, Residential
Materials
- Foundation: Slab
- Roof: Shingle
Condition
- Year built: 2001
Utilities & green energy
- Electric: Photovoltaics Seller Owned, Underground
- Water: Public
- Utilities for property: TV Cable
Green energy
- Energy generation: Solar
Community & HOA
Community
- Security: Smoke Detector(s)
- Subdivision: The Islands
HOA
- Has HOA: Yes
- HOA fee: $306 monthly
Location
- Region: Kahului
Financial & listing details
- Price per square foot: $680/sqft
- Tax assessed value: $1,171,800
- Annual tax amount: $1,437
- Date on market: 7/30/2026
- Electric utility on property: Yes
- Road surface type: Paved
Estimated market value
$1,523,500
$1.45M - $1.60M
$5,114/mo
Price history
| Date | Event | Price |
|---|---|---|
| 7/30/2026 | Listed for sale | $1,595,000+78.2%$680/sqft |
Source:  HiCentral MLS #202614593 Report a problem HiCentral MLS #202614593 Report a problem | ||
| 5/31/2005 | Sold | $895,000$382/sqft |
Source: Public Record Report a problem | ||
Public tax history
| Year | Property taxes | Tax assessment |
|---|---|---|
| 2025 | $1,438 +25.3% | $1,171,800 +13.2% |
| 2024 | $1,148 +175.7% | $1,035,400 +6% |
| 2023 | $416 -63.7% | $976,400 +15.4% |
| 2022 | $1,148 +195.9% | $846,100 +15.6% |
| 2021 | $388 -74.6% | $731,800 -6.2% |
| 2020 | $1,531 -8.2% | $780,400 +7.2% |
| 2019 | $1,667 | $727,900 -7.3% |
| 2018 | $1,667 +10.2% | $784,900 |
| 2017 | $1,513 +9.3% | -- |
| 2016 | $1,384 +51.5% | $712,500 +3.4% |
| 2015 | $914 +60.1% | $689,000 +12.9% |
| 2014 | $571 | $610,500 +9.5% |
| 2013 | -- | $557,300 +4.2% |
| 2012 | -- | $535,000 -19.6% |
| 2011 | -- | $665,400 -5.8% |
| 2010 | -- | $706,000 -9.9% |
| 2009 | -- | $783,400 -9.1% |
| 2007 | -- | $862,200 -4.1% |
| 2006 | -- | $899,300 |
Find assessor info on the county website
Monthly payment
Est. payment
Payment breakdown
Explore the cost of this home by adjusting the details. Changes won't be saved.Climate risks
Neighborhood: 96732
Nearby schools
GreatSchools rating
- 7/10Pomaikai Elementary SchoolGrades: PK-5Distance: 1.1 mi
- 5/10Maui Waena Intermediate SchoolGrades: 6-8Distance: 0.6 mi
- 5/10Maui High SchoolGrades: 9-12Distance: 1.2 mi
- $1,753,0003 bd3 ba2.8k sqft23 Kamalei Cir, Kahului, HI 96732Off Market
- $1,395,4003 bd3 ba1.7k sqft33 Kamalei Cir, Kahului, HI 96732Off Market

- $100-- bd-- ba-- sqftKamalei Cir, Kahului, HI 96732Off Market
- $1,491,2003 bd2 ba1.7k sqft35 Kamalei Cir, Kahului, HI 96732Off Market

- $1,438,8003 bd2 ba2.3k sqft10 Puualoha Pl, Kahului, HI 96732Off Market
- $1,284,6004 bd2 ba1.9k sqft8 Puualoha Pl, Kahului, HI 96732Off Market
- $1,678,5004 bd3 ba3.5k sqft43 Kamalei Cir, Kahului, HI 96732Off Market
- $100-- bd-- ba-- sqftKamalei Cir, Kahului, HI 96732Off Market
A local agent can set up tours, give advice and negotiate with sellers.
Similar homes
- $1,670,0003 bd4 ba2.8k sqft239 Kamalei Cir, Kahului, HI 96732For Sale
 MLS ID #410308, Rhonda Smith-Sanchez RB-22953, Coldwell Banker Island Prop(P). RAM
 - $1,595,0004 bd3 ba2k sqft11 Meleana Pl, Kahului, HI 96732For Sale
 MLS ID #409000, Raymond S. F. Chin RB-20642, Coldwell Banker Island Prop-KP. RAM
 - $1,576,5433 bd3 ba2.1k sqft52 Kuukama St, Kahului, HI 96732For Sale
 MLS ID #409529, Jason Gilbert RS-83325, Coldwell Banker Island Prop(S). RAM
 - $1,385,0003 bd2 ba1.5k sqft21 Pahee Pl, Kahului, HI 96732For Sale
 MLS ID #410217, Darius Mahajer RB-23669, Coldwell Banker Island Prop-Ku. RAM
 - $1,420,0004 bd3 ba2.2k sqft20 Puukai Pl, Kahului, HI 96732For SaleMLS ID #409083, Traci Marie Bean RS-76614, Keller Williams Realty Maui-Ka. RAM
- $1,400,0003 bd3 ba1.7k sqft270 Puumakani St, Kahului, HI 96732For SaleMLS ID #409922, Wesley J. Barut RB-17192, Maui Tropical Realty. RAM
- $1,450,0004 bd3 ba2.1k sqft396 Kahiki St, Kahului, HI 96732For SaleMLS ID #410224, Brent Matsui RS-77393, Compass-W. RAM
- $1,225,0003 bd4 ba1.6k sqft63 Papahi Loop, Kahului, HI 96732For SaleMLS ID #410340, Roger M. Madariaga RB-16987, Realty 1st Inc. RAM
- $1,485,0004 bd3 ba1.9k sqft35 Onekea Pl, Wailuku, HI 96793For SaleMLS ID #406985, Lara Schoeppner RS-83656, Keller Williams Realty Maui-Ka. RAM
- $1,562,0004 bd3 ba2k sqft111 Unahe St Lot 132-A, Kahului, HI 96732For SaleMLS ID #408590, Jamie A Aloy RS-59926, Towne Island Homes, Ltd. RAM
- $1,225,0004 bd3 ba1.8k sqft151 Kuualoha St, Kahului, HI 96732For SaleMLS ID #410094, David John Lansing RS-77872, PKR Realty. RAM
- $1,650,0003 bd2 ba2.5k sqft150 Naniloa Dr, Wailuku, HI 96793For SaleMLS ID #408036, Yvonne M. Yap RB-12384, Sunward Realty Inc. RAM
- $1,499,9994 bd3 ba2.2k sqft115 Unahe St Lot 133-A, Kahului, HI 96732For SaleMLS ID #408592, Jamie A Aloy RS-59926, Towne Island Homes, Ltd. RAM
- $1,150,0003 bd3 ba1.4k sqft77 Kealohilani St, Kahului, HI 96732For SaleMLS ID #409660, Stacey Lee Vinoray RB-19034, Real Broker. RAM
- $1,370,0003 bd3 ba2.1k sqft171 Halenani Dr, Wailuku, HI 96793For SaleMLS ID #407356, Karen Patague RS-81745, Compass. RAM
- $1,599,0004 bd3 ba1.9k sqft1344 Hiahia St, Wailuku, HI 96793For SaleMLS ID #409641, Miranda C. DeSoto RB-18880, Maui No Ka Oi Properties. RAM
- $1,450,0003 bd2 ba1.5k sqft160 Kilioopu St, Wailuku, HI 96793For SaleMLS ID #410299, Cathy A. Pellazar RS-59584, HomeSmart Island Homes. RAM
- $1,295,0003 bd2 ba1.7k sqft74 Kaana St Lot 145, Kahului, HI 96732For SaleMLS ID #408530, Gary J. Mooers RB-18535, Coldwell Banker Island Prop(S). RAM
- $1,989,9704 bd3 ba3.1k sqft23 One Kea Pl, Wailuku, HI 96793For SaleMLS ID #410002, Shelley Hefner RS-86511, Coldwell Banker Island Prop(S). RAM
- $1,150,0003 bd2 ba1.7k sqft45 Hoku Puhipaka St, Kahului, HI 96732For SaleMLS ID #409436, Mike Hearne RB-24703, Coldwell Banker Island Prop-Ku. RAM
