This custom-built home in the coveted Brookshire subdivision offers luxury, exquisite craftsmanship and comfort at every turn. Boasting a primary suite on the main level with upscale features such as a trey ceiling, dual vanity with quartz countertops, a lavish soaking tub, a separate walk-in shower, and a spacious custom-built walk-in closet. This residence epitomizes modern elegance. The family room adorns built-in features, a custom mantle, and a cozy fireplace with gas logs, creating a warm and inviting atmosphere. The kitchen is a chef's dream, complete with custom cabinets, soft-close drawers, stainless steel appliances, an island, and granite countertops, all complimented by a convenient walk-in pantry. The adjacent breakfast room offers picturesque views of the fenced backyard, while a large screened porch provides the perfect spot for relaxation. Designed with entertaining in mind, the open floor plan seamlessly connects the living spaces, while a great patio offers ample space for grilling and outdoor gatherings. The home also features an office and bonus room, providing flexibility for various needs. The dining room has a coffered ceiling, adding a touch of sophistication to formal gatherings. Additionally, a spacious unfinished storage area provides ample room for future expansion or organization. Low HOA fees. County Taxes!
Sold for $775,000
$775,000
25 Keith Farms Ln, Youngsville, NC 27596
4beds
3,099sqft
Single Family Residence, Residential
Built in 2020
0.96 Acres Lot
$811,500 Zestimate®
$250/sqft
$2,755 Estimated rent
Home value
$811,500
$771,000 - $852,000
$2,755/mo
Zestimate® history
Owner options
List your home for rent
$2,755/mo
Rent Zestimate®
Find your next renter with Zillow Rental Manager. Plus, with online applications, you can quickly screen prospective tenants – for free.
$2,755/mo
Rent Zestimate®
Refinance and save
$4,852/mo
Est. payment
Refinancing to a lower rate could help reduce your monthly payments and save thousands over the life of the loan.
$4,852/mo
Est. payment
Explore your selling options
Work with a Zillow partner agent
Leverage their expertise and Zillow's premium Showcase listings to get your home seen by more buyers.
Get startedList with your own agent
Get your home in front of millions of buyers by listing it on Zillow.
Learn how to do itSell it yourself
Take full control of how buyers see your home on Zillow by listing For Sale by Owner (FSBO).
List your homeWhat's special
Zillow last checked:
Listing updated:
Listed by:
Paige Van Der Woude 919-285-9363,
eXp Realty, LLC - C
Bought with:
Gennell Kessler, 76058
Coldwell Banker Advantage
Source: Doorify MLS,MLS#: 10021448
Facts & features
Interior
Bedrooms & bathrooms
- Bedrooms: 4
- Bathrooms: 4
- Full bathrooms: 3
- 1/2 bathrooms: 1
Heating
- Electric, Forced Air
Cooling
- Central Air
Appliances
- Included: Dishwasher, Freezer, Microwave, Propane Cooktop, Refrigerator, Stainless Steel Appliance(s), Tankless Water Heater, Oven
- Laundry: Electric Dryer Hookup, Laundry Room, Main Level, Sink, Washer Hookup
Features
- Built-in Features, Ceiling Fan(s), Crown Molding, Double Vanity, Entrance Foyer, Granite Counters, Kitchen Island, Open Floorplan, Pantry, Master Downstairs, Recessed Lighting, Separate Shower, Smart Thermostat, Smooth Ceilings, Storage, Walk-In Closet(s)
- Flooring: Carpet, Ceramic Tile, Hardwood
- Number of fireplaces: 1
- Fireplace features: Family Room, Gas Log
Interior area
- Total structure area: 3,099
- Total interior livable area: 3,099 sqft
- Finished area above ground: 3,099
- Finished area below ground: 0
Property
Parking
- Total spaces: 2
- Parking features: Concrete, Driveway, Garage
- Attached garage spaces: 2
- Covered spaces: 21
Features
- Levels: Two
- Stories: 2
- Patio & porch: Deck, Front Porch, Screened
- Exterior features: Fenced Yard, Fire Pit
- Fencing: Back Yard, Fenced
- Has view: Yes
- View description: Trees/Woods
Lot
- Size: 0.96 Acres
- Features: Hardwood Trees, Wooded
Details
- Parcel number: 043243
- Special conditions: Standard
Construction
Type & style
- Home type: SingleFamily
- Architectural style: Traditional, Transitional
- Property subtype: Single Family Residence, Residential
Materials
- Board & Batten Siding, Brick, Fiber Cement, Shake Siding
- Foundation: Brick/Mortar
- Roof: Asphalt, Shingle
Condition
- New construction: No
- Year built: 2020
Utilities & green energy
- Sewer: Septic Tank
- Water: Well
- Utilities for property: Cable Connected, Electricity Connected, Septic Connected, Water Connected, Propane
Community & HOA
Community
- Subdivision: Brookshire
HOA
- Has HOA: Yes
- Amenities included: Management
- Services included: Maintenance Grounds
- HOA fee: $320 annually
Location
- Region: Youngsville
Financial & listing details
- Price per square foot: $250/sqft
- Tax assessed value: $795,820
- Annual tax amount: $4,281
- Date on market: 4/6/2024
Price history
| Date | Event | Price |
|---|---|---|
| 6/14/2024 | Sold | $775,000-1.3%$250/sqft |
Source:  Doorify MLS #10021448 Report a problem Doorify MLS #10021448 Report a problem | ||
| 4/17/2024 | Pending sale | $785,000$253/sqft |
Source: Doorify MLS #10021448 Report a problem | ||
| 4/14/2024 | Price change | $785,000-1.9%$253/sqft |
Source: Doorify MLS #10021448 Report a problem | ||
| 4/6/2024 | Listed for sale | $800,000+68.4%$258/sqft |
Source: Doorify MLS #10021448 Report a problem | ||
| 7/2/2020 | Sold | $475,000$153/sqft |
Source: Doorify MLS #2269685 Report a problem | ||
| 6/1/2020 | Pending sale | $475,000$153/sqft |
Source: Howard Perry & Walston Realtor #2269685 Report a problem | ||
| 5/26/2020 | Price change | $475,000-5%$153/sqft |
Source: Howard Perry & Walston Realtor #2269685 Report a problem | ||
| 4/23/2020 | Listed for sale | $500,000$161/sqft |
Source: Howard Perry & Walston Realtor #2269685 Report a problem | ||
Public tax history
| Year | Property taxes | Tax assessment |
|---|---|---|
| 2025 | $4,922 +1.9% | $795,820 |
| 2024 | $4,830 +28% | $795,820 +68.1% |
| 2023 | $3,774 -11.6% | $473,550 |
| 2022 | $4,271 -0.5% | -- |
| 2021 | $4,291 +539.2% | -- |
| 2020 | $671 | -- |
| 2019 | $671 | $75,000 |
Find assessor info on the county website
Neighborhood: 27596
Nearby homes
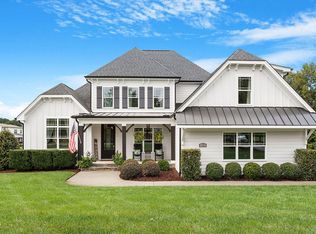
- $940,0004 bd4 ba3.3k sqft15 Keith Farms Ln, Youngsville, NC 27596Sold
- $736,4004 bd3 ba3k sqft15 Brookshire Dr, Youngsville, NC 27596Off Market
- $789,3004 bd3 ba3k sqft5 Keith Farms Ln, Youngsville, NC 27596Off Market
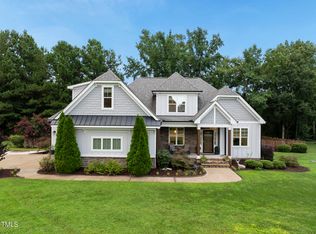
- $760,0005 bd4 ba3k sqft30 Keith Farms Ln, Youngsville, NC 27596Sold
- $762,8004 bd4 ba2.7k sqft5 Brookshire Dr, Youngsville, NC 27596Off Market
- $671,8003 bd3 ba2.5k sqft20 Keith Farms Ln, Youngsville, NC 27596Off Market
- $777,5004 bd4 ba3k sqft45 Brookshire Dr, Youngsville, NC 27596Sold
- $840,0004 bd4 ba3.3k sqft20 Brookshire Dr, Youngsville, NC 27596Sold
Nearby schools
GreatSchools rating
- 8/10Youngsville ElementaryGrades: PK-5Distance: 1.8 mi
- 5/10Cedar Creek MiddleGrades: 6-8Distance: 2.3 mi
- 6/10Franklinton HighGrades: 9-12Distance: 4.5 mi
Schools provided by the listing agent
- Elementary: Franklin - Youngsville
- Middle: Franklin - Cedar Creek
- High: Franklin - Franklinton
Source: Doorify MLS. This data may not be complete. We recommend contacting the local school district to confirm school assignments for this home.
Get a cash offer in 3 minutes
Find out how much your home could sell for in as little as 3 minutes with a no-obligation cash offer.
Estimated market value
$811,500
Get a cash offer in 3 minutes
Find out how much your home could sell for in as little as 3 minutes with a no-obligation cash offer.
Estimated market value
$811,500
- North Carolina
- Franklin County
- Youngsville
- 27596
- 25 Keith Farms Ln
Nearby cities
Nearby zip codes
Other Youngsville Topics
