3 MAIN-FLOOR BEDROOMS, 3-CAR GARAGE, and SCREENED PORCH - This custom-built Winslow Homes STUNNER is a rare find with three bedrooms on the main floor, including a luxurious primary suite with hardwood floors, soaking tub with jets, fully tiled shower, and a huge walk-in closet with direct access to the MAIN-FLOOR LAUNDRY. Enjoy a 3-car garage,TWO LARGE WALK-IN ATTIC SPACES, and ample storage throughout the home for ultimate convenience. Step outside to a stunning screened porch with stacked stone gas fireplace and vaulted beadboard ceiling, plus a grill pad/patio—perfect for entertaining or relaxing on your private NEARLY 1 ACRE LOT. Located just 4 minutes from Traditions Wake Forest and 2 miles from the Wake County line, you get PEACE-AND-QUIET while staying close to shopping, dining, and top-rated schools. See the Feature List in the photos for the incredible UPGRADES AND CUSTOM FEATURES of this one-of-a-kind amazing home.
Sold for $760,000
$760,000
30 Keith Farms Ln, Youngsville, NC 27596
5beds
3,033sqft
Single Family Residence, Residential
Built in 2017
0.92 Acres Lot
$748,400 Zestimate®
$251/sqft
$2,790 Estimated rent
Home value
$748,400
$651,000 - $853,000
$2,790/mo
Zestimate® history
Owner options
List your home for rent
$2,790/mo
Rent Zestimate®
Find your next renter with Zillow Rental Manager. Plus, with online applications, you can quickly screen prospective tenants – for free.
$2,790/mo
Rent Zestimate®
Refinance and save
$4,864/mo
Est. payment
Refinancing to a lower rate could help reduce your monthly payments and save thousands over the life of the loan.
$4,864/mo
Est. payment
Explore your selling options
Work with a Zillow partner agent
Leverage their expertise and Zillow's premium Showcase listings to get your home seen by more buyers.
Get startedList with your own agent
Get your home in front of millions of buyers by listing it on Zillow.
Learn how to do itSell it yourself
Take full control of how buyers see your home on Zillow by listing For Sale by Owner (FSBO).
List your homeWhat's special
Stacked stone gas fireplaceVaulted beadboard ceilingHardwood floorsFully tiled showerSoaking tub with jetsMain-floor laundryScreened porch
Zillow last checked:
Listing updated:
Listed by:
Ashley Quinn 919-622-9950,
Premier Agents Network
Bought with:
Aaron Wilson, 305004
Fathom Realty NC
Source: Doorify MLS,MLS#: 10114049
Facts & features
Interior
Bedrooms & bathrooms
- Bedrooms: 5
- Bathrooms: 4
- Full bathrooms: 3
- 1/2 bathrooms: 1
Heating
- ENERGY STAR Qualified Equipment, Heat Pump
Cooling
- Ceiling Fan(s), Central Air, Dual, ENERGY STAR Qualified Equipment, Heat Pump, Whole House Fan
Appliances
- Included: Built-In Electric Oven, Convection Oven, Cooktop, Double Oven, Electric Oven, ENERGY STAR Qualified Dishwasher, Induction Cooktop, Refrigerator, Self Cleaning Oven, Smart Appliance(s), Stainless Steel Appliance(s), Tankless Water Heater, Vented Exhaust Fan, Water Softener, Water Softener Owned
- Laundry: Electric Dryer Hookup, Laundry Room, Main Level, Washer Hookup, See Remarks
Features
- Bookcases, Breakfast Bar, Built-in Features, Pantry, Ceiling Fan(s), Chandelier, Coffered Ceiling(s), Crown Molding, Dining L, Entrance Foyer, Granite Counters, High Ceilings, High Speed Internet, Kitchen Island, Open Floorplan, Master Downstairs, Recessed Lighting, Room Over Garage, Smart Camera(s)/Recording, Smart Light(s), Smart Thermostat, Storage, Tray Ceiling(s), Vaulted Ceiling(s), Walk-In Closet(s), Walk-In Shower, Whirlpool Tub
- Flooring: Carpet, Hardwood, Tile
- Doors: ENERGY STAR Qualified Doors
- Basement: Crawl Space, Sump Pump, Other
- Common walls with other units/homes: No Common Walls
Interior area
- Total structure area: 3,033
- Total interior livable area: 3,033 sqft
- Finished area above ground: 3,033
- Finished area below ground: 0
Property
Parking
- Total spaces: 3
- Parking features: Driveway, Garage, Garage Door Opener, Garage Faces Side, Lighted, Oversized
- Attached garage spaces: 3
Features
- Levels: Two
- Stories: 1
- Patio & porch: Covered, Front Porch, Patio, Rear Porch, Screened
- Exterior features: Fenced Yard, Garden, In Parade of Homes, Lighting, Private Yard, Rain Gutters, Smart Camera(s)/Recording, Smart Irrigation
- Pool features: None
- Spa features: None
- Fencing: Back Yard, Wood
- Has view: Yes
- View description: Forest, Neighborhood, Rural, Trees/Woods
Lot
- Size: 0.92 Acres
- Features: Back Yard, Front Yard, Landscaped, Level, Many Trees, Private, Sprinklers In Front, Sprinklers In Rear, Wooded
Details
- Additional structures: None
- Parcel number: 1862123179
- Special conditions: Standard
Construction
Type & style
- Home type: SingleFamily
- Architectural style: Cottage, Ranch, Transitional
- Property subtype: Single Family Residence, Residential
Materials
- Batts Insulation, Brick Veneer, Cement Siding, Ducts Professionally Air-Sealed, HardiPlank Type, Stone, Stone Veneer
- Foundation: Block, Brick/Mortar
- Roof: Shingle
Condition
- New construction: No
- Year built: 2017
Details
- Builder name: Winslow Homes
Utilities & green energy
- Sewer: Septic Tank
- Water: Private, Well
- Utilities for property: Cable Available, Electricity Connected, Septic Connected, Water Connected, Propane, Underground Utilities
Green energy
- Energy efficient items: Appliances, Construction, Doors, Insulation, Water Heater, Windows
Community & HOA
Community
- Subdivision: Brookshire
HOA
- Has HOA: Yes
- Amenities included: None
- Services included: Storm Water Maintenance, None
- HOA fee: $350 annually
Location
- Region: Youngsville
Financial & listing details
- Price per square foot: $251/sqft
- Tax assessed value: $782,190
- Annual tax amount: $4,749
- Date on market: 8/14/2025
- Road surface type: Asphalt
Price history
| Date | Event | Price |
|---|---|---|
| 10/17/2025 | Sold | $760,000-1.9%$251/sqft |
Source:  Doorify MLS #10114049 Report a problem Doorify MLS #10114049 Report a problem | ||
| 9/27/2025 | Pending sale | $775,000$256/sqft |
Source: Doorify MLS #10114049 Report a problem | ||
| 8/14/2025 | Listed for sale | $775,000+65.2%$256/sqft |
Source: Doorify MLS #10114049 Report a problem | ||
| 3/9/2018 | Sold | $469,014$155/sqft |
Source: Doorify MLS #2125678 Report a problem | ||
Public tax history
| Year | Property taxes | Tax assessment |
|---|---|---|
| 2025 | $4,840 +1.9% | $782,190 |
| 2024 | $4,749 +10.4% | $782,190 +64.4% |
| 2023 | $4,301 +0.2% | $475,850 |
| 2022 | $4,291 -0.5% | -- |
| 2021 | $4,311 -1.1% | -- |
| 2020 | $4,359 +0.2% | -- |
| 2019 | $4,349 | $475,850 |
| 2018 | -- | $475,850 |
Find assessor info on the county website
Neighborhood: 27596
Nearby homes
- $676,9003 bd3 ba2.5k sqft20 Keith Farms Ln, Youngsville, NC 27596Off Market
- $940,0004 bd4 ba3.3k sqft15 Keith Farms Ln, Youngsville, NC 27596Sold
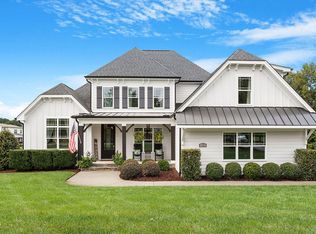
- $775,0004 bd4 ba3k sqft25 Keith Farms Ln, Youngsville, NC 27596Sold

- $777,5004 bd4 ba3k sqft45 Brookshire Dr, Youngsville, NC 27596Sold

- $786,8004 bd3 ba3k sqft5 Keith Farms Ln, Youngsville, NC 27596Off Market
- $729,5004 bd3 ba3k sqft15 Brookshire Dr, Youngsville, NC 27596Off Market
- $1,028,6004 bd4 ba3.1k sqft65 Brookshire Dr, Youngsville, NC 27596Off Market
- $954,9005 bd4 ba3.7k sqft687 State Highway 96, Youngsville, NC 27596Off Market
Nearby schools
GreatSchools rating
- 8/10Youngsville ElementaryGrades: PK-5Distance: 1.8 mi
- 5/10Cedar Creek MiddleGrades: 6-8Distance: 2.3 mi
- 6/10Franklinton HighGrades: 9-12Distance: 4.4 mi
Schools provided by the listing agent
- Elementary: Franklin - Youngsville
- Middle: Franklin - Cedar Creek
- High: Franklin - Franklinton
Source: Doorify MLS. This data may not be complete. We recommend contacting the local school district to confirm school assignments for this home.
Get a cash offer in 3 minutes
Find out how much your home could sell for in as little as 3 minutes with a no-obligation cash offer.
Estimated market value
$748,400
Get a cash offer in 3 minutes
Find out how much your home could sell for in as little as 3 minutes with a no-obligation cash offer.
Estimated market value
$748,400
- North Carolina
- Franklin County
- Youngsville
- 27596
- 30 Keith Farms Ln
Nearby cities
Nearby zip codes
Other Youngsville Topics
