Absolutely stunning and meticulously renovated, this exquisite home located at 25 Kensett Lane offers the perfect blend of luxury, comfort, and modern convenience. With 3 spacious bedrooms and 5 1/2 baths, this home provides an unparalleled living experience.Step inside to discover a masterfully redesigned interior that showcases top-of-the-line finishes and thoughtful craftsmanship. The open-concept layout seamlessly connects the living spaces, creating an inviting and flowing atmosphere. The gourmet kitchen is a chef's dream, boasting state-of-the-art appliances, high-end cabinetry, and an expansive center island.This home has undergone a total renovation including new HVAC system, new hot water heater and a full house generator. Items not included: Draperies and hardware, TVs and audio system, hanging light fixtures in LR and DR
Sold for $2,199,000
$2,199,000
25 Kensett Lane #25, Darien, CT 06820
3beds
4,138sqft
Single Family Residence
Built in 2014
-- sqft lot
$2,579,600 Zestimate®
$531/sqft
$7,202 Estimated rent
Home value
$2,579,600
$2.35M - $2.86M
$7,202/mo
Zestimate® history
Owner options
List your home for rent
$7,202/mo
Rent Zestimate®
Find your next renter with Zillow Rental Manager. Plus, with online applications, you can quickly screen prospective tenants – for free.
$7,202/mo
Rent Zestimate®
Refinance and save
$13,489/mo
Est. payment
Refinancing to a lower rate could help reduce your monthly payments and save thousands over the life of the loan.
$13,489/mo
Est. payment
Explore your selling options
Work with a Zillow partner agent
Leverage their expertise and Zillow's premium Showcase listings to get your home seen by more buyers.
Get startedList with your own agent
Get your home in front of millions of buyers by listing it on Zillow.
Learn how to do itSell it yourself
Take full control of how buyers see your home on Zillow by listing For Sale by Owner (FSBO).
List your homeWhat's special
New hot water heaterNew hvac systemModern convenienceFull house generatorAudio systemGourmet kitchenState-of-the-art appliances
Zillow last checked:
Listing updated:
Listed by:
Chichi C. Mayhew 203-943-2887,
Compass Connecticut, LLC 203-423-3100
Bought with:
Ralph Lewis, RES.0794961
Coldwell Banker Realty
Source: Smart MLS,MLS#: 170591785
Facts & features
Interior
Bedrooms & bathrooms
- Bedrooms: 3
- Bathrooms: 6
- Full bathrooms: 5
- 1/2 bathrooms: 1
Rooms
- Room types: Laundry
Primary bedroom
- Features: Full Bath
- Level: Upper
- Area: 268.47 Square Feet
- Dimensions: 15.7 x 17.1
Bedroom
- Features: Full Bath
- Level: Upper
- Area: 217.26 Square Feet
- Dimensions: 14.2 x 15.3
Bedroom
- Features: Full Bath
- Level: Upper
- Area: 254.31 Square Feet
- Dimensions: 12.11 x 21
Dining room
- Features: High Ceilings
- Level: Main
- Area: 166.25 Square Feet
- Dimensions: 9.5 x 17.5
Family room
- Features: High Ceilings, Built-in Features, Fireplace
- Level: Main
- Area: 397.38 Square Feet
- Dimensions: 17.9 x 22.2
Living room
- Features: High Ceilings, Built-in Features
- Level: Main
- Area: 343.8 Square Feet
- Dimensions: 18 x 19.1
Rec play room
- Features: Full Bath
- Level: Lower
- Area: 510.15 Square Feet
- Dimensions: 17.9 x 28.5
Rec play room
- Level: Lower
- Area: 391.15 Square Feet
- Dimensions: 12.11 x 32.3
Heating
- Forced Air, Natural Gas
Cooling
- Central Air
Appliances
- Included: Gas Cooktop, Oven/Range, Refrigerator, Dishwasher, Washer, Dryer, Water Heater, Gas Water Heater
- Laundry: Upper Level, Mud Room
Features
- Entrance Foyer
- Basement: Full,Finished
- Attic: Crawl Space
- Number of fireplaces: 1
Interior area
- Total structure area: 4,138
- Total interior livable area: 4,138 sqft
- Finished area above ground: 4,138
Property
Parking
- Total spaces: 2
- Parking features: Attached, Garage Door Opener
- Attached garage spaces: 2
Features
- Patio & porch: Patio
- Has private pool: Yes
- Waterfront features: Beach Access
Details
- Parcel number: 2626992
- Zoning: R-1
Construction
Type & style
- Home type: SingleFamily
- Architectural style: Colonial
- Property subtype: Single Family Residence
Materials
- Clapboard, Wood Siding
- Foundation: Concrete Perimeter
- Roof: Asphalt
Condition
- New construction: No
- Year built: 2014
Utilities & green energy
- Sewer: Public Sewer
- Water: Public
Community & HOA
Community
- Security: Security System
HOA
- Has HOA: Yes
- Amenities included: Clubhouse, Management
- Services included: Maintenance Grounds, Trash, Snow Removal
- HOA fee: $1,095 monthly
Location
- Region: Darien
Financial & listing details
- Price per square foot: $531/sqft
- Tax assessed value: $1,183,070
- Annual tax amount: $20,834
- Date on market: 11/1/2023
- Exclusions: Draperies, TV's, hanging light fixtures in DR and FR
Price history
| Date | Event | Price |
|---|---|---|
| 10/31/2023 | Sold | $2,199,000$531/sqft |
Source:  Smart MLS #170591785 Report a problem Smart MLS #170591785 Report a problem | ||
| 9/16/2023 | Pending sale | $2,199,000$531/sqft |
Source: Smart MLS #170591785 Report a problem | ||
| 8/17/2023 | Listed for sale | $2,199,000+27.5%$531/sqft |
Source: Smart MLS #170591785 Report a problem | ||
| 2/26/2016 | Sold | $1,725,000$417/sqft |
Source:  Greenwich MLS, Inc. #92262 Report a problem Greenwich MLS, Inc. #92262 Report a problem | ||
Public tax history
Tax history is unavailable.
Neighborhood: 06820
Nearby homes
- $1,850,0003 bd5 ba4k sqft22 Kensett Ln, Darien, CT 06820Sold
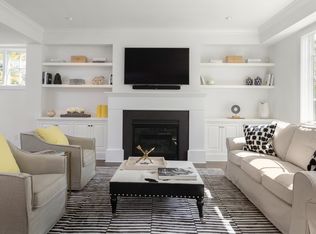
- $1,925,0003 bd4 ba4k sqft44 Kensett Ln, Darien, CT 06820Sold

- $2,151,0004 bd5 ba4.5k sqft30 Kensett Ln #30, Darien, CT 06820Sold

- $1,888,5003 bd5 ba4k sqft54 Kensett Ln #54, Darien, CT 06820Off Market
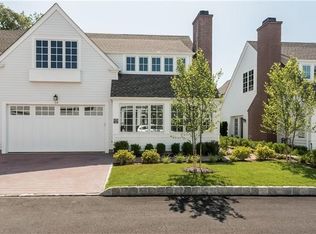
- $2,570,1004 bd6 ba5.4k sqft58 Kensett Ln #58, Darien, CT 06820Off Market
- $2,050,0003 bd4 ba4k sqft72 Kensett Ln, Darien, CT 06820Sold
- $2,442,4003 bd5 ba4k sqft67 Kensett Ln UNIT 67, Darien, CT 06820Off Market
- $2,140,8003 bd4 ba4k sqft51 Kensett Ln, Darien, CT 06820Off Market
Nearby schools
GreatSchools rating
- 10/10Ox Ridge Elementary SchoolGrades: PK-5Distance: 1.3 mi
- 10/10Middlesex Middle SchoolGrades: 6-8Distance: 1.8 mi
- 10/10Darien High SchoolGrades: 9-12Distance: 1.3 mi
Schools provided by the listing agent
- Elementary: Ox Ridge
- Middle: Middlesex
- High: Darien
Source: Smart MLS. This data may not be complete. We recommend contacting the local school district to confirm school assignments for this home.
Sell for more on Zillow
Get a Zillow Showcase℠ listing at no additional cost and you could sell for .
$2,579,600
2% more
+$51,592
With Zillow Showcase(estimated)
$2,631,192
- Connecticut
- Fairfield County
- Darien
- 06820
- 25 Kensett Lane Unit 25
Nearby cities
Nearby neighborhoods
Nearby zip codes
Other Darien Topics
