Skip main navigation
Off market
  • $2,570,100

    58 Kensett Lane #58, Darien, CT 06820

    4beds
    5,400sqft
    Condominium
    Built in 2014
    -- sqft lot
    $2,570,100 Zestimate®
    $476/sqft
    $-- Estimated rent

    Home value

    $2,570,100

    $2.18M - $3.03M

    Not available

    Zestimate® history
    Loading
    Loading...

    Owner options

    List your home for rent

    Find your next renter with Zillow Rental Manager. Plus, with online applications, you can quickly screen prospective tenants – for free.

    Learn more
    Refinance and save

    $14,485/mo

    Est. payment

    Refinancing to a lower rate could help reduce your monthly payments and save thousands over the life of the loan.

    See today's rates

    $14,485/mo

    Est. payment

    Explore your selling options

    Work with a Zillow partner agent

    Leverage their expertise and Zillow's premium Showcase listings to get your home seen by more buyers.

    Get started

    List with your own agent

    Get your home in front of millions of buyers by listing it on Zillow.

    Learn how to do it

    Sell it yourself

    Take full control of how buyers see your home on Zillow by listing For Sale by Owner (FSBO).

    List your home

    What's special

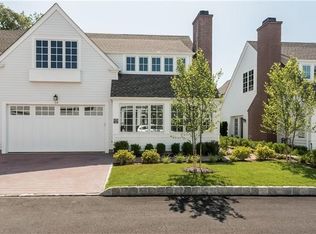
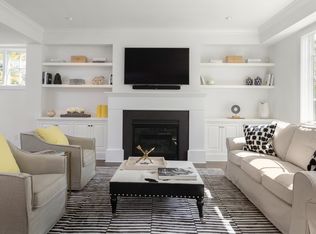
    New Construction! Beautiful enclave of 62 townhome style homes...attached and detached. Over 45 homes sold! Ivy model home available with first floor guest suite; fully finished lower level entertainment room with full bath. 9' ceilings and stunning kitchen/great room. This Ivy is free standing and located adjacent to conservation land. Kensett offers a maintenance free lifestyle with resort like amenities...meeting house with outdoor pool and spa; fully equipped fitness center and stunning entertainment room. This is one of the last opportunities to purchase at Kensett before we are completely sold out!

    This property is off market, which means it's not currently listed for sale or rent on Zillow. This may be different from what's available on other websites or public sources.

    Zillow last checked:

    Listing updated:

    Listed by:

    Kimberly McNay 203-613-3199,

    New Home Sales

    Bought with:

    Kimberly McNay

    New Home Sales

    Source: Smart MLS,MLS#: 99083124MLS Logo

    Facts & features

    Interior

    Bedrooms & bathrooms
    • Bedrooms: 4
    • Bathrooms: 6
    • Full bathrooms: 5
    • 1/2 bathrooms: 1
    Rooms
    • Room types: Laundry
    Heating
    • Forced Air
    Cooling
    • Central Air
    Appliances
    • Included: Dishwasher, Dryer, Ice Maker, Microwave, Oven/Range, Refrigerator, Oven, Washer
    Features
    • Basement: Cooled,Finished,Full,Heated,Liveable Space,Storage Space
    • Attic: None
    • Number of fireplaces: 1
    • Common walls with other units/homes: End Unit
    Interior area
    • Total structure area: 5,400
    • Total interior livable area: 5,400 sqft
    • Finished area above ground: 4,500
    • Finished area below ground: 900

    Property

    Parking
    • Total spaces: 2
    • Parking features: Attached
    • Attached garage spaces: 2
    Features
    • Stories: 3
    • Has private pool: Yes
    Details
    • Parcel number: 2627025
    • Zoning: R-1

    Construction

    Type & style
    • Home type: Condo
    • Architectural style: Colonial
    • Property subtype: Condominium
    • Attached to another structure: Yes
    Materials
    • Other
    Condition
    • Completed/Never Occupied
    • Year built: 2014
    Details
    • Builder model: Ivy
    • Warranty included: Yes

    Community & HOA

    Community
    • Features: Planned Unit Development
    HOA
    • Has HOA: Yes
    • Amenities included: Clubhouse, Management
    • Services included: Maintenance Grounds, Insurance, Pool Service
    • HOA fee: $572 monthly
    Location
    • Region: Darien

    Financial & listing details

    • Price per square foot: $476/sqft
    • Date on market: 5/31/2023

    Price history

    DateEventPrice
    8/14/2017Sold$2,000,000$370/sqft
    Source: Smart MLS #99083124 Report a problem

    Public tax history

    Tax history is unavailable.

    Neighborhood: 06820

    Nearby schools

    GreatSchools rating
    Schools provided by the listing agent
    • Elementary: Ox Ridge
    • Middle: Middlesex
    • High: Darien

    Source: Smart MLS. This data may not be complete. We recommend contacting the local school district to confirm school assignments for this home.

    Sell for more on Zillow
    Get a Zillow Showcase℠ listing at no additional cost and you could sell for .
    $2,570,100
    2% more
    +$51,402
    With Zillow Showcase(estimated)
    $2,621,502