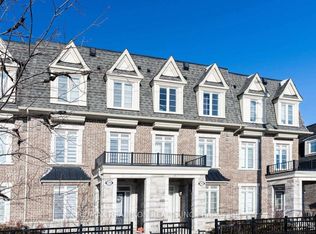
Welcome To This Beautifully Updated Freehold Townhome In The Heart Of Beverley Glen, Offering Over 1,800 Sq. Ft. Of Spacious Living Plus A Fully Finished Basement. This Home Combines Generous Living Spaces, Stylish Upgrades, And An Exceptional Location. The Main Floor Features 9-Ft Ceilings, Elegant Crown Mouldings, And An Inviting Open-Concept Layout. The Spacious Family Kitchen Is Equipped With Stainless Steel Appliances, And A Bright Breakfast Area With Walk Out To The Private Backyard. The Combined Living And Dining Areas Offer A Cozy Gas Fireplace, Abundant Natural Light, Creating A Warm And Inviting Space For Everyday Living And Entertaining.. Convenient Main-Floor Laundry With Direct Garage Access Adds To The Home's Functionality. Upstairs, Three Generously Sized Bedrooms Include A Spacious Primary Retreat With A Walk-In Closet And A Spa-Like Ensuite Featuring A Jacuzzi Tub And Separate Shower. The Fully Finished Basement Provides Additional Living Space With A Large Recreation Room, Extra Bedroom, And Upgraded 3-Piece Bathroom. Enjoy Your Own Private Outdoor Space With A Newly Fenced Backyard, Brand-New Deck, Pergola, And New Interlocking. Two Driveway Parking Spaces Plus Garage Parking Provide Ample Convenience. Ideally Located Close To Parks, Shopping, Transit, And Top-Rated Schools Including Westmount CI, With Promenade Mall And Highways 407, 404, And 400 Just Minutes Away. A Spacious And Well-Maintained Home Offering Comfort, Privacy, And Convenience In One Of Vaughan's Most Desirable Neighbourhoods. Perfect For Tenants Looking For A Turnkey Home In A Prime Location.
Townhouse for rent
C$4,200/moFees may apply
25 Kingsbridge Cir, Vaughan, ON L4J 8N8
4beds
Price may not include required fees and charges. Learn more|
Townhouse
Available now
Air conditioner, central air
In unit laundry
3 Garage spaces parking
Central, forced air, natural gas
What's special
Fully finished basementElegant crown mouldingsInviting open-concept layoutSpacious family kitchenStainless steel appliancesBright breakfast areaCozy gas fireplace
- 12 hours |
- -- |
- -- |
Zillow last checked:
Listing updated:
Travel times

Let’s turn your rent into credit progress
Build credit history with every on-time payment and get credit for the payment you’re already making.
Facts & features
Interior
Bedrooms & bathrooms
- Bedrooms: 4
- Bathrooms: 4
- Full bathrooms: 4
Heating
- Central, Forced Air, Natural Gas
Cooling
- Air Conditioner, Central Air
Appliances
- Laundry: In Unit, Laundry Room
Features
- Central Vacuum, Storage, Storage, Upgraded Insulation, Walk In Closet
- Flooring: Carpet Free
- Has basement: Yes
- Has fireplace: Yes
Property
Parking
- Total spaces: 3
- Parking features: Garage
- Has garage: Yes
- Details: Contact manager
Features
- Stories: 2
- Pool features: Contact manager
- Fencing: Fenced Yard
Details
- Additional structures: Garage(s)
- Parcel number: 032610097
Construction
Type & style
- Home type: Townhouse
- Property subtype: Townhouse
Materials
- Roof: Asphalt Shingle
Community & HOA
Community
- Features: Park
HOA
- Amenities included: Park
Location
- Region: Vaughan
Financial & listing details
- Lease term: Contact For Details
Nearby apartments for rent


Price history
Price history is unavailable.
Neighborhood: Thornhill
Nearby schools
GreatSchools rating
No schools nearby
We couldn't find any schools near this home.