Welcome to a beautifully upgraded home in the heart of Foothill Ranch, offering space, style, and panoramic views with no rear neighbors. Situated on an approximately 6,500 sq ft lot, this refreshed residence features 4 bedrooms and 3 bathrooms, with a flexible floor plan designed for modern living. Originally a 5-bedroom home, the downstairs bedroom has been thoughtfully converted into an expansive open-concept great room, creating a more functional and inviting space ideal for everyday living and entertaining. Step inside to discover new interior and exterior paint, wide-plank luxury vinyl flooring, neutral carpet, upgraded baseboards, new hardware, and stylish light fixtures throughout. The seamless flooring enhances the home’s open flow, creating a light, cohesive feel across the main living areas. The remodeled kitchen is a true centerpiece, showcasing white cabinetry, granite countertops, stainless steel appliances, a breakfast nook, and bar seating—perfect for gatherings both large and small. The inviting family room features a whitewashed brick fireplace with a wood mantel, adding warmth and character, along with a built-in desk area for added functionality. Upstairs, you’ll find four spacious bedrooms, including a stunning primary suite with vaulted ceilings, a walk-in closet, and a beautifully remodeled bathroom featuring a soaking tub, separate shower, upgraded enclosure, and dual-sink quartz vanity. The primary suite also offers a private deck, providing the perfect place to enjoy morning coffee or unwind while taking in the surrounding views. Additional interior highlights include plantation shutters, upgraded baseboards, mirrored wardrobes, recessed lighting, an indoor laundry room, a convenient downstairs bathroom with a shower, and an energy-efficient whole-house fan. The backyard is designed for both relaxation and entertaining, featuring a wood patio cover, a mini Masters putting green with artificial turf, a brand-new BBQ, and a fire pit—all set against peaceful panoramic views. The garage offers exceptional functionality with a custom storage cabinet system and ample organization space. Charming brick pilasters enhance the front walkway, adding to the home’s curb appeal. Thoughtful upgrades throughout make this move-in-ready home the perfect blend of comfort, functionality, and Southern California living.
Sold for $1,620,000
Listed by: Coldwell Banker Realty • Tim Morissette • Contact: 949-412-2233
Bought with: Onyx Homes
$1,620,000
25 La Perla, Foothill Ranch, CA 92610
4beds
2,500sqft
Single Family Residence
Built in 1994
6,500 Square Feet Lot
$1,620,700 Zestimate®
$648/sqft
$5,505 Estimated rent
Home value
$1,620,700
$1.51M - $1.75M
$5,505/mo
Zestimate® history
Owner options
List your home for rent
$5,505/mo
Rent Zestimate®
Find your next renter with Zillow Rental Manager. Plus, with online applications, you can quickly screen prospective tenants – for free.
$5,505/mo
Rent Zestimate®
Refinance and save
$10,859/mo
Est. payment
Refinancing to a lower rate could help reduce your monthly payments and save thousands over the life of the loan.
$10,859/mo
Est. payment
Explore your selling options
Work with a Zillow partner agent
Leverage their expertise and Zillow's premium Showcase listings to get your home seen by more buyers.
Get startedList with your own agent
Get your home in front of millions of buyers by listing it on Zillow.
Learn how to do itSell it yourself
Take full control of how buyers see your home on Zillow by listing For Sale by Owner (FSBO).
List your homeWhat's special
Zillow last checked:
Listing updated:
Listed by:
Tim Morissette DRE #00629590 949-412-2233,
Coldwell Banker Realty,
Matthew Morissette DRE #02130561,
Coldwell Banker Realty
Bought with:
Cheryl Macias-Nisby, DRE #02149929
Onyx Homes
Christian Stubbs, DRE #02082942
Onyx Homes
Source: CRMLS,MLS#: OC26138219 Originating MLS: California Regional MLS
Originating MLS: California Regional MLSFacts & features
Interior
Bedrooms & bathrooms
- Bedrooms: 4
- Bathrooms: 3
- Full bathrooms: 3
- Main level bathrooms: 1
Rooms
- Room types: Bedroom, Entry/Foyer, Family Room, Kitchen, Laundry, Living Room, Primary Bathroom, Primary Bedroom, Other
Primary bedroom
- Features: Primary Suite
Bedroom
- Features: All Bedrooms Up
Bathroom
- Features: Bathtub, Dual Sinks, Granite Counters, Quartz Counters, Remodeled, Soaking Tub, Separate Shower, Tub Shower, Upgraded, Walk-In Shower
Kitchen
- Features: Granite Counters, Kitchen/Family Room Combo, Remodeled, Updated Kitchen
Other
- Features: Walk-In Closet(s)
Heating
- Central, Forced Air, Fireplace(s), Natural Gas
Cooling
- Central Air, Whole House Fan
Appliances
- Included: Built-In Range, Barbecue, Convection Oven, Double Oven, Dishwasher, Electric Oven, Gas Cooktop, Disposal, Gas Water Heater, Ice Maker, Microwave, Refrigerator, Water Heater
- Laundry: Electric Dryer Hookup, Gas Dryer Hookup, Inside, Laundry Room
Features
- Breakfast Bar, Built-in Features, Breakfast Area, Block Walls, Ceiling Fan(s), Cathedral Ceiling(s), Granite Counters, High Ceilings, Open Floorplan, Pantry, Quartz Counters, Recessed Lighting, All Bedrooms Up, Primary Suite, Walk-In Closet(s)
- Flooring: Carpet, Vinyl
- Doors: Double Door Entry, Mirrored Closet Door(s), Panel Doors
- Windows: Double Pane Windows, Plantation Shutters, Screens
- Has fireplace: Yes
- Fireplace features: Family Room, Gas, Gas Starter
- Common walls with other units/homes: No Common Walls
Interior area
- Total interior livable area: 2,500 sqft
Property
Parking
- Total spaces: 6
- Parking features: Concrete, Covered, Door-Multi, Direct Access, Driveway, Garage Faces Front, Garage, Garage Door Opener, On Street, Side By Side
- Attached garage spaces: 3
- Uncovered spaces: 3
Features
- Levels: Two
- Stories: 2
- Entry location: 1
- Patio & porch: Concrete, Covered, Deck, Open, Patio, Wood
- Exterior features: Lighting, Fire Pit
- Pool features: Fenced, Filtered, Gunite, Gas Heat, Heated, Indoor, Association
- Has spa: Yes
- Spa features: Association, Gunite, Heated, In Ground
- Fencing: Block,Excellent Condition,Wrought Iron
- Has view: Yes
- View description: City Lights, Hills, Panoramic
Lot
- Size: 6,500 Square Feet
- Features: Back Yard, Drip Irrigation/Bubblers, Front Yard, Sprinklers In Front, Landscaped, Sprinklers Timer, Sprinkler System
Details
- Parcel number: 60116312
- Special conditions: Standard
- Horse amenities: Riding Trail
Construction
Type & style
- Home type: SingleFamily
- Architectural style: Mediterranean
- Property subtype: Single Family Residence
Materials
- Drywall, Glass, Concrete, Stucco
- Foundation: Slab
- Roof: Concrete
Condition
- Turnkey
- New construction: No
- Year built: 1994
Details
- Builder model: Bay Laurel
- Builder name: Bramela
Utilities & green energy
- Sewer: Public Sewer
- Water: Public
- Utilities for property: Cable Available, Electricity Connected, Natural Gas Connected, Phone Available, Sewer Connected, Water Connected
Community & HOA
Community
- Features: Biking, Curbs, Foothills, Gutter(s), Hiking, Horse Trails, Near National Forest, Park, Preserve/Public Land, Storm Drain(s), Street Lights, Suburban, Sidewalks
- Security: Carbon Monoxide Detector(s), Smoke Detector(s)
- Subdivision: Canyon Oaks (Fhco)
HOA
- Has HOA: Yes
- Amenities included: Clubhouse, Fire Pit, Meeting Room, Meeting/Banquet/Party Room, Outdoor Cooking Area, Barbecue, Pickleball, Pool, Spa/Hot Tub
- HOA fee: $118 monthly
- HOA name: Foothill Ranch Maintenance
- HOA phone: 949-413-4065
Location
- Region: Foothill Ranch
Financial & listing details
- Price per square foot: $648/sqft
- Tax assessed value: $487,758
- Date on market: 7/14/2026
- Cumulative days on market: 6 days
- Listing terms: Cash,Cash to New Loan,Conventional
- Road surface type: Paved
Price history
| Date | Event | Price |
|---|---|---|
| 8/6/2026 | Sold | $1,620,000+4.5%$648/sqft |
Source:  CRMLS #OC26138219 Report a problem CRMLS #OC26138219 Report a problem | ||
| 7/26/2026 | Pending sale | $1,550,000$620/sqft |
Source: CRMLS #OC26138219 Report a problem | ||
| 7/21/2026 | Contingent | $1,550,000$620/sqft |
Source: CRMLS #OC26138219 Report a problem | ||
| 7/14/2026 | Listed for sale | $1,550,000+450.6%$620/sqft |
Source: CRMLS #OC26138219 Report a problem | ||
| 8/12/1994 | Sold | $281,500$113/sqft |
Source: Public Record Report a problem | ||
Public tax history
| Year | Property taxes | Tax assessment |
|---|---|---|
| 2026 | -- | $487,758 +2% |
| 2025 | $4,894 +1.9% | $478,195 +2% |
| 2024 | $4,804 +2.4% | $468,819 +2% |
| 2023 | $4,690 +1.8% | $459,627 +2% |
| 2022 | $4,606 +27.1% | $450,615 +2% |
| 2021 | $3,625 -18.9% | $441,780 +1% |
| 2020 | $4,472 | $437,251 +2% |
| 2019 | $4,472 +2.1% | $428,678 +2% |
| 2018 | $4,381 +4% | $420,273 +2% |
| 2017 | $4,211 | $412,033 +2% |
| 2016 | $4,211 -18.3% | $403,954 +1.5% |
| 2015 | $5,154 -14.1% | $397,887 +2% |
| 2014 | $5,997 | $390,093 +0.5% |
| 2013 | -- | $388,330 +2% |
| 2012 | -- | $380,716 +2% |
| 2011 | -- | $373,251 +0.8% |
| 2010 | -- | $370,462 -0.2% |
| 2009 | -- | $371,343 +2% |
| 2008 | -- | $364,062 +2% |
| 2007 | -- | $356,924 +2% |
| 2006 | -- | $349,926 +2% |
| 2005 | -- | $343,065 +2% |
| 2004 | -- | $336,339 +1.9% |
| 2003 | -- | $330,175 +2% |
| 2002 | -- | $323,701 +2% |
| 2001 | $5,428 +1% | $317,354 +2% |
| 2000 | $5,376 | $311,132 |
Find assessor info on the county website
Neighborhood: 92610
Nearby homes
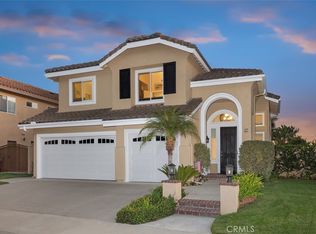
- $1,650,0004 bd3 ba2.3k sqft27 La Perla, Lake Forest, CA 92610Sold
- $1,758,3004 bd3 ba2.6k sqft66 Calle Cabrillo, Foothill Ranch, CA 92610Off Market
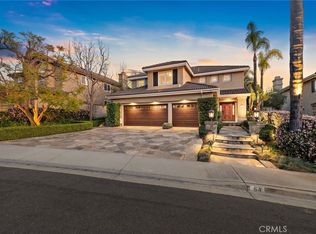
- $2,015,0005 bd4 ba3k sqft64 Calle Cabrillo, Foothill Ranch, CA 92610Sold
- $1,608,5005 bd3 ba2.5k sqft29 La Perla, Foothill Ranch, CA 92610Off Market
- $1,818,0005 bd3 ba2.6k sqft15 Pandale, Foothill Ranch, CA 92610Sold
- $1,632,1003 bd3 ba2.4k sqft31 La Perla, Foothill Ranch, CA 92610Off Market
- $1,736,4005 bd3 ba3k sqft62 Calle Cabrillo, Foothill Ranch, CA 92610Off Market
- $1,921,1005 bd3 ba2.6k sqft22 La Perla, Foothill Ranch, CA 92610Off Market
Nearby schools
GreatSchools rating
- 9/10Foothill Ranch Elementary SchoolGrades: K-6Distance: 0.6 mi
- 7/10Rancho Santa Margarita Intermediate SchoolGrades: 7-8Distance: 5.3 mi
- 10/10Trabuco Hills High SchoolGrades: 9-12Distance: 2.6 mi
Schools provided by the listing agent
- Elementary: Foothill Ranch
- Middle: Rancho Santa Margarita
- High: Trabuco Hills
Source: CRMLS. This data may not be complete. We recommend contacting the local school district to confirm school assignments for this home.
Get a cash offer in 3 minutes
Find out how much your home could sell for in as little as 3 minutes with a no-obligation cash offer.
Estimated market value
$1,620,700
Get a cash offer in 3 minutes
Find out how much your home could sell for in as little as 3 minutes with a no-obligation cash offer.
Estimated market value
$1,620,700
- California
- Orange County
- Lake Forest
- 92610
- 25 La Perla
