Stop looking! You won't find anything comparable in Irvine at this price. Live the Southern California lifestyle you've dreamed of in the enchanting community of Foothill Ranch, surrounded by picturesque rolling hills. This premier location and oversized resort-style backyard—with a sparkling pool, spa, fire pit, bar, BBQ, and covered patio area perfect for outdoor dining—will take your breath away. The stunning pool home offers charming curb appeal in the highly sought-after "San Lucas Tract," showcasing exceptional craftsmanship & spacious living areas, creating an airy and inviting ambiance throughout this spectacular home. Just minutes from the Irvine Spectrum, this entertainer's dream home is on a sprawling 6,050 sqft view lot featuring 4 spacious bedrooms, 2.5 baths, and a 3-car garage with 2,359 sqft of comfortable living space for everyone. This move-in ready home offers a grand entrance with soaring two-story ceilings & expansive casement windows illuminating the formal living room with natural light. The heart of this home is the chef's dream kitchen adorned with top-of-the-line stainless steel appliances, expansive granite countertops, a custom backsplash & hood, custom cabinetry, a walk-in pantry, a center island, & a casual dining area. The adjoining family room is perfect for gatherings, featuring a warm fireplace, custom mantel, and surround sound. There is also a convenient downstairs laundry room and remodeled powder room. Custom appointments include: exterior & interior paint, newer vinyl casement windows, new baseboards, new luxury wide plank vinyl flooring, new carpeting, crown molding, ceiling fans, plantation shutters, mirrored wardrobes, upgraded light fixtures, wainscoting, garage cabinets, epoxy floors, and upgraded insulated low-noise garage doors with WiFi. The upstairs primary suite boasts high-volume ceilings and a remodeled spa-like bathroom with dual vanities, a soaking tub, a separate shower, and a large walk-in closet. The three additional bedrooms share a remodeled bathroom. One of the bedrooms with a double-door entry has been converted into an office with custom cabinets, shelving, and two workstations. Guests and family will be captivated by the prized seclusion of the entertainer's backyard oasis, offering seamless indoor-outdoor living. An alluring granite cocktail bar with seating, BBQ, and a built-in refrigerator under a covered palapa sets the stage for memorable times together.
Sold for $1,650,000
Listed by: Coldwell Banker Realty • Tim Morissette • Contact: 949-412-2233
Bought with: EHM Real Estate, Inc.
$1,650,000
27 La Perla, Lake Forest, CA 92610
4beds
2,359sqft
Single Family Residence
Built in 1992
6,050 Square Feet Lot
$1,649,400 Zestimate®
$699/sqft
$5,617 Estimated rent
Home value
$1,649,400
$1.57M - $1.75M
$5,617/mo
Zestimate® history
Owner options
List your home for rent
$5,617/mo
Rent Zestimate®
Find your next renter with Zillow Rental Manager. Plus, with online applications, you can quickly screen prospective tenants – for free.
$5,617/mo
Rent Zestimate®
Refinance and save
$10,872/mo
Est. payment
Refinancing to a lower rate could help reduce your monthly payments and save thousands over the life of the loan.
$10,872/mo
Est. payment
Explore your selling options
Work with a Zillow partner agent
Leverage their expertise and Zillow's premium Showcase listings to get your home seen by more buyers.
Get startedList with your own agent
Get your home in front of millions of buyers by listing it on Zillow.
Learn how to do itSell it yourself
Take full control of how buyers see your home on Zillow by listing For Sale by Owner (FSBO).
List your homeWhat's special
Sparkling poolWarm fireplaceGarage cabinetsSurround soundCharming curb appealCenter islandPicturesque rolling hills
Zillow last checked:
Listing updated:
Listed by:
Tim Morissette DRE #00629590 949-412-2233,
Coldwell Banker Realty,
Matthew Morissette DRE #02130561,
Coldwell Banker Realty
Bought with:
Sherri Lex, DRE #01096502
EHM Real Estate, Inc.
Source: CRMLS,MLS#: OC24203420 Originating MLS: California Regional MLS
Originating MLS: California Regional MLSFacts & features
Interior
Bedrooms & bathrooms
- Bedrooms: 4
- Bathrooms: 3
- Full bathrooms: 2
- 1/2 bathrooms: 1
- Main level bathrooms: 1
Rooms
- Room types: Bedroom, Entry/Foyer, Family Room, Kitchen, Laundry, Living Room, Primary Bedroom, Other, Pantry, Dining Room
Primary bedroom
- Features: Primary Suite
Bedroom
- Features: All Bedrooms Up
Bathroom
- Features: Bathtub, Dual Sinks, Granite Counters, Remodeled, Soaking Tub, Separate Shower, Tub Shower, Upgraded, Walk-In Shower
Kitchen
- Features: Granite Counters, Kitchen Island, Kitchen/Family Room Combo, Remodeled, Updated Kitchen, Walk-In Pantry
Other
- Features: Walk-In Closet(s)
Pantry
- Features: Walk-In Pantry
Heating
- Central, Forced Air, Natural Gas
Cooling
- Central Air, Electric, High Efficiency
Appliances
- Included: Built-In Range, Barbecue, Dishwasher, Electric Oven, Gas Cooktop, Disposal, Gas Water Heater, Ice Maker, Microwave, Range Hood, Water Heater
- Laundry: Electric Dryer Hookup, Gas Dryer Hookup, Inside, Laundry Room
Features
- Built-in Features, Breakfast Area, Block Walls, Ceiling Fan(s), Crown Molding, Cathedral Ceiling(s), Separate/Formal Dining Room, Granite Counters, High Ceilings, Open Floorplan, Pantry, Paneling/Wainscoting, Recessed Lighting, All Bedrooms Up, Primary Suite, Walk-In Pantry, Walk-In Closet(s)
- Flooring: Carpet, Tile, Vinyl
- Doors: Double Door Entry, Mirrored Closet Door(s), Panel Doors, Sliding Doors
- Windows: Blinds, Double Pane Windows, Plantation Shutters, Screens
- Has fireplace: Yes
- Fireplace features: Family Room, Gas, Gas Starter
- Common walls with other units/homes: No Common Walls
Interior area
- Total interior livable area: 2,359 sqft
Property
Parking
- Total spaces: 6
- Parking features: Concrete, Door-Multi, Direct Access, Driveway, Garage Faces Front, Garage, Garage Door Opener, On Street, Side By Side, Storage
- Attached garage spaces: 3
- Uncovered spaces: 3
Accessibility
- Accessibility features: None
Features
- Levels: Two
- Stories: 2
- Entry location: 1
- Patio & porch: Concrete, Covered, Open, Patio, Wood
- Has private pool: Yes
- Pool features: Filtered, Gunite, Gas Heat, Heated, Private, Salt Water, Association
- Has spa: Yes
- Spa features: Association, Heated, Private
- Fencing: Average Condition,Block,Excellent Condition,Wood,Wrought Iron
- Has view: Yes
- View description: City Lights, Hills, Panoramic
Lot
- Size: 6,050 Square Feet
- Features: Back Yard, Front Yard, Sprinklers In Rear, Sprinklers In Front, Lawn, Landscaped, Sprinklers Timer, Sprinklers On Side
Details
- Parcel number: 60108208
- Zoning: R1
- Special conditions: Standard
Construction
Type & style
- Home type: SingleFamily
- Architectural style: Traditional
- Property subtype: Single Family Residence
Materials
- Brick, Drywall, Concrete, Stucco
- Foundation: Slab
- Roof: Concrete
Condition
- Turnkey
- New construction: No
- Year built: 1992
Details
- Builder name: Rainer
Utilities & green energy
- Electric: 220 Volts For Spa
- Sewer: Public Sewer
- Water: Public
- Utilities for property: Cable Available, Electricity Connected, Natural Gas Connected, Phone Not Available, Sewer Connected, Water Connected
Green energy
- Energy efficient items: Windows
Community & HOA
Community
- Features: Foothills, Gutter(s), Hiking, Storm Drain(s), Street Lights, Suburban, Sidewalks
- Security: Carbon Monoxide Detector(s), Smoke Detector(s)
- Subdivision: San Lucas (Fhs)
HOA
- Has HOA: Yes
- Amenities included: Clubhouse, Sport Court, Fire Pit, Meeting Room, Meeting/Banquet/Party Room, Outdoor Cooking Area, Barbecue, Picnic Area, Playground, Pool, Recreation Room, Spa/Hot Tub, Tennis Court(s), Trail(s)
- HOA fee: $104 monthly
- HOA name: Foothill Ranch Maintance
- HOA phone: 949-412-2233
Location
- Region: Lake Forest
Financial & listing details
- Price per square foot: $699/sqft
- Tax assessed value: $1,063,861
- Date on market: 10/14/2024
- Cumulative days on market: 10 days
- Listing terms: Cash,Conventional
- Road surface type: Paved
Price history
| Date | Event | Price |
|---|---|---|
| 11/18/2024 | Sold | $1,650,000+3.1%$699/sqft |
Source:  CRMLS #OC24203420 Report a problem CRMLS #OC24203420 Report a problem | ||
| 11/1/2024 | Pending sale | $1,599,900$678/sqft |
Source: CRMLS #OC24203420 Report a problem | ||
| 10/26/2024 | Contingent | $1,599,900$678/sqft |
Source: CRMLS #OC24203420 Report a problem | ||
| 10/14/2024 | Listed for sale | $1,599,900$678/sqft |
Source: CRMLS #OC24203420 Report a problem | ||
Public tax history
| Year | Property taxes | Tax assessment |
|---|---|---|
| 2026 | -- | $1,063,861 +2% |
| 2025 | $11,040 +141.6% | $1,043,001 +133.7% |
| 2024 | $4,570 +2.4% | $446,373 +2% |
| 2023 | $4,463 +1.8% | $437,621 +2% |
| 2022 | $4,382 +28.7% | $429,041 +2% |
| 2021 | $3,406 -20% | $420,629 +1% |
| 2020 | $4,255 | $416,316 +2% |
| 2019 | $4,255 +2.1% | $408,153 +2% |
| 2018 | $4,168 +4% | $400,150 +2% |
| 2017 | $4,006 | $392,304 +2% |
| 2016 | $4,006 -19.1% | $384,612 +1.5% |
| 2015 | $4,952 -14.6% | $378,835 +2% |
| 2014 | $5,802 | $371,415 +0.5% |
| 2013 | -- | $369,737 +2% |
| 2012 | -- | $362,488 +2% |
| 2011 | -- | $355,381 +0.8% |
| 2010 | -- | $352,725 -0.2% |
| 2009 | -- | $353,564 +2% |
| 2008 | -- | $346,632 +2% |
| 2007 | -- | $339,836 +2% |
| 2006 | -- | $333,173 +2% |
| 2005 | -- | $326,641 +2% |
| 2004 | -- | $320,237 +1.9% |
| 2003 | -- | $314,368 +10.1% |
| 2002 | -- | $285,582 +2% |
| 2001 | $5,052 +0.9% | $279,983 +2% |
| 2000 | $5,006 | $274,494 |
Find assessor info on the county website
Neighborhood: 92610
Nearby homes
- $1,620,0004 bd3 ba2.5k sqft25 La Perla, Foothill Ranch, CA 92610Sold
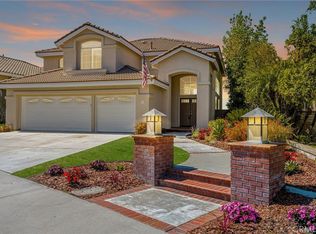
- $1,596,8005 bd3 ba2.5k sqft29 La Perla, Foothill Ranch, CA 92610Off Market
- $1,746,9004 bd3 ba2.6k sqft66 Calle Cabrillo, Foothill Ranch, CA 92610Off Market
- $1,617,1003 bd3 ba2.4k sqft31 La Perla, Foothill Ranch, CA 92610Off Market
- $1,818,0005 bd3 ba2.6k sqft15 Pandale, Foothill Ranch, CA 92610Sold
- $2,015,0005 bd4 ba3k sqft64 Calle Cabrillo, Foothill Ranch, CA 92610Sold
- $1,809,9005 bd3 ba3.2k sqft33 La Perla, Foothill Ranch, CA 92610Off Market
- $1,908,7005 bd3 ba2.6k sqft22 La Perla, Foothill Ranch, CA 92610Off Market
Nearby schools
GreatSchools rating
- 9/10Foothill Ranch Elementary SchoolGrades: K-6Distance: 0.6 mi
- 7/10Rancho Santa Margarita Intermediate SchoolGrades: 7-8Distance: 5.3 mi
- 10/10Trabuco Hills High SchoolGrades: 9-12Distance: 2.6 mi
Schools provided by the listing agent
- Elementary: Foothill Ranch
- Middle: Rancho Santa Margarita
- High: Trabuco Hills
Source: CRMLS. This data may not be complete. We recommend contacting the local school district to confirm school assignments for this home.
Get a cash offer in 3 minutes
Find out how much your home could sell for in as little as 3 minutes with a no-obligation cash offer.
Estimated market value
$1,649,400
Get a cash offer in 3 minutes
Find out how much your home could sell for in as little as 3 minutes with a no-obligation cash offer.
Estimated market value
$1,649,400
- California
- Orange County
- Lake Forest
- 92610
- 27 La Perla
