Skip main navigation
Off market
  • $1,037,600

    25 Langeloth Dr, Cortlandt Manor, NY 10567

    2beds
    3,408sqft
    Townhouse
    Built in 2017
    7,405 Square Feet Lot
    $1,037,600 Zestimate®
    $304/sqft
    $5,100 Estimated rent

    Home value

    $1,037,600

    $986,000 - $1.10M

    $5,100/mo

    Zestimate® history
    Loading
    Loading...

    Owner options

    List your home for rent

    $5,100/mo

    Rent Zestimate®

    Find your next renter with Zillow Rental Manager. Plus, with online applications, you can quickly screen prospective tenants – for free.

    Learn more

    $5,100/mo

    Rent Zestimate®

    Refinance and save

    $7,498/mo

    Est. payment

    Refinancing to a lower rate could help reduce your monthly payments and save thousands over the life of the loan.

    See today's rates

    $7,498/mo

    Est. payment

    Explore your selling options

    Work with a Zillow partner agent

    Leverage their expertise and Zillow's premium Showcase listings to get your home seen by more buyers.

    Get started

    List with your own agent

    Get your home in front of millions of buyers by listing it on Zillow.

    Learn how to do it

    Sell it yourself

    Take full control of how buyers see your home on Zillow by listing For Sale by Owner (FSBO).

    List your home

    What's special

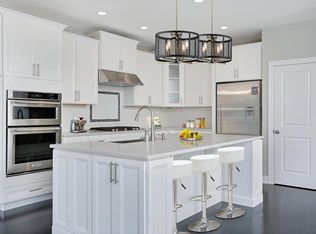
    This luxurious Killian model carriage house/ townhome blends impressive, contemporary features with the finest on site amenities....Valeria is a historic, yet modern community offering a relaxed lifestyle w/ low maintenance living.... This Toll Brothers home with its innovative design offers extensive custom built-ins and beautifully appointed upgrades throughout- an opulent Master suite w/ two walk-in closets and spa like bath, well appointed Kitchen w/ convenient butler's pantry and open floor plan enhance the space and make it the perfect home for entertaining...on 690 acres of conserved land, this property offers 1 1/2 mile walking/ biking trail, a gorgeous clubhouse, outdoor pool, tennis, fitness center- all overlooking beautiful 43 acre Dickerson Pond where you can enjoy boating and canoeing...Convenient to Metro North (approx. 5mi away), stores, restaurants, Hudson waterfront- this is upscale living at its finest- no expense has been spared in this fabulous home!

    This property is not currently displayed as for sale or rent on Zillow. This may be different from what's on other websites or public sources.

    Facts & features

    Interior

    Bedrooms & bathrooms
    • Bedrooms: 2
    • Bathrooms: 3
    • Full bathrooms: 2
    • 1/2 bathrooms: 1
    Heating
    • Forced air, Gas
    Cooling
    • Central
    Appliances
    • Included: Dishwasher, Dryer, Microwave, Range / Oven, Refrigerator, Washer
    Features
    • Eat-in Kitchen, Entrance Foyer, Granite Counters, Master Bath, Pantry, Powder Room, Storage, Walk-In Closet(s)
    • Flooring: Carpet, Hardwood
    • Doors: ENERGY STAR Qualified Doors
    • Windows: ENERGY STAR Qualified Windows
    • Basement: Finished
    • Has fireplace: Yes
    Interior area
    • Total interior livable area: 3,408 sqft

    Property

    Parking
    • Parking features: Garage - Attached
    Features
    • Patio & porch: Patio
    • Exterior features: Stone
    • Has view: Yes
    • View description: Water
    • Has water view: Yes
    • Water view: Water
    • Waterfront features: Waterfront
    Lot
    • Size: 7,405 Square Feet
    • Features: Cul-De-Sec, Near Public Transit
    Details
    • Parcel number: 55220045191142

    Construction

    Type & style
    • Home type: Townhouse
    • Architectural style: Townhouse, Carriage House
    Condition
    • Year built: 2017

    Utilities & green energy

    • Sewer: Public Sewer
    • Water: Public

    Community & HOA

    Community
    • Security: Security System, Fire Splinkler System
    HOA
    • Has HOA: Yes
    • Services included: Maintenance Grounds, Trash, Snow Removal, Exterior Maintenance
    • HOA fee: $524 monthly
    Location
    • Region: Cortlandt Manor

    Financial & listing details

    • Price per square foot: $304/sqft
    • Tax assessed value: $935,950
    • Inclusions: Dryer, Dishwasher, Refrigerator, Washer, Oven/Range, Garage Door Opener, Microwave, Shades/Blinds, Speakers Indoor, Light Fixtures, Screens, Wall to Wall Carpet, Chandelier(s), Cook Top, Curtains/Drapes, Garage Remote, Energy Star Appliance(s), Convection Oven, Wine Cooler

    Price history

    DateEventPrice
    5/13/2022Sold$895,000$263/sqft
    Source: OneKey® MLS as distributed by MLS GRID #H6140252 Report a problem
    4/19/2022Pending sale$895,000+18.5%$263/sqft
    Source: OneKey® MLS as distributed by MLS GRID #H6140252 Report a problem
    5/15/2020Sold$755,000-2.6%$222/sqft
    Source: OneKey® MLS as distributed by MLS GRID #H6020403 Report a problem
    4/17/2020Pending sale$775,000$227/sqft
    Source: Coldwell Banker Residential Brokerage - Lower Hudson Valley Regional #H6020403 Report a problem
    3/4/2020Listed for sale$775,000$227/sqft
    Source: Coldwell Banker Res Brokerage #6020403 Report a problem

    Public tax history

    YearProperty taxesTax assessment
    2025-- $11,325
    2024-- $11,325
    2023-- $11,325
    2022-- $11,325
    2021-- $11,325 -7.6%
    2020-- $12,250
    2019-- $12,250
    2018-- $12,250 +380.4%
    2017-- $2,550 +27.5%
    2016-- $2,000 +33.3%
    2015-- $1,500 -25%
    2014-- $2,000 +100%
    2013-- $1,000
    2012-- $1,000
    2011-- $1,000
    2010-- $1,000
    2009-- $1,000
    2008-- $1,000
    Find assessor info on the county website

    Neighborhood: 10567

    Nearby schools

    GreatSchools rating
    Schools provided by the listing agent
    • Elementary: Furnace Woods
    • Middle: Blue Mountain
    • High: Hendrick Hudson
    • District: Hendrick Hudson

    Source: The MLS. This data may not be complete. We recommend contacting the local school district to confirm school assignments for this home.