Skip main navigation
Sold for $585,000
  • $585,000

    341 Furnace Dock Road #1, Cortlandt Manor, NY 10567

    1beds
    1,368sqft
    Condominium, Residential
    Built in 1929
    -- sqft lot
    $598,200 Zestimate®
    $428/sqft
    $3,257 Estimated rent

    Home value

    $598,200

    $538,000 - $664,000

    $3,257/mo

    Zestimate® history
    Loading
    Loading...

    Owner options

    List your home for rent

    $3,257/mo

    Rent Zestimate®

    Find your next renter with Zillow Rental Manager. Plus, with online applications, you can quickly screen prospective tenants – for free.

    Learn more

    $3,257/mo

    Rent Zestimate®

    Refinance and save

    $5,388/mo

    Est. payment

    Refinancing to a lower rate could help reduce your monthly payments and save thousands over the life of the loan.

    See today's rates

    $5,388/mo

    Est. payment

    Explore your selling options

    Work with a Zillow partner agent

    Leverage their expertise and Zillow's premium Showcase listings to get your home seen by more buyers.

    Get started

    List with your own agent

    Get your home in front of millions of buyers by listing it on Zillow.

    Learn how to do it

    Sell it yourself

    Take full control of how buyers see your home on Zillow by listing For Sale by Owner (FSBO).

    List your home

    What's special

    Historic stone buildingsParquet hardwood floorsStunning water viewsSpacious end unitCrown moldingsSun-drenched large rooms
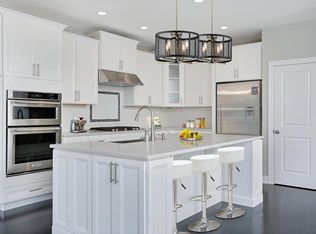
    Elegant 1 Bed/1.5 Bath with stunning water views in Valeria, a gorgeous stone & stucco 1920s estate converted to Condos. Formerly the library, this spacious end unit features sun-drenched large rooms, 12-foot ceilings, 8-foot windows, crown moldings, Parquet hardwood floors, updated bath w/ marble tile and private patio w/ lush landscaping. The bedroom is a peaceful retreat with custom built in shelving. This no-step corner unit has its own private entrance. The detached garage offers additional storage. Valeria’s historic stone buildings were built by a philanthropist a century ago as a resort for teachers and artists to rejuvenate. Today, its residents enjoy resort-style amenities including 800 acres of walking trails, renovated clubhouse, boating on the 60-acre pond, tennis courts, pickleball, swimming, exercise room, sauna & more. A stately home offering modern conveniences and a charmed historic past.

    Zillow last checked:

    Listing updated:

    Listed by:

    Brenda Timm 914-522-8103,

    Coldwell Banker Realty 914-245-3400

    Bought with:

    Cynthia Haas, 10301207370

    William Raveis Real Estate

    Source: OneKey® MLS as distributed by MLS GRID,MLS#: 947561MLS Logo

    Facts & features

    Interior

    Bedrooms & bathrooms
    • Bedrooms: 1
    • Bathrooms: 2
    • Full bathrooms: 1
    • 1/2 bathrooms: 1
    Heating
    • Has Heating (Unspecified Type)
    Cooling
    • Wall/Window Unit(s)
    Appliances
    • Included: Dishwasher, Dryer, Range, Refrigerator, Washer
    • Laundry: In Unit
    Features
    • First Floor Bedroom, First Floor Full Bath, Entrance Foyer, Galley Type Kitchen, Original Details
    • Flooring: Wood
    • Windows: Oversized Windows
    • Attic: Pull Stairs
    • Has fireplace: No
    • Common walls with other units/homes: End Unit
    Interior area
    • Total structure area: 1,368
    • Total interior livable area: 1,368 sqft

    Property

    Parking
    • Total spaces: 1
    • Parking features: Garage, Unassigned
    • Garage spaces: 1
    Features
    • Levels: One
    • Patio & porch: Patio
    • Exterior features: Private Entrance
    • Pool features: In Ground, Outdoor Pool
    • Has view: Yes
    • View description: Lake
    • Has water view: Yes
    • Water view: Lake
    Lot
    • Size: 1.07 Acres
    • Features: Landscaped, Near Public Transit, Near School, Near Shops, Private, Views
    • Residential vegetation: Partially Wooded
    Details
    • Parcel number: 2289045018000010000003
    • Special conditions: None

    Construction

    Type & style
    • Home type: Condo
    • Architectural style: Garden
    • Property subtype: Condominium, Residential
    • Attached to another structure: Yes
    Materials
    • Stone, Stucco
    Condition
    • Year built: 1929

    Utilities & green energy

    • Sewer: Public Sewer
    • Water: Public
    • Utilities for property: Cable Connected, Electricity Connected, Natural Gas Connected, Phone Connected, Sewer Connected

    Community & neighborhood

    Location
    • Region: Cortlandt Mnr
    • Subdivision: Valeria

    HOA & financial

    HOA
    • Has HOA: Yes
    • HOA fee: $1,516 monthly
    • Amenities included: Clubhouse, Fitness Center, Pool, Sauna, Tennis Court(s)
    • Services included: Cable TV, Common Area Maintenance, Maintenance Structure, Maintenance Grounds, Heat, Hot Water, Internet, Pool Service, Snow Removal, Trash, Water

    Other

    Other facts
    • Listing agreement: Exclusive Right To Sell

    Price history

    DateEventPrice
    3/30/2026Sold$585,000$428/sqft
    Source: OneKey® MLS as distributed by MLS GRID #947561 Report a problem
    2/8/2026Pending sale$585,000$428/sqft
    Source: OneKey® MLS as distributed by MLS GRID #947561 Report a problem
    1/5/2026Listed for sale$585,000+23.4%$428/sqft
    Source: OneKey® MLS as distributed by MLS GRID #947561 Report a problem
    3/24/2021Listing removed--
    Source: Owner Report a problem
    11/17/2013Listing removed$474,000$346/sqft
    Source: Owner #3317836 Report a problem
    9/29/2013Price change$474,000-1%$346/sqft
    Source: Owner #3317836 Report a problem
    5/31/2013Price change$479,000-3.8%$350/sqft
    Source: Owner #3317836 Report a problem
    5/4/2013Listed for sale$498,000+26.1%$364/sqft
    Source: Owner #3317836 Report a problem
    2/10/2005Sold$395,000+27.4%$289/sqft
    Source: Agent Provided Report a problem
    3/19/2003Sold$310,000$227/sqft
    Source: Agent Provided Report a problem

    Public tax history

    Tax history is unavailable.

    Neighborhood: 10567

    Nearby schools

    GreatSchools rating
    Schools provided by the listing agent
    • Elementary: Furnace Woods Elementary School
    • Middle: Blue Mountain Middle School
    • High: Hendrick Hudson High School

    Source: OneKey® MLS as distributed by MLS GRID. This data may not be complete. We recommend contacting the local school district to confirm school assignments for this home.