Discover exquisite living in this captivating red Cape Cod home boasting 4 bedrooms and 2 full baths with 1526 square feet of artfully designed space. A focal point fireplace graces the heart of the residence, creating an inviting ambiance for gatherings. Nestled on 0.45 acres, the landscape offers both serenity and potential. Arrive home with ease, greeted by the convenience of a paved driveway leading to a 1-car garage, ensuring both comfort and security. A meticulously designed screen room becomes a sanctuary, inviting in abundant natural light. Spacious and practical the kitchen leads to a warm breakfast area. Hardwood floors grace the hall way, first floor bedrooms and family room adding a touch of timeless elegance that complements the home's classic design. Indulge in a lifestyle of comfort, style, and functionality in this remarkable Cape Cod dwelling. Recent septic system , city water and a large private back yard. Full walk out basement with added potential for future rooms and full bath. Seller will make no repairs home inspections for buyers information only. Attention: Sellers are requesting Highest and Best contract by SUNDAY at 6pm thank you
Sold for $324,500
$324,500
25 Laurel Leaf Drive, Ledyard, CT 06335
4beds
1,526sqft
Single Family Residence
Built in 1963
0.45 Acres Lot
$394,300 Zestimate®
$213/sqft
$3,052 Estimated rent
Home value
$394,300
$375,000 - $414,000
$3,052/mo
Zestimate® history
Owner options
List your home for rent
$3,052/mo
Rent Zestimate®
Find your next renter with Zillow Rental Manager. Plus, with online applications, you can quickly screen prospective tenants – for free.
$3,052/mo
Rent Zestimate®
Refinance and save
$2,225/mo
Est. payment
Refinancing to a lower rate could help reduce your monthly payments and save thousands over the life of the loan.
$2,225/mo
Est. payment
Explore your selling options
Work with a Zillow partner agent
Leverage their expertise and Zillow's premium Showcase listings to get your home seen by more buyers.
Get startedList with your own agent
Get your home in front of millions of buyers by listing it on Zillow.
Learn how to do itSell it yourself
Take full control of how buyers see your home on Zillow by listing For Sale by Owner (FSBO).
List your homeWhat's special
Paved drivewayDesigned spaceHardwood floors
Zillow last checked:
Listing updated:
Listed by:
Dan Contino 860-625-0221,
eXp Realty 866-828-3951
Bought with:
Gregory E. Hanner, REB.0788235
Garden Realty
Source: Smart MLS,MLS#: 170594355
Facts & features
Interior
Bedrooms & bathrooms
- Bedrooms: 4
- Bathrooms: 2
- Full bathrooms: 2
Rooms
- Room types: Bonus Room
Primary bedroom
- Level: Upper
- Area: 195 Square Feet
- Dimensions: 13 x 15
Bedroom
- Level: Main
- Area: 110 Square Feet
- Dimensions: 10 x 11
Bedroom
- Level: Main
- Area: 121 Square Feet
- Dimensions: 11 x 11
Bedroom
- Level: Upper
- Area: 216 Square Feet
- Dimensions: 12 x 18
Bathroom
- Level: Main
Bathroom
- Level: Upper
Family room
- Level: Main
- Area: 192 Square Feet
- Dimensions: 12 x 16
Kitchen
- Level: Main
- Area: 176 Square Feet
- Dimensions: 11 x 16
Other
- Level: Main
- Area: 220 Square Feet
- Dimensions: 10 x 22
Heating
- Baseboard, Oil
Cooling
- None
Appliances
- Included: Oven/Range, Microwave, Refrigerator, Dishwasher, Washer, Dryer, Water Heater
- Laundry: Lower Level
Features
- Windows: Storm Window(s), Thermopane Windows
- Basement: Full,Unfinished
- Attic: None
- Number of fireplaces: 1
Interior area
- Total structure area: 1,526
- Total interior livable area: 1,526 sqft
- Finished area above ground: 1,526
- Finished area below ground: 0
Property
Parking
- Total spaces: 4
- Parking features: Attached, Paved
- Attached garage spaces: 1
- Has uncovered spaces: Yes
Features
- Patio & porch: Screened
- Exterior features: Rain Gutters, Sidewalk
Lot
- Size: 0.45 Acres
- Features: Level, Few Trees, Sloped
Details
- Parcel number: 1513026
- Zoning: R40
Construction
Type & style
- Home type: SingleFamily
- Architectural style: Cape Cod
- Property subtype: Single Family Residence
Materials
- Shingle Siding
- Foundation: Concrete Perimeter
- Roof: Asphalt
Condition
- New construction: No
- Year built: 1963
Utilities & green energy
- Sewer: Septic Tank
- Water: Public
Green energy
- Energy efficient items: Windows
Community & HOA
Community
- Features: Library, Shopping/Mall
- Subdivision: Christy Hill
HOA
- Has HOA: No
- Amenities included: None
Location
- Region: Gales Ferry
Financial & listing details
- Price per square foot: $213/sqft
- Tax assessed value: $147,630
- Annual tax amount: $5,102
- Date on market: 10/4/2023
Price history
| Date | Event | Price |
|---|---|---|
| 10/3/2023 | Sold | $324,500+15.9%$213/sqft |
Source:  Smart MLS #170594355 Report a problem Smart MLS #170594355 Report a problem | ||
| 9/4/2023 | Pending sale | $279,900$183/sqft |
Source: Smart MLS #170594355 Report a problem | ||
| 8/31/2023 | Listed for sale | $279,900+36.5%$183/sqft |
Source: Smart MLS #170594355 Report a problem | ||
| 7/6/2018 | Sold | $205,000+2.6%$134/sqft |
Source: Smart MLS #170049540 Report a problem | ||
| 5/19/2018 | Pending sale | $199,900$131/sqft |
Source: RE/MAX Realty Group #170049540 Report a problem | ||
| 2/5/2018 | Listed for sale | $199,900$131/sqft |
Source: RE/MAX Realty Group #170049540 Report a problem | ||
Public tax history
| Year | Property taxes | Tax assessment |
|---|---|---|
| 2025 | $5,624 +8.2% | $148,120 +0.3% |
| 2024 | $5,198 +1.9% | $147,630 |
| 2023 | $5,102 +2.2% | $147,630 |
| 2022 | $4,993 +2.3% | $147,630 +1.6% |
| 2021 | $4,883 +3.9% | $145,320 +8.2% |
| 2020 | $4,698 -0.3% | $134,330 |
| 2019 | $4,710 +2.3% | $134,330 |
| 2018 | $4,606 +5.4% | $134,330 |
| 2017 | $4,371 +2% | $134,330 |
| 2016 | $4,285 +4.9% | $134,330 |
| 2015 | $4,084 -2.4% | $134,330 -4% |
| 2014 | $4,186 +6% | $140,000 |
| 2013 | $3,948 +1% | $140,000 |
| 2012 | $3,910 | $140,000 |
| 2011 | $3,910 +0.5% | $140,000 -7.7% |
| 2010 | $3,891 | $151,690 |
| 2009 | $3,891 +32.9% | $151,690 |
| 2008 | $2,928 -22.4% | $151,690 |
| 2007 | $3,774 -0.4% | $151,690 |
| 2006 | $3,789 +13% | $151,690 +50.1% |
| 2005 | $3,353 +7.4% | $101,080 |
| 2003 | $3,123 +14.3% | $101,080 +28.7% |
| 2001 | $2,732 | $78,540 |
| 1996 | -- | $78,540 |
Find assessor info on the county website
Neighborhood: 06335
Nearby homes
- $415,4005 bd2 ba2k sqft2 Pequot Dr, Gales Ferry, CT 06335Off Market
- $382,6004 bd2 ba1.7k sqft1 West Dr, Gales Ferry, CT 06335Off Market
- $398,7003 bd2 ba1.7k sqft3 West Dr, Gales Ferry, CT 06335Off Market
- $415,4004 bd2 ba1.6k sqft24 Laurel Leaf Dr, Gales Ferry, CT 06335Off Market
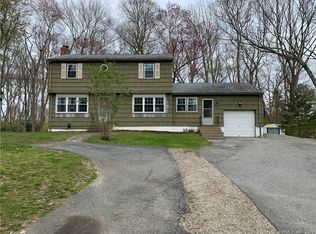
- $280,0003 bd2 ba1.4k sqft28 Laurel Leaf Dr, Gales Ferry, CT 06335Sold
- $382,6004 bd2 ba1.1k sqft21 Laurel Leaf Dr, Gales Ferry, CT 06335Off Market
- $396,4003 bd2 ba1.4k sqft22 Laurel Leaf Dr, Gales Ferry, CT 06335Off Market
- $362,0003 bd2 ba1.8k sqft6 Pequot Dr, Gales Ferry, CT 06335Sold
Nearby schools
GreatSchools rating
- 5/10Juliet W. Long SchoolGrades: 3-5Distance: 1.7 mi
- 5/10Ledyard Middle SchoolGrades: 6-8Distance: 1.7 mi
- 5/10Ledyard High SchoolGrades: 9-12Distance: 3.9 mi


Get pre-qualified for a loan
At Zillow Home Loans, we can pre-qualify you in as little as 5 minutes with no impact to your credit score.An equal housing lender. NMLS #10287.
Sell for more on Zillow
Get a Zillow Showcase℠ listing at no additional cost and you could sell for .
$394,300
2% more
+$7,886
With Zillow Showcase(estimated)
$402,186
- Connecticut
- New London County
- Ledyard
- 06335
- 25 Laurel Leaf Drive
Nearby cities
Nearby neighborhoods
Nearby zip codes
Other Ledyard Topics
