Situated at 28 Laurel Leaf Drive in the Gales Ferry section of Ledyard, this property presents a ranch-style house offering a cozy and inviting atmosphere. The home features modern amenities and upgrades, including a recently installed septic tank and oil tank, ensuring hassle-free maintenance. The partially finished basement provides additional living space, offering versatility for various needs. This charming residence comprises three bedrooms and two full baths, providing ample accommodation for a comfortable lifestyle. Warmth and ambiance are enhanced by the presence of a wood-burning fireplace, perfect for cozy evenings. Additionally, the property features a one-car under-house garage, adding convenience for parking and storage. Enjoy outdoor living on the rear deck overlooking the large rear yard, ideal for gatherings and relaxation. The property's proximity to casinos, Electric Boat, Pfizers, and the Navy Base offers convenience and accessibility to key establishments and employment centers. Other notable features include a dining room for formal meals and a dedicated laundry room for added convenience. Don't miss this opportunity to own a charming ranch-style home in a desirable location!
Sold for $280,000
$280,000
28 Laurel Leaf Drive, Ledyard, CT 06335
3beds
1,438sqft
Single Family Residence
Built in 1960
0.51 Acres Lot
$367,100 Zestimate®
$195/sqft
$2,993 Estimated rent
Home value
$367,100
$345,000 - $389,000
$2,993/mo
Zestimate® history
Owner options
List your home for rent
$2,993/mo
Rent Zestimate®
Find your next renter with Zillow Rental Manager. Plus, with online applications, you can quickly screen prospective tenants – for free.
$2,993/mo
Rent Zestimate®
Refinance and save
$1,932/mo
Est. payment
Refinancing to a lower rate could help reduce your monthly payments and save thousands over the life of the loan.
$1,932/mo
Est. payment
Explore your selling options
Work with a Zillow partner agent
Leverage their expertise and Zillow's premium Showcase listings to get your home seen by more buyers.
Get startedList with your own agent
Get your home in front of millions of buyers by listing it on Zillow.
Learn how to do itSell it yourself
Take full control of how buyers see your home on Zillow by listing For Sale by Owner (FSBO).
List your homeWhat's special
Wood-burning fireplaceRear deckDedicated laundry roomPartially finished basementLarge rear yardThree bedroomsModern amenities and upgrades
Zillow last checked:
Listing updated:
Listed by:
Bowes Team at Re/Max on the Bay,
Jason A. Cioci 860-625-4380,
RE/MAX on the Bay 860-739-0888
Bought with:
Jessica L. Gardner, RES.0810720
Keller Williams Coastal
Source: Smart MLS,MLS#: 24007230
Facts & features
Interior
Bedrooms & bathrooms
- Bedrooms: 3
- Bathrooms: 2
- Full bathrooms: 2
Rooms
- Room types: Laundry
Primary bedroom
- Features: Walk-In Closet(s), Hardwood Floor
- Level: Main
- Area: 176 Square Feet
- Dimensions: 11 x 16
Bedroom
- Features: Hardwood Floor
- Level: Main
- Area: 132 Square Feet
- Dimensions: 11 x 12
Bedroom
- Features: Hardwood Floor
- Level: Main
- Area: 99 Square Feet
- Dimensions: 9 x 11
Bathroom
- Features: Vinyl Floor
- Level: Main
- Area: 35 Square Feet
- Dimensions: 5 x 7
Bathroom
- Features: Vinyl Floor
- Level: Main
- Area: 32.2 Square Feet
- Dimensions: 4.6 x 7
Dining room
- Features: Hardwood Floor
- Level: Main
- Area: 99 Square Feet
- Dimensions: 9 x 11
Family room
- Features: Wall/Wall Carpet
- Level: Lower
- Area: 200 Square Feet
- Dimensions: 10 x 20
Kitchen
- Features: Vinyl Floor
- Level: Main
- Area: 195 Square Feet
- Dimensions: 13 x 15
Living room
- Features: Bay/Bow Window, Fireplace, Hardwood Floor
- Level: Main
- Area: 242 Square Feet
- Dimensions: 11 x 22
Other
- Level: Lower
- Area: 80 Square Feet
- Dimensions: 8 x 10
Rec play room
- Features: Built-in Features, Wall/Wall Carpet
- Level: Lower
- Area: 140 Square Feet
- Dimensions: 10 x 14
Heating
- Baseboard, Hot Water, Zoned, Oil
Cooling
- Window Unit(s)
Appliances
- Included: Electric Range, Oven/Range, Refrigerator, Dishwasher, Washer, Dryer, Water Heater, Tankless Water Heater
- Laundry: Lower Level
Features
- Entrance Foyer
- Windows: Thermopane Windows
- Basement: Full,Storage Space,Garage Access,Partially Finished,Walk-Out Access,Liveable Space
- Attic: Access Via Hatch
- Number of fireplaces: 1
Interior area
- Total structure area: 1,438
- Total interior livable area: 1,438 sqft
- Finished area above ground: 1,288
- Finished area below ground: 150
Property
Parking
- Total spaces: 1
- Parking features: Attached
- Attached garage spaces: 1
Features
- Patio & porch: Deck
- Exterior features: Rain Gutters, Lighting
Lot
- Size: 0.51 Acres
- Features: Subdivided, Dry, Level, Sloped
Details
- Parcel number: 1513028
- Zoning: R40
- Special conditions: Potential Short Sale
Construction
Type & style
- Home type: SingleFamily
- Architectural style: Ranch
- Property subtype: Single Family Residence
Materials
- Shake Siding
- Foundation: Concrete Perimeter
- Roof: Asphalt
Condition
- New construction: No
- Year built: 1960
Utilities & green energy
- Sewer: Septic Tank
- Water: Public
Green energy
- Energy efficient items: Windows
Community & HOA
Community
- Features: Basketball Court, Library, Park, Playground, Shopping/Mall
- Subdivision: Christy Hill Estates
HOA
- Has HOA: No
Location
- Region: Gales Ferry
Financial & listing details
- Price per square foot: $195/sqft
- Tax assessed value: $140,560
- Annual tax amount: $4,949
- Date on market: 4/29/2024
Price history
| Date | Event | Price |
|---|---|---|
| 1/10/2025 | Sold | $280,000-5.1%$195/sqft |
Source:  Smart MLS #24007230 Report a problem Smart MLS #24007230 Report a problem | ||
| 9/5/2024 | Price change | $295,000-6.3%$205/sqft |
Source: Smart MLS #24007230 Report a problem | ||
| 4/29/2024 | Listed for sale | $315,000-4.5%$219/sqft |
Source: Smart MLS #24007230 Report a problem | ||
| 4/8/2024 | Listing removed | -- |
Source: Smart MLS #24007230 Report a problem | ||
| 4/5/2024 | Listed for sale | $329,900+4.1%$229/sqft |
Source: Smart MLS #24007230 Report a problem | ||
| 10/17/2022 | Sold | $317,000+2.3%$220/sqft |
Source: Smart MLS #170519943 Report a problem | ||
| 10/17/2022 | Contingent | $309,900$216/sqft |
Source: Smart MLS #170519943 Report a problem | ||
| 9/1/2022 | Listed for sale | $309,900+36.5%$216/sqft |
Source: Smart MLS #170519943 Report a problem | ||
| 12/17/2019 | Sold | $227,000-1.3%$158/sqft |
Source: Smart MLS #170220304 Report a problem | ||
| 11/4/2019 | Pending sale | $229,900$160/sqft |
Source: RE/MAX Realty Group #170220304 Report a problem | ||
| 10/17/2019 | Price change | $229,900-0.9%$160/sqft |
Source: RE/MAX Realty Group #170220304 Report a problem | ||
| 9/4/2019 | Price change | $232,000-2.9%$161/sqft |
Source: RE/MAX Realty Group #170220304 Report a problem | ||
| 7/31/2019 | Listed for sale | $239,000+95.9%$166/sqft |
Source: RE/MAX Realty Group #170220304 Report a problem | ||
| 1/10/2018 | Sold | $122,000-12.8%$85/sqft |
Source: Public Record Report a problem | ||
| 11/22/2017 | Price change | $139,900-6.7%$97/sqft |
Source: Carrington Real Estate Service #E10240705 Report a problem | ||
| 9/19/2017 | Price change | $149,900-6.3%$104/sqft |
Source: Carrington Real Estate Service #E10240705 Report a problem | ||
| 8/25/2017 | Price change | $159,900-5.9%$111/sqft |
Source: Carrington Real Estate Service #E10240705 Report a problem | ||
| 7/29/2017 | Listed for sale | $169,900-26.6%$118/sqft |
Source: Carrington Real Estate Service #E10240705 Report a problem | ||
| 6/29/2017 | Sold | $231,602+101.4%$161/sqft |
Source: Public Record Report a problem | ||
| 7/2/1996 | Sold | $115,000-20.1%$80/sqft |
Source: Public Record Report a problem | ||
| 11/22/1988 | Sold | $144,000$100/sqft |
Source: Public Record Report a problem | ||
Public tax history
| Year | Property taxes | Tax assessment |
|---|---|---|
| 2025 | $5,372 +8.5% | $141,470 +0.6% |
| 2024 | $4,949 +1.9% | $140,560 |
| 2023 | $4,858 +2.2% | $140,560 |
| 2022 | $4,754 +0.7% | $140,560 |
| 2021 | $4,723 +14.1% | $140,560 +18.7% |
| 2020 | $4,139 -0.3% | $118,370 |
| 2019 | $4,150 +2.2% | $118,370 |
| 2018 | $4,059 +5.4% | $118,370 |
| 2017 | $3,852 +2% | $118,370 |
| 2016 | $3,776 +4.9% | $118,370 |
| 2015 | $3,598 -4.9% | $118,370 -6.4% |
| 2014 | $3,782 +6% | $126,490 |
| 2013 | $3,567 +1% | $126,490 |
| 2012 | $3,533 | $126,490 |
| 2011 | $3,533 +4.8% | $126,490 -3.7% |
| 2010 | $3,370 | $131,390 |
| 2009 | $3,370 +32.9% | $131,390 |
| 2008 | $2,536 -22.4% | $131,390 |
| 2007 | $3,269 -0.4% | $131,390 |
| 2006 | $3,282 +6.1% | $131,390 +40.9% |
| 2005 | $3,093 +7.4% | $93,240 |
| 2003 | $2,881 +11.1% | $93,240 +25.1% |
| 2001 | $2,593 | $74,550 |
| 1996 | -- | $74,550 |
Find assessor info on the county website
Neighborhood: 06335
Nearby homes
- $354,2003 bd2 ba1.2k sqft30 Laurel Leaf Dr, Gales Ferry, CT 06335Off Market
- $385,9004 bd2 ba1.7k sqft1 West Dr, Gales Ferry, CT 06335Off Market
- $364,5003 bd2 ba1.2k sqft32 Laurel Leaf Dr, Gales Ferry, CT 06335Off Market

- $415,4004 bd2 ba1.6k sqft24 Laurel Leaf Dr, Gales Ferry, CT 06335Off Market
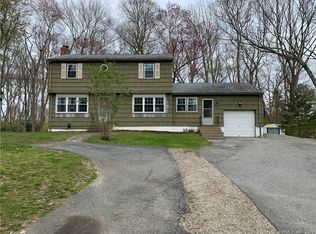
- $374,1003 bd2 ba1.8k sqft2 West Dr, Gales Ferry, CT 06335Off Market
- $324,5004 bd2 ba1.5k sqft25 Laurel Leaf Dr, Gales Ferry, CT 06335Sold
- $421,5003 bd2 ba1.6k sqft23 Oakwood Dr, Gales Ferry, CT 06335Off Market
- $391,8003 bd3 ba1.2k sqft31 Laurel Leaf Dr, Gales Ferry, CT 06335Off Market
Nearby schools
GreatSchools rating
- 5/10Juliet W. Long SchoolGrades: 3-5Distance: 1.7 mi
- 5/10Ledyard Middle SchoolGrades: 6-8Distance: 1.7 mi
- 5/10Ledyard High SchoolGrades: 9-12Distance: 3.8 mi
Schools provided by the listing agent
- High: Ledyard
Source: Smart MLS. This data may not be complete. We recommend contacting the local school district to confirm school assignments for this home.


Get pre-qualified for a loan
At Zillow Home Loans, we can pre-qualify you in as little as 5 minutes with no impact to your credit score.An equal housing lender. NMLS #10287.
Sell for more on Zillow
Get a Zillow Showcase℠ listing at no additional cost and you could sell for .
$367,100
2% more
+$7,342
With Zillow Showcase(estimated)
$374,442
- Connecticut
- New London County
- Ledyard
- 06335
- 28 Laurel Leaf Drive
Nearby cities
Nearby neighborhoods
Nearby zip codes
Other Ledyard Topics
