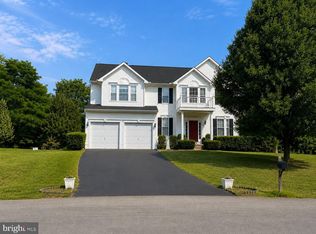
Nestled in the community of McCauley Crossing, this exquisite Colonial home offers a harmonious blend of luxury and comfort. Spanning 3,384 square feet between the main and upper levels featuring four spacious bedrooms and four and a half bathrooms, ensuring ample space for relaxation and privacy. The primary suite features a sitting room and luxury bath with soaking tub, separate step in shower, and double bowl vanity. The main level of home features a large gourmet kitchen, complete with a built in cooktop, and double ovens, ample granite counter space, perfect for culinary enthusiasts. The inviting family room, adorned with a charming stone surround fireplace, seamlessly connects to the kitchen, creating an ideal flow for gatherings. Formal dining awaits in a separate room, which flows into the formal living room enhancing your entertaining experience. Enjoy the convenience of a main-floor laundry/mud room, making daily tasks effortless. Additional living space with the additional approx. 1400 sq ft of finished basement to include a kitchenette, large living area, two additional finished rooms that would be great for home gym, an office, or extra storage, there is also a full bath and a dedicated unfinished utility/storage room. Rich wood floors, carpeting , and tile throughout the home add warmth and sophistication. Outside features a large 18x24 stamped concrete patio with permanent roof extension and dual ceiling fans perfect for outdoor living, entertaining or quiet evenings. Patio also has an integrated concrete wheelchair ramp. Private rear yard featuring several garden areas and 2 storage sheds. The side-entry garage and paved driveway offer ample parking. Garage has a double pane insulated door. This home is not just a residence; it's a lifestyle. Additional information: Front custom built front porch roof, entire interior of home painted approx. two years ago, dual 200 amp electrical panels wired for portable generator hook-up, roof was replaced about 3 years ago, water heater about 3 years and new dishwasher.
Sold for $535,000
$535,000
25 Lilburn Dr, Bunker Hill, WV 25413
4beds
4,784sqft
Single Family Residence
Built in 2007
0.44 Acres Lot
$539,000 Zestimate®
$112/sqft
$2,998 Estimated rent
Home value
$539,000
$490,000 - $593,000
$2,998/mo
Zestimate® history
Owner options
List your home for rent
$2,998/mo
Rent Zestimate®
Find your next renter with Zillow Rental Manager. Plus, with online applications, you can quickly screen prospective tenants – for free.
$2,998/mo
Rent Zestimate®
Refinance and save
$2,815/mo
Est. payment
Refinancing to a lower rate could help reduce your monthly payments and save thousands over the life of the loan.
$2,815/mo
Est. payment
Explore your selling options
Work with a Zillow partner agent
Leverage their expertise and Zillow's premium Showcase listings to get your home seen by more buyers.
Get startedList with your own agent
Get your home in front of millions of buyers by listing it on Zillow.
Learn how to do itSell it yourself
Take full control of how buyers see your home on Zillow by listing For Sale by Owner (FSBO).
List your homeWhat's special
Charming stone surround fireplaceSeparate step in showerDouble bowl vanitySide-entry garageTile throughoutFour spacious bedroomsLarge gourmet kitchen
Zillow last checked:
Listing updated:
Listed by:
Machelle Lewis 304-676-5043,
Impresa Premier Realty LLC
Bought with:
Joleen Haymaker, 0225259926
Samson Properties
Source: Bright MLS,MLS#: WVBE2048328
Facts & features
Interior
Bedrooms & bathrooms
- Bedrooms: 4
- Bathrooms: 5
- Full bathrooms: 4
- 1/2 bathrooms: 1
- Main level bathrooms: 1
Rooms
- Room types: Living Room, Dining Room, Primary Bedroom, Bedroom 2, Bedroom 3, Bedroom 4, Kitchen, Family Room, Den, Breakfast Room, Other, Recreation Room, Utility Room, Bathroom 1, Bathroom 2, Bathroom 3, Primary Bathroom, Half Bath
Primary bedroom
- Features: Flooring - Carpet, Primary Bedroom - Sitting Area, Walk-In Closet(s)
- Level: Upper
Bedroom 2
- Features: Bathroom - Tub Shower, Flooring - Carpet
- Level: Upper
Bedroom 3
- Features: Flooring - Carpet, Jack and Jill Bathroom
- Level: Upper
Bedroom 4
- Features: Flooring - Carpet, Jack and Jill Bathroom
- Level: Upper
Primary bathroom
- Features: Double Sink, Soaking Tub, Bathroom - Walk-In Shower, Flooring - Ceramic Tile
- Level: Upper
Bathroom 1
- Features: Flooring - Ceramic Tile
- Level: Lower
Bathroom 2
- Level: Upper
Bathroom 3
- Features: Jack and Jill Bathroom
- Level: Upper
Breakfast room
- Features: Flooring - HardWood
- Level: Main
Den
- Level: Main
Dining room
- Features: Flooring - HardWood
- Level: Main
Family room
- Features: Fireplace - Gas, Flooring - HardWood
- Level: Main
Half bath
- Level: Main
Kitchen
- Features: Breakfast Bar, Flooring - HardWood
- Level: Main
Living room
- Features: Flooring - HardWood
- Level: Main
Other
- Features: Flooring - Carpet
- Level: Lower
Other
- Features: Flooring - Carpet
- Level: Lower
Recreation room
- Features: Flooring - Carpet
- Level: Lower
Utility room
- Features: Flooring - Concrete
- Level: Lower
Heating
- Central, Electric, Natural Gas
Cooling
- Central Air, Electric
Appliances
- Included: Down Draft, Dishwasher, Disposal, Dryer, Double Oven, Refrigerator, Washer, Water Conditioner - Owned, Gas Water Heater
- Laundry: Main Level
Features
- Ceiling Fan(s), Family Room Off Kitchen, Formal/Separate Dining Room, Kitchen - Gourmet, Kitchenette
- Flooring: Carpet, Wood, Ceramic Tile
- Basement: Finished,Walk-Out Access,Connecting Stairway
- Number of fireplaces: 1
- Fireplace features: Mantel(s), Stone
Interior area
- Total structure area: 4,784
- Total interior livable area: 4,784 sqft
- Finished area above ground: 3,384
- Finished area below ground: 1,400
Property
Parking
- Total spaces: 2
- Parking features: Garage Faces Side, Attached, Driveway
- Attached garage spaces: 2
- Has uncovered spaces: Yes
Accessibility
- Accessibility features: Other
Features
- Levels: Three
- Stories: 3
- Patio & porch: Patio, Porch, Roof
- Exterior features: Sidewalks
- Pool features: None
Lot
- Size: 0.44 Acres
- Features: Landscaped, Rear Yard, Front Yard
Details
- Additional structures: Above Grade, Below Grade
- Parcel number: 07 9S013200000000
- Zoning: 101
- Special conditions: Standard
Construction
Type & style
- Home type: SingleFamily
- Architectural style: Colonial
- Property subtype: Single Family Residence
Materials
- Vinyl Siding
- Foundation: Concrete Perimeter
- Roof: Architectural Shingle
Condition
- New construction: No
- Year built: 2007
Utilities & green energy
- Sewer: Public Sewer
- Water: Public
Community & HOA
Community
- Subdivision: Mccauley Crossing
HOA
- Has HOA: Yes
- HOA fee: $330 annually
Location
- Region: Bunker Hill
Financial & listing details
- Price per square foot: $112/sqft
- Tax assessed value: $210,600
- Annual tax amount: $2,560
- Date on market: 2/26/2026
- Listing agreement: Exclusive Right To Sell
- Exclusions: Portable Generator And Generator Cord Does Not Convey
- Ownership: Fee Simple
Price history
| Date | Event | Price |
|---|---|---|
| 4/9/2026 | Sold | $535,000-2.7%$112/sqft |
Source:  Bright MLS #WVBE2048328 Report a problem Bright MLS #WVBE2048328 Report a problem | ||
| 3/5/2026 | Pending sale | $549,900$115/sqft |
Source: Bright MLS #WVBE2048328 Report a problem | ||
| 2/26/2026 | Listed for sale | $549,900$115/sqft |
Source: Bright MLS #WVBE2048328 Report a problem | ||
Public tax history
| Year | Property taxes | Tax assessment |
|---|---|---|
| 2025 | $2,317 +0.7% | $210,600 +1.5% |
| 2024 | $2,302 -1.3% | $207,540 +1.4% |
| 2023 | $2,333 +16.7% | $204,600 +6.7% |
| 2022 | $1,999 | $191,760 +8.9% |
| 2021 | -- | $176,160 +5% |
| 2020 | -- | $167,700 +5.2% |
| 2019 | $1,648 +3.2% | $159,360 +2.9% |
| 2018 | $1,596 +6.5% | $154,800 +6.2% |
| 2017 | $1,499 -14.7% | $145,740 -0.2% |
| 2016 | $1,757 -0.6% | $146,100 +2% |
| 2015 | $1,768 +2.5% | $143,220 +2.8% |
| 2014 | $1,726 +0.9% | $139,380 +2.2% |
| 2013 | $1,710 | $136,440 -1.5% |
| 2012 | $1,710 +2.5% | $138,480 +1.9% |
| 2011 | $1,668 -10.6% | $135,900 -12.8% |
| 2010 | $1,864 -2.9% | $155,820 -9.1% |
| 2009 | $1,920 | $171,420 |
Find assessor info on the county website
Neighborhood: 25413
Nearby homes
- $445,0004 bd3 ba2.6k sqft32 Lilburn Dr, Bunker Hill, WV 25413Coming Soon
- $507,4004 bd4 ba4k sqft262 Calvert Cir, Bunker Hill, WV 25413Off Market
- $444,5004 bd4 ba3.3k sqft278 Calvert Cir, Bunker Hill, WV 25413Off Market
- $420,9004 bd2 ba2.7k sqft28 Lilburn Dr, Bunker Hill, WV 25413Off Market
- $468,6004 bd3 ba3.9k sqft20 Lilburn Dr, Bunker Hill, WV 25413Off Market
- $400,8005 bd4 ba2.2k sqft247 Calvert Cir, Bunker Hill, WV 25413Off Market
- $434,7004 bd3 ba2.8k sqft267 Calvert Cir, Bunker Hill, WV 25413Off Market
- $237,3003 bd1 ba1.2k sqft71 Monument Ln, Bunker Hill, WV 25413Off Market
Nearby schools
GreatSchools rating
- 5/10Bunker Hill Elementary SchoolGrades: PK-3Distance: 0.7 mi
- 5/10Musselman Middle SchoolGrades: 6-8Distance: 1.2 mi
- 8/10Musselman High SchoolGrades: 9-12Distance: 1.6 mi
Schools provided by the listing agent
- District: Berkeley County Schools
Source: Bright MLS. This data may not be complete. We recommend contacting the local school district to confirm school assignments for this home.
Get a cash offer in 3 minutes
Find out how much your home could sell for in as little as 3 minutes with a no-obligation cash offer.
Estimated market value
$539,000
Get a cash offer in 3 minutes
Find out how much your home could sell for in as little as 3 minutes with a no-obligation cash offer.
Estimated market value
$539,000
- West Virginia
- Berkeley County
- Bunker Hill
- 25413
- 25 Lilburn Dr
Nearby cities
Nearby zip codes
Other Bunker Hill Topics
