Spacious, beautifully maintained, and tucked against a peaceful tree-lined backdrop, this impressive home offers the perfect blend of comfort, privacy, and room to grow. Step inside to discover gleaming hardwood floors, an inviting dining room (currently used as a home office), and an open-concept kitchen designed for gathering. Rich wood cabinetry, plentiful countertops, stainless steel appliances, a center island, and a generous breakfast bar flow seamlessly into the bright sunroom overlooking the backyard. Upstairs, you'll find generously sized bedrooms, including an expansive primary suite with abundant space to relax and unwind. Large windows throughout the home fill each room with natural light while showcasing the private wooded setting beyond. Outside, enjoy a spacious backyard with mature trees, a brick patio for outdoor entertaining, and plenty of room to play, garden, or simply enjoy the peaceful surroundings.This is a home that combines the convenience of neighborhood living with the feel of having your own private retreat. Professional photography, additional details, and showings coming soon. Stay tuned—you won't want to miss this one!
Coming soon 07/31
$445,000
32 Lilburn Dr, Bunker Hill, WV 25413
4beds
2,666sqft
:
Get pre-qualified$2,746/mo
Single Family Residence
Built in 2007
0.67 Acres Lot
$-- Zestimate®
$167/sqft
$28/mo HOA
What's special
- 4 days |
- 233 |
- 20 |
Zillow last checked:
Listing updated:
Listed by:
Lisa Jalufka 703-887-8506,
CENTURY 21 New Millennium
Source: Bright MLS,MLS#: WVBE2052918
Facts & features
Interior
Bedrooms & bathrooms
- Bedrooms: 4
- Bathrooms: 3
- Full bathrooms: 2
- 1/2 bathrooms: 1
- Main level bathrooms: 1
Rooms
- Room types: Living Room, Dining Room, Primary Bedroom, Bedroom 2, Bedroom 3, Bedroom 4, Kitchen, Family Room, Breakfast Room, Sun/Florida Room, Bathroom 2, Primary Bathroom
Primary bedroom
- Features: Flooring - Carpet, Walk-In Closet(s), Cathedral/Vaulted Ceiling
- Level: Upper
- Area: 342 Square Feet
- Dimensions: 19 X 18
Bedroom 2
- Features: Flooring - Carpet, Ceiling Fan(s)
- Level: Upper
- Area: 144 Square Feet
- Dimensions: 12 X 12
Bedroom 3
- Features: Flooring - Carpet, Walk-In Closet(s)
- Level: Upper
- Area: 144 Square Feet
- Dimensions: 12 X 12
Bedroom 4
- Features: Flooring - Carpet, Ceiling Fan(s), Walk-In Closet(s)
- Level: Upper
- Area: 156 Square Feet
- Dimensions: 13 X 12
Primary bathroom
- Level: Upper
Bathroom 2
- Level: Upper
Breakfast room
- Features: Flooring - HardWood
- Level: Main
- Area: 99 Square Feet
- Dimensions: 11 X 9
Dining room
- Features: Chair Rail, Crown Molding, Flooring - HardWood
- Level: Main
- Area: 121 Square Feet
- Dimensions: 11 X 11
Family room
- Features: Flooring - Carpet, Ceiling Fan(s)
- Level: Main
- Area: 266 Square Feet
- Dimensions: 14 X 19
Kitchen
- Features: Flooring - HardWood
- Level: Main
- Area: 130 Square Feet
- Dimensions: 13 X 10
Living room
- Features: Flooring - HardWood, Crown Molding
- Level: Main
- Area: 168 Square Feet
- Dimensions: 14 X 12
Other
- Features: Flooring - HardWood
- Level: Main
- Area: 144 Square Feet
- Dimensions: 18 X 8
Heating
- Forced Air, Heat Pump, Zoned, Natural Gas
Cooling
- Central Air, Electric
Appliances
- Included: Microwave, Dishwasher, Disposal, Oven/Range - Electric, Refrigerator, Water Heater, Water Treat System, Gas Water Heater
- Laundry: Main Level
Features
- Soaking Tub, Bathroom - Walk-In Shower, Bathroom - Tub Shower, Ceiling Fan(s), Dining Area, Family Room Off Kitchen, Floor Plan - Traditional, Kitchen Island, Pantry, Upgraded Countertops
- Flooring: Hardwood, Carpet, Wood
- Basement: Concrete,Walk-Out Access
- Has fireplace: No
Interior area
- Total structure area: 2,666
- Total interior livable area: 2,666 sqft
- Finished area above ground: 2,666
- Finished area below ground: 0
Property
Parking
- Total spaces: 6
- Parking features: Garage Faces Front, Attached, Driveway, On Street
- Attached garage spaces: 2
- Uncovered spaces: 4
Accessibility
- Accessibility features: None
Features
- Levels: Three
- Stories: 3
- Patio & porch: Patio
- Pool features: None
- Has view: Yes
- View description: Trees/Woods
Lot
- Size: 0.67 Acres
Details
- Additional structures: Above Grade, Below Grade
- Parcel number: 07 9S013300000000
- Zoning: 101
- Special conditions: Standard
Construction
Type & style
- Home type: SingleFamily
- Architectural style: Colonial
- Property subtype: Single Family Residence
Materials
- Vinyl Siding
- Foundation: Concrete Perimeter
- Roof: Architectural Shingle
Condition
- Very Good
- New construction: No
- Year built: 2007
Utilities & green energy
- Sewer: Public Sewer
- Water: Public
Community & HOA
Community
- Subdivision: Mccauley Crossing
HOA
- Has HOA: Yes
- HOA fee: $333 annually
- HOA name: MCCAULEY CROSSING HOMEOWNERS ASSOCIATION
Location
- Region: Bunker Hill
- Municipality: Mill Creek District
Financial & listing details
- Price per square foot: $167/sqft
- Tax assessed value: $196,080
- Annual tax amount: $2,384
- Date on market: 7/31/2026
- Listing agreement: Exclusive Right To Sell
- Ownership: Fee Simple
Estimated market value
Not available
Estimated sales range
Not available
Not available
Price history
| Date | Event | Price |
|---|---|---|
| 7/19/2007 | Sold | $275,000$103/sqft |
Source: Agent Provided Report a problem | ||
Public tax history
| Year | Property taxes | Tax assessment |
|---|---|---|
| 2025 | $2,384 +1.8% | $196,080 +2.7% |
| 2024 | $2,342 -0.9% | $190,860 +2.1% |
| 2023 | $2,363 +15.1% | $186,960 +6% |
| 2022 | $2,054 | $176,460 +9.3% |
| 2021 | -- | $161,400 +4.8% |
| 2020 | -- | $154,020 +5.2% |
| 2019 | $1,730 +3.1% | $146,340 +3.3% |
| 2018 | $1,678 +2.6% | $141,720 +3.2% |
| 2017 | $1,636 +0.1% | $137,280 +1% |
| 2016 | $1,635 -0.7% | $135,960 +1.9% |
| 2015 | $1,647 +0.7% | $133,380 +1% |
| 2014 | $1,636 -0.7% | $132,120 +1.5% |
| 2013 | $1,648 | $130,140 -2.5% |
| 2012 | $1,648 -3.5% | $133,440 -4.1% |
| 2011 | $1,707 -11.9% | $139,140 -14.1% |
| 2010 | $1,939 -1.6% | $162,060 -7.9% |
| 2009 | $1,971 | $175,980 |
Find assessor info on the county website
Monthly payment
Est. payment
Payment breakdown
Explore the cost of this home by adjusting the details. Changes won't be saved.Climate risks
Neighborhood: 25413
Nearby schools
GreatSchools rating
- 5/10Bunker Hill Elementary SchoolGrades: PK-3Distance: 0.7 mi
- 5/10Musselman Middle SchoolGrades: 6-8Distance: 1.2 mi
- 8/10Musselman High SchoolGrades: 9-12Distance: 1.6 mi
Schools provided by the listing agent
- District: Berkeley County Schools
Source: Bright MLS. This data may not be complete. We recommend contacting the local school district to confirm school assignments for this home.
- $535,0004 bd5 ba4.7k sqft25 Lilburn Dr, Bunker Hill, WV 25413Sold
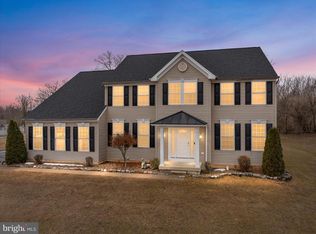
- $424,2004 bd2 ba2.7k sqft28 Lilburn Dr, Bunker Hill, WV 25413Off Market
- $468,0004 bd3 ba3.9k sqft20 Lilburn Dr, Bunker Hill, WV 25413Off Market
- $507,4004 bd4 ba4k sqft262 Calvert Cir, Bunker Hill, WV 25413Off Market
- $451,7004 bd3 ba3.6k sqft182 Calvert Cir, Bunker Hill, WV 25413Off Market
- $399,5005 bd4 ba2.2k sqft247 Calvert Cir, Bunker Hill, WV 25413Off Market
- $444,5004 bd4 ba3.3k sqft278 Calvert Cir, Bunker Hill, WV 25413Off Market
- $594,7004 bd4 ba6.4k sqft227 Calvert Cir, Bunker Hill, WV 25413Off Market
A local agent can set up tours, give advice and negotiate with sellers.
Similar homes
- $395,0004 bd3 ba2k sqft428 Calvert Cir, Bunker Hill, WV 25413For Sale

 MLS ID #WVBE2052874, Gerrit Myers, Burch Real Estate Group, LLC. Bright MLS
 - $359,9003 bd3 ba2.4k sqft1410 Strobridge Rd, Martinsburg, WV 25405For Sale
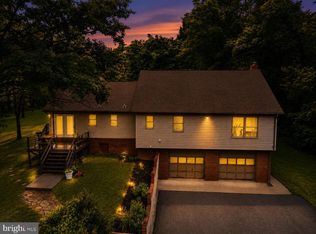 MLS ID #WVBE2052992, James Smith, Burch Real Estate Group, LLC. Bright MLS
 - $339,9003 bd2 ba2.2k sqft60 Wendover Dr, Bunker Hill, WV 25413For Sale
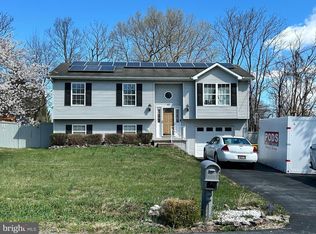 MLS ID #WVBE2049526, Teresa Evans-Johnson, Burch Real Estate Group, LLC. Bright MLS
 - $545,0004 bd3 ba3k sqft23 Teakwood Ct, Harpers Ferry, WV 25425For Sale
 MLS ID #WVJF2025588, Shelley Eyler, Berkshire Hathaway HomeServices PenFed Realty. Bright MLS
 - $230,0002 bd2 ba1.3k sqft10123 Winchester Ave, Bunker Hill, WV 25413For SaleMLS ID #WVBE2049668, DONNIE MASON, Integrity Realty LLC. Bright MLS
- $479,9003 bd2 ba1.8k sqft4312 Martinsburg Pike, Clear Brook, VA 22624For SaleMLS ID #VAFV2040854, Beverly Hoover, Samson Properties. Bright MLS
- $339,9003 bd3 ba2.3k sqft21 Coolidge Dr, Inwood, WV 25428For SaleMLS ID #WVBE2051968, William Laing, Keller Williams Realty. Bright MLS
- $489,9004 bd3 ba2.6k sqftLhuoa, Charles Town, WV 25414For SaleMLS ID #WVJF2024952, Amy Mininberg, Samson Properties. Bright MLS
- $499,9994 bd3 ba2.9k sqft183 Pebble Beach Dr, Charles Town, WV 25414For SaleMLS ID #WVJF2024950, Ann Jenkins, Roberts Realty Group, LLC. Bright MLS
- $300,0003 bd2 ba1.4k sqft702 Dollar Ln, Bunker Hill, WV 25413For SaleMLS ID #WVBE2052476, Autumn Wilt, Exit Success Realty. Bright MLS
- $505,0003 bd3 ba1.9k sqft1503 Senseny Rd, Berryville, VA 22611For SaleMLS ID #VACL2006886, Deneen Davis, Coldwell Banker Realty. Bright MLS
- $459,0003 bd3 ba2.5k sqft490 John Brown Farm Rd, Harpers Ferry, WV 25425For SaleMLS ID #WVJF2024856, Patsy Noland, Samson Properties. Bright MLS
- $425,0004 bd4 ba2.7k sqft128-130 Dogwood Dr, Cross Junction, VA 22625For SaleMLS ID #VAFV2040930, Teresa Strohmeyer, ERA Oakcrest Realty, Inc.. Bright MLS
- $649,9004 bd3 ba2.9k sqft115 Marion Dr, Winchester, VA 22603For SaleMLS ID #VAFV2043136, Abby Walters, Preslee Real Estate. Bright MLS
- $435,9003 bd3 ba1.6k sqft7865 Hedgesville Rd, Hedgesville, WV 25427For SaleMLS ID #WVBE2052020, Johanna Lillard, Pearson Smith Realty, LLC. Bright MLS
- $375,0003 bd2 ba1.4k sqft267 Forklift Dr, Inwood, WV 25428For SaleMLS ID #WVBE2045146, Lisa Jalufka, CENTURY 21 New Millennium. Bright MLS
- $532,0005 bd3 ba2.6k sqft139 Cone Ct, Martinsburg, WV 25405For SaleMLS ID #WVBE2048988, Mrs. MARILYN BROWN, Pearson Smith Realty, LLC. Bright MLS
- $539,0004 bd3 ba3.4k sqft3336 Hunting Ridge Rd, Winchester, VA 22603For SaleMLS ID #VAFV2042222, Leslie O Carter, Carter Real Estate, Inc.. Bright MLS
- $474,5004 bd3 ba2.2k sqft579 Tuckahoe Trl, Hedgesville, WV 25427For SaleMLS ID #WVBE2051196, Teddi Segal, Honey House. Bright MLS
- $399,0004 bd3 ba2.3k sqft115 Jewels Ct, Martinsburg, WV 25404For SaleMLS ID #WVBE2051208, Jennifer Fortson, Charis Realty Group. Bright MLS
