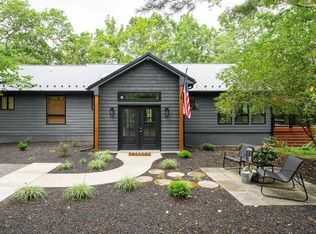
Turn-key, fully furnished home in The Woods offering the rare combination of everyday livability and proven short-term rental performance. Set on 1.31 private wooded acres with access to a wet-weather stream, 579 Tuckahoe Trail works beautifully as a full-time residence, weekend retreat, multigenerational home, or income-producing STR. Located approximately 90 minutes from both Washington, DC and Baltimore, the property offers the kind of privacy, space, and natural setting that appeals equally to homeowners and guests. This 4-bedroom, 2.5-bath home has been recently professionally redesigned for maximum comfort, visual impact, and guest appeal. As a short-term rental, it has reliably earned approximately $50,000 annually. As a primary home, it offers generous living space, flexible rooms, privacy, storage, and a mostly one-level layout that supports easy daily living. The home offers 2,236 square feet of flexible space, with the upper level only three steps up. The floor plan is well suited for full-time living, short-term rental use, multigenerational living, and aging in place. Interior features include dual living rooms, a huge great room, a large dining area with room to expand, a wood-burning stove, dedicated laundry room, bonus kids’ bunk/game room, multiple flex spaces, and a massive owner’s closet. Inside, the home blends hardwood floors, warm wood details, exposed beams, vaulted ceilings, curated finishes, natural textures, and just the right amount of rustic charm. The result is polished, welcoming, and comfortable, with a look that photographs beautifully and functions well for larger families and groups. Furnishings convey, along with Airbnb supplies, with a full-price offer, making this a true turn-key opportunity. Some personal and staging items are excluded and may be available separately; ask for the list. Outdoor living is a major draw. The large wraparound deck overlooks the forest and offers space for coffee, dining, grilling, and lounging. A dedicated fire pit area adds year-round appeal, while the wooded acreage provides privacy and a strong sense of place. A stream is located at the base of the property down the hill. See photos for more information. Three outbuildings add both everyday function and strong marketable appeal. One is a game shed with shuffleboard, foosball, an electronic dartboard, and a multi-game arcade. The middle shed functions as a tool shed; tools do not convey. The third is a finished she shed, ideal for hobbies, quiet work, creative use, or guest enjoyment. With a two-car carport, parking for approximately six additional vehicles, proven rental income, strong visual appeal, community amenities, and furnishings/supplies available with a full-price offer, 579 Tuckahoe Trail is built for both lifestyle and performance. The seller is also offering a Guard Home Warranty for added peace of mind, including the ability to choose your own contractors rather than being limited to a warranty company’s assigned vendor list. A recent inspection report is available, along with maintenance and septic records, giving buyers helpful documentation up front and reducing the usual mystery-meat portion of the buying process. The property includes a B membership in The Woods. Golf is open to the public, and the community’s new clubhouse is expected to open in 2026. Property does not have to come furnished should someone want to start fresh.
Under contract
Price cut: $400 (7/16)
$474,500
579 Tuckahoe Trl, Hedgesville, WV 25427
4beds
2,236sqft
:
Get pre-qualified$2,967/mo
Single Family Residence
Built in 1977
1.31 Acres Lot
$468,300 Zestimate®
$212/sqft
$67/mo HOA
What's special
Wood-burning stoveDedicated firepit areaExposed beamsVaulted ceilingRustic charmCurated finishesTwo-car carport
- 80 days |
- 1,044 |
- 86 |
Zillow last checked:
Listing updated:
Listed by:
Teddi Segal 202-286-3404,
Honey House
Source: Bright MLS,MLS#: WVBE2051196
Facts & features
Interior
Bedrooms & bathrooms
- Bedrooms: 4
- Bathrooms: 3
- Full bathrooms: 2
- 1/2 bathrooms: 1
- Main level bathrooms: 3
- Main level bedrooms: 4
Basement
- Area: 0
Heating
- Heat Pump, Electric
Cooling
- Central Air, Electric
Appliances
- Included: Microwave, Dishwasher, Dryer, Oven/Range - Electric, Refrigerator, Washer, Water Heater, Electric Water Heater
- Laundry: Main Level
Features
- Ceiling Fan(s), Entry Level Bedroom, Exposed Beams, Family Room Off Kitchen, Open Floorplan, Other, Recessed Lighting, Upgraded Countertops, Walk-In Closet(s), Bathroom - Stall Shower, Bathroom - Tub Shower, Bathroom - Walk-In Shower, Flat, Kitchen - Galley, Kitchen - Gourmet, Primary Bath(s), Cathedral Ceiling(s), Log Walls, Wood Ceilings, Vaulted Ceiling(s), Paneled Walls, 9'+ Ceilings, Beamed Ceilings
- Flooring: Ceramic Tile, Hardwood, Luxury Vinyl, Wood
- Doors: Sliding Glass, Storm Door(s)
- Windows: Storm Window(s)
- Has basement: No
- Has fireplace: No
- Fireplace features: Wood Burning Stove
Interior area
- Total structure area: 2,236
- Total interior livable area: 2,236 sqft
- Finished area above ground: 2,236
- Finished area below ground: 0
Video & virtual tour
Property
Parking
- Total spaces: 8
- Parking features: Driveway, Paved, Private, Detached Carport, Off Street, Parking Lot
- Carport spaces: 2
- Uncovered spaces: 2
Accessibility
- Accessibility features: Accessible Entrance, Other
Features
- Levels: Two
- Stories: 2
- Patio & porch: Deck, Porch, Wrap Around
- Exterior features: Extensive Hardscape, Other, Barbecue, Lighting, Rain Gutters, Storage
- Pool features: None
- Fencing: Wood,Other
- Has view: Yes
- View description: Scenic Vista, Trees/Woods, Water
- Has water view: Yes
- Water view: Water
- Body of water: White's Run
Lot
- Size: 1.31 Acres
- Features: Backs to Trees, Front Yard, Private, Rear Yard, Secluded, SideYard(s), Wooded
Details
- Additional structures: Above Grade, Below Grade, Outbuilding
- Parcel number: 04 12F001000000000
- Zoning: 101
- Special conditions: Standard
Construction
Type & style
- Home type: SingleFamily
- Architectural style: Ranch/Rambler,Log Home,Farmhouse/National Folk
- Property subtype: Single Family Residence
Materials
- Frame, Log, Log Siding, Mixed, T-1-11
- Foundation: Crawl Space
- Roof: Metal
Condition
- Very Good
- New construction: No
- Year built: 1977
- Major remodel year: 1998
Utilities & green energy
- Sewer: On Site Septic
- Water: Public
- Utilities for property: Cable
Community & HOA
Community
- Security: Exterior Cameras
- Subdivision: The Woods
HOA
- Has HOA: Yes
- Services included: Other, Road Maintenance, Snow Removal, Trash
- HOA fee: $67 monthly
- HOA name: THE WOODS HOMEOWNERS ASSOCIATION
Location
- Region: Hedgesville
- Municipality: Town Of Hedgesville
Financial & listing details
- Price per square foot: $212/sqft
- Tax assessed value: $193,860
- Annual tax amount: $2,357
- Date on market: 5/24/2026
- Listing agreement: Exclusive Right To Sell
- Listing terms: Cash,Conventional,FHA,VA Loan,USDA Loan
- Ownership: Fee Simple
- Total actual rent: 50000
- Road surface type: Black Top, Paved
Estimated market value
$468,300
$445,000 - $492,000
$2,810/mo
Price history
| Date | Event | Price |
|---|---|---|
| 7/28/2026 | Contingent | $474,500$212/sqft |
Source:  Bright MLS #WVBE2051196 Report a problem Bright MLS #WVBE2051196 Report a problem | ||
| 7/16/2026 | Price change | $474,500-0.1%$212/sqft |
Source: Bright MLS #WVBE2051196 Report a problem | ||
| 7/2/2026 | Price change | $474,900-2.9%$212/sqft |
Source: Bright MLS #WVBE2051196 Report a problem | ||
| 6/11/2026 | Price change | $489,000-2%$219/sqft |
Source: Bright MLS #WVBE2051196 Report a problem | ||
| 5/24/2026 | Listed for sale | $499,000+51.2%$223/sqft |
Source: Bright MLS #WVBE2051196 Report a problem | ||
| 2/3/2022 | Sold | $330,000+4.8%$148/sqft |
Source: Bright MLS #WVBE2004866 Report a problem | ||
| 12/20/2021 | Pending sale | $315,000$141/sqft |
Source: Bright MLS #WVBE2004866 Report a problem | ||
| 12/16/2021 | Listed for sale | $315,000+80.1%$141/sqft |
Source: Bright MLS #WVBE2004866 Report a problem | ||
| 2/17/2017 | Listing removed | $174,900$78/sqft |
Source: Long & Foster Real Estate, Inc. #BE9833991 Report a problem | ||
| 2/2/2017 | Pending sale | $174,900$78/sqft |
Source: Long & Foster Real Estate, Inc. #BE9833991 Report a problem | ||
| 1/3/2017 | Listed for sale | $174,900-23.6%$78/sqft |
Source: Long & Foster Real Estate, Inc. #BE9833991 Report a problem | ||
| 2/18/2009 | Listing removed | $229,000$102/sqft |
Source: Point2 #BE6635792 Report a problem | ||
| 6/18/2008 | Price change | $229,000-11.6%$102/sqft |
Source: Point2 #BE6635792 Report a problem | ||
| 2/1/2008 | Listed for sale | $259,000$116/sqft |
Source: Point2 #BE6635792 Report a problem | ||
Public tax history
| Year | Property taxes | Tax assessment |
|---|---|---|
| 2025 | $2,357 +4.7% | $193,860 +5.7% |
| 2024 | $2,252 +1.5% | $183,480 +4.5% |
| 2023 | $2,219 +99.6% | $175,560 +83.8% |
| 2022 | $1,112 | $95,520 +6.5% |
| 2021 | -- | $89,700 +4% |
| 2020 | -- | $86,280 +6.9% |
| 2019 | $954 +2.5% | $80,700 +2.7% |
| 2018 | $931 -49.7% | $78,600 +1.2% |
| 2017 | $1,851 +1.6% | $77,640 +2.5% |
| 2016 | $1,821 -6.1% | $75,720 -3.6% |
| 2015 | $1,940 +0% | $78,540 +0.3% |
| 2014 | $1,939 -9.9% | $78,300 -11.9% |
| 2013 | $2,152 | $88,920 +2.1% |
| 2012 | $2,152 -19.5% | $87,120 -20% |
| 2011 | $2,672 -7.7% | $108,900 -10% |
| 2010 | $2,894 +91.1% | $120,960 -10.6% |
| 2009 | $1,515 -1.1% | $135,240 -2.6% |
| 2008 | $1,532 +7.8% | $138,900 +8.1% |
| 2007 | $1,421 +6% | $128,520 +9.3% |
| 2006 | $1,340 +16.4% | $117,600 +22.9% |
| 2005 | $1,151 | $95,700 +25% |
| 2004 | -- | $76,560 +9.8% |
| 2003 | -- | $69,720 +19.4% |
| 2002 | -- | $58,380 +10.2% |
| 2001 | -- | $52,980 |
Find assessor info on the county website
Monthly payment
Est. payment
Payment breakdown
Explore the cost of this home by adjusting the details. Changes won't be saved.Climate risks
Neighborhood: 25427
Nearby schools
GreatSchools rating
- 7/10Tomahawk Intermediate SchoolGrades: 3-5Distance: 4.5 mi
- 7/10Hedgesville Middle SchoolGrades: 6-8Distance: 6 mi
- 4/10Hedgesville High SchoolGrades: 9-12Distance: 6.9 mi
Schools provided by the listing agent
- Elementary: Hedgesville
- Middle: Hedgesville
- High: Hedgesville
- District: Berkeley County Schools
Source: Bright MLS. This data may not be complete. We recommend contacting the local school district to confirm school assignments for this home.
- $265,5003 bd1 ba960 sqft557 Tuckahoe Trl, Hedgesville, WV 25427Off Market
- $262,4003 bd1 ba1k sqft611 Tuckahoe Trl, Hedgesville, WV 25427Off Market
- $244,3002 bd1 ba814 sqft543 Tuckahoe Trl, Hedgesville, WV 25427Off Market
- $217,7002 bd1 ba768 sqft584 Tuckahoe Trl, Hedgesville, WV 25427Off Market
- $210,5002 bd1 ba672 sqft576 Tuckahoe Trl, Hedgesville, WV 25427Off Market
- $262,8002 bd1 ba1k sqft643 Tuckahoe Trl, Hedgesville, WV 25427Off Market
- $222,9002 bd1 ba672 sqft630 Tuckahoe Trl, Hedgesville, WV 25427Off Market
- $285,0002 bd2 ba1k sqft497 Tuckahoe Trl, Hedgesville, WV 25427Sold
A local agent can set up tours, give advice and negotiate with sellers.
Similar homes
- $349,0004 bd2 ba1.5k sqft278 Black Hawk Ln, Hedgesville, WV 25427For Sale

 MLS ID #WVBE2053348, Tony Cappaert, Blue Valley Real Estate. Bright MLS
 - $495,0003 bd3 ba1.7k sqft9562 Back Creek Valley Rd, Hedgesville, WV 25427For Sale
 MLS ID #WVBE2053394, Greg Ahalt, Hensell Realty, Co.. Bright MLS
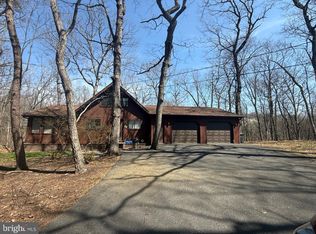
 - $595,0003 bd2 ba2k sqft228 Rising Sun Rd, Hedgesville, WV 25427For Sale
 MLS ID #WVBE2051332, Jeanne Martin, Pearson Smith Realty, LLC. Bright MLS
 - $399,9003 bd3 ba1.5k sqft313 Mild Winter Rd, Hedgesville, WV 25427For Sale
 MLS ID #WVBE2049788, Rhonda Shade, ERA Oakcrest Realty, Inc.. Bright MLS
 - $550,0003 bd3 ba2k sqft7647 Hedgesville Rd, Hedgesville, WV 25427For SaleMLS ID #WVBE2051222, Vicki Clark, Berkshire Hathaway Homeservices Homesale Realty. Bright MLS
- $430,0003 bd3 ba1.6k sqft7865 Hedgesville Rd, Hedgesville, WV 25427For SaleMLS ID #WVBE2052020, Johanna Lillard, Pearson Smith Realty, LLC. Bright MLS
- $369,9001 bd2 ba1.5k sqft103 Onondaga Trl, Hedgesville, WV 25427For SaleMLS ID #WVBE2051884, Lorie Poole, Potomac Valley Properties, Inc.. Bright MLS
- $399,0004 bd2 ba2.3k sqft8757 Hedgesville Rd, Hedgesville, WV 25427For SaleMLS ID #WVBE2051856, Gabe McDonald, Touchstone Realty, LLC. Bright MLS
- $475,0002 bd-- ba1.3k sqft11181-11185 Hedgesville Rd, Hedgesville, WV 25427For SaleMLS ID #WVBE2053030, Kim Viands, Roberts Realty Group, LLC. Bright MLS
- $359,0003 bd2 ba1.4k sqft277 Endless Summer Rd, Hedgesville, WV 25427For SaleMLS ID #WVBE2051070, Diva Bunting, Touchstone Realty, LLC. Bright MLS
- $379,9003 bd3 ba2.6k sqft166 Nemacolin Trl, Hedgesville, WV 25427For SaleMLS ID #WVBE2046830, Rhonda Mason, Pearson Smith Realty, LLC. Bright MLS
- $365,0003 bd2 ba1.6k sqft81 Nokomis Trl, Hedgesville, WV 25427For SaleMLS ID #WVBE2050756, Vicki Clark, Berkshire Hathaway Homeservices Homesale Realty. Bright MLS
- $399,9003 bd2 ba1.3k sqft88 Bushy Tail Trl, Hedgesville, WV 25427For SaleMLS ID #WVMO2007872, Diva Bunting, Touchstone Realty, LLC. Bright MLS
- $450,0004 bd2 ba2.4k sqft215 Ramblin Rose Ln, Martinsburg, WV 25404For SaleMLS ID #WVBE2050488, Ben Ashlock, Samson Properties. Bright MLS
- $459,9004 bd4 ba3.2k sqft202 Topflite Dr, Martinsburg, WV 25403For SaleMLS ID #WVBE2050022, Natalie Hoffmann, Keller Williams Realty Advantage. Bright MLS
- $485,0003 bd1 ba2.6k sqft3779 Fairview Dr, Berkeley Springs, WV 25411For SaleMLS ID #WVMO2007980, Teresa White-Curtis, Perry Realty, LLC. Bright MLS
- $525,0003 bd4 ba2.3k sqft297 Deerwood Ln, Berkeley Springs, WV 25411For SaleMLS ID #WVMO2008036, Gina Wood, Kesecker Realty, Inc.. Bright MLS
- $450,0002 bd2 ba1.1k sqft900 Joshua Ln, Berkeley Springs, WV 25411For SaleMLS ID #WVMO2007758, Gina Wood, Kesecker Realty, Inc.. Bright MLS
- $495,0003 bd4 ba3.2k sqft154 Spook Hollow Rd, Berkeley Springs, WV 25411For SaleMLS ID #WVMO2007376, Wendy Musselman, NextHome Realty Select. Bright MLS
- $485,0004 bd4 ba2.7k sqft14433 Hicksville Rd, Clear Spring, MD 21722For SaleMLS ID #MDWA2037234, Charlie Richards, Mackintosh, Inc.. Bright MLS
