Welcome to this beautifully crafted 2015 home, where convenience meets modern luxury. Just steps away from schools, dining, and shopping, this residence offers an effortless lifestyle with everything within walking distance, including the train for easy commuting. The thoughtful design begins with a grand 2-story entry leading into an open floor plan that's both spacious and welcoming. The elegant living room, with coffered ceiling, and the family room adjoining the kitchen, are perfect for both relaxed family living and sophisticated entertaining, thanks to the 9’ ceilings that enhance the sense of space. In the heart of the home, the kitchen is equipped with marble counters, high-end Omega cabinets, a Wolf range, a Sub-Zero refrigerator, and walk-in pantry. The light-filled breakfast area with banquette seating makes mornings a delight. The dining room is ready for gatherings, complete with a custom built-in bar and wine fridge. The first-floor ensuite bedroom offers privacy for guests, while the upstairs primary suite is a retreat of its own, featuring a tray ceiling, two walk-in closets, and office. The ensuite bath with a double sink vanity, glass-enclosed shower, and soaking tub provides a spa-like experience. Outside, the level backyard with a playset and stone patio is a canvas for outdoor fun and relaxation. A 2-car garage completes this picture of suburban charm. This home isn't just a place to live; it's a space where life's moments are enjoyed to the fullest, with all the comforts and conveniences you desire. 34-minute express train to NYC!
Sold for $3,500,000
Tax assessed value
$3,500,000
25 Lincoln Street, Larchmont, NY 10538
6beds
5,344sqft
Single Family Residence, Residential
Built in 2015
8,712 Square Feet Lot
$3,698,500 Zestimate®
$655/sqft
$7,960 Estimated rent
Home value
$3,698,500
$3.33M - $4.14M
$7,960/mo
Zestimate® history
Owner options
List your home for rent
$7,960/mo
Rent Zestimate®
Find your next renter with Zillow Rental Manager. Plus, with online applications, you can quickly screen prospective tenants – for free.
$7,960/mo
Rent Zestimate®
Refinance and save
$23,640/mo
Est. payment
Refinancing to a lower rate could help reduce your monthly payments and save thousands over the life of the loan.
$23,640/mo
Est. payment
Explore your selling options
Work with a Zillow partner agent
Leverage their expertise and Zillow's premium Showcase listings to get your home seen by more buyers.
Get startedList with your own agent
Get your home in front of millions of buyers by listing it on Zillow.
Learn how to do itSell it yourself
Take full control of how buyers see your home on Zillow by listing For Sale by Owner (FSBO).
List your homeWhat's special
Stone patioEnsuite bedroomCustom built-in barOpen floor planTwo walk-in closetsUpstairs primary suiteSoaking tub
Zillow last checked:
Listing updated:
Listed by:
Mimi Magarelli 914-715-3511,
Julia B Fee Sothebys Int. Rlty 914-834-0270,
Carey Federspiel 914-419-3132,
Julia B Fee Sothebys Int. Rlty
Bought with:
Joan W. Capaldi, 10401280898
Julia B Fee Sothebys Int. Rlty
Source: OneKey® MLS as distributed by MLS GRID,MLS#: 851079
Facts & features
Interior
Bedrooms & bathrooms
- Bedrooms: 6
- Bathrooms: 7
- Full bathrooms: 6
- 1/2 bathrooms: 1
Other
- Description: Foyer, formal living room, formal dining room w/wet bar, kitchen w/marble island and counters, Omega cabinets, Wolf range, Subzero fridge, walk-in pantry, breakfast area with banquette, door to level yard and stone patio, Family Room w/gas fireplace, powder room, Bedroom w/ensuite bath
- Level: First
Other
- Description: Primary suite w/tray ceiling, 2 Walk-in Closets, marble bath, shower & double-sink vanity. 3 more ensuite Bedrooms, Laundry
- Level: Second
Other
- Description: Rec room, Bedroom, Bath, Mudroom, 2-car Garage, Utilities
- Level: Lower
Heating
- Hydro Air, Radiant
Cooling
- Central Air
Appliances
- Included: Dishwasher, Disposal, Dryer, Gas Range, Microwave, Refrigerator, Indirect Water Heater, Wine Refrigerator
Features
- First Floor Bedroom, First Floor Full Bath, Cathedral Ceiling(s), Central Vacuum, Chandelier, Double Vanity, Eat-in Kitchen, Entrance Foyer, Formal Dining, His and Hers Closets, Kitchen Island, Marble Counters, Primary Bathroom, Open Floorplan, Recessed Lighting, Soaking Tub
- Basement: Finished,Full,Storage Space,Walk-Out Access
- Attic: Pull Stairs
- Number of fireplaces: 1
Interior area
- Total structure area: 5,344
- Total interior livable area: 5,344 sqft
Property
Parking
- Total spaces: 2
- Parking features: Garage
- Garage spaces: 2
Features
- Levels: Three Or More
Lot
- Size: 8,712 Square Feet
Details
- Parcel number: 3201006000000190000479
- Special conditions: None
Construction
Type & style
- Home type: SingleFamily
- Architectural style: Colonial
- Property subtype: Single Family Residence, Residential
Materials
- Cedar, Shake Siding
Condition
- Year built: 2015
Utilities & green energy
- Sewer: Public Sewer
- Water: Public
- Utilities for property: Natural Gas Connected, Sewer Connected, Trash Collection Public, Water Connected
Community & HOA
HOA
- Has HOA: No
Location
- Region: Larchmont
Financial & listing details
- Price per square foot: $655/sqft
- Tax assessed value: $3,821,000
- Annual tax amount: $76,312
- Date on market: 5/6/2025
- Cumulative days on market: 8 days
- Listing agreement: Exclusive Right To Sell
Price history
| Date | Event | Price |
|---|---|---|
| 8/6/2025 | Sold | $3,500,000-2%$655/sqft |
Source:  OneKey® MLS as distributed by MLS GRID #851079 Report a problem OneKey® MLS as distributed by MLS GRID #851079 Report a problem | ||
| 5/14/2025 | Pending sale | $3,570,000$668/sqft |
Source: OneKey® MLS as distributed by MLS GRID #851079 Report a problem | ||
| 5/6/2025 | Listed for sale | $3,570,000+21%$668/sqft |
Source: OneKey® MLS as distributed by MLS GRID #851079 Report a problem | ||
| 8/15/2019 | Sold | $2,950,000$552/sqft |
Source: OneKey® MLS as distributed by MLS GRID #H4959497 Report a problem | ||
| 6/27/2019 | Pending sale | $2,950,000$552/sqft |
Source: Houlihan Lawrence #4959497 Report a problem | ||
| 6/20/2019 | Listed for sale | $2,950,000+4.9%$552/sqft |
Source: Houlihan Lawrence #4959497 Report a problem | ||
| 12/3/2015 | Sold | $2,812,500-2.8%$526/sqft |
Source: OneKey® MLS as distributed by MLS GRID #H4501703 Report a problem | ||
| 8/17/2015 | Listed for sale | $2,895,000+189.5%$542/sqft |
Source: Houlihan Lawrence #4501703 Report a problem | ||
| 8/7/2014 | Sold | $999,999+5.4%$187/sqft |
Source: Public Record Report a problem | ||
| 6/6/2014 | Pending sale | $949,000$178/sqft |
Source: Houlihan Lawrence #4411708 Report a problem | ||
| 5/7/2014 | Listed for sale | $949,000$178/sqft |
Source: Houlihan Lawrence #4411708 Report a problem | ||
Public tax history
| Year | Property taxes | Tax assessment |
|---|---|---|
| 2025 | -- | $3,500,000 -8.4% |
| 2024 | -- | $3,821,000 +8% |
| 2023 | -- | $3,538,000 +10% |
| 2022 | -- | $3,216,000 +9% |
| 2021 | -- | $2,950,000 +5.5% |
| 2020 | -- | $2,795,000 |
| 2019 | -- | $2,795,000 -1% |
| 2018 | -- | $2,824,000 |
| 2017 | -- | $2,824,000 |
| 2016 | -- | $2,824,000 +135.3% |
| 2015 | -- | $1,200,000 +13.9% |
| 2014 | -- | $1,054,000 |
| 2013 | -- | $1,054,000 +6613.4% |
| 2012 | -- | $15,700 |
| 2011 | -- | $15,700 |
| 2010 | -- | $15,700 |
| 2009 | -- | $15,700 |
| 2008 | -- | $15,700 |
| 2007 | -- | $15,700 |
| 2006 | -- | $15,700 |
| 2005 | -- | $15,700 |
| 2004 | -- | $15,700 |
| 2003 | -- | $15,700 |
| 2002 | -- | $15,700 |
| 2001 | -- | $15,700 |
| 2000 | -- | $15,700 |
| 1999 | -- | $15,700 |
Find assessor info on the county website
Neighborhood: 10538
Nearby homes
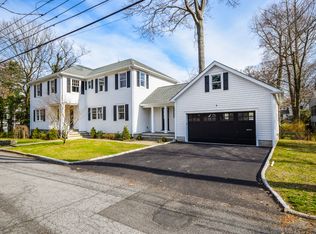
- $2,656,3005 bd4 ba3.1k sqft1 Shadow Ln, Larchmont, NY 10538Off Market
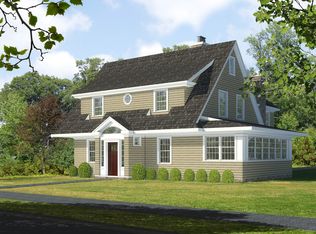
- $2,537,1006 bd6 ba4.8k sqft9 Summit Ave, Larchmont, NY 10538Off Market

- $2,370,0004 bd5 ba3.4k sqft8 Stafford Pl, Larchmont, NY 10538Sold
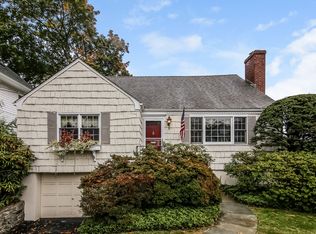
- $3,060,0004 bd4 ba3.5k sqft11 Gerlach Pl, Larchmont, NY 10538Off Market
- $2,766,3004 bd2 ba1.7k sqft15 Gerlach Pl, Larchmont, NY 10538Off Market
- $3,502,2005 bd4 ba2.9k sqft8 Beverly Pl, Larchmont, NY 10538Off Market
- $4,000,5005 bd6 ba5.6k sqft30 Lincoln St, Larchmont, NY 10538Off Market
- $2,629,7004 bd4 ba4k sqft293 Murray Ave, Larchmont, NY 10538Off Market
Nearby schools
GreatSchools rating
- 8/10Central SchoolGrades: PK-5Distance: 0.5 mi
- 9/10Hommocks SchoolGrades: 6-8Distance: 0.6 mi
- 8/10Mamaroneck High SchoolGrades: 9-12Distance: 0.8 mi
Schools provided by the listing agent
- Elementary: Chatsworth Avenue
- Middle: Hommocks School
- High: Mamaroneck High School
Source: OneKey® MLS as distributed by MLS GRID. This data may not be complete. We recommend contacting the local school district to confirm school assignments for this home.
Get a cash offer in 3 minutes
Find out how much your home could sell for in as little as 3 minutes with a no-obligation cash offer.
Estimated market value
$3,698,500
Get a cash offer in 3 minutes
Find out how much your home could sell for in as little as 3 minutes with a no-obligation cash offer.
Estimated market value
$3,698,500
- New York
- Westchester County
- Larchmont
- 10538
- 25 Lincoln Street
Nearby cities
Nearby zip codes
Other Larchmont Topics
