Skip main navigation
Sold for $3,198,000
  • $3,198,000

    8 Beverly Place, Larchmont, NY 10538

    5beds
    2,964sqft
    Single Family Residence, Residential
    Built in 1950
    8,838 Square Feet Lot
    $3,551,500 Zestimate®
    $1,079/sqft
    $7,678 Estimated rent

    Home value

    $3,551,500

    $3.30M - $3.80M

    $7,678/mo

    Zestimate® history
    Loading
    Loading...

    Owner options

    List your home for rent

    $7,678/mo

    Rent Zestimate®

    Find your next renter with Zillow Rental Manager. Plus, with online applications, you can quickly screen prospective tenants – for free.

    Learn more

    $7,678/mo

    Rent Zestimate®

    Refinance and save

    $21,335/mo

    Est. payment

    Refinancing to a lower rate could help reduce your monthly payments and save thousands over the life of the loan.

    See today's rates

    $21,335/mo

    Est. payment

    Explore your selling options

    Work with a Zillow partner agent

    Leverage their expertise and Zillow's premium Showcase listings to get your home seen by more buyers.

    Get started

    List with your own agent

    Get your home in front of millions of buyers by listing it on Zillow.

    Learn how to do it

    Sell it yourself

    Take full control of how buyers see your home on Zillow by listing For Sale by Owner (FSBO).

    List your home

    What's special

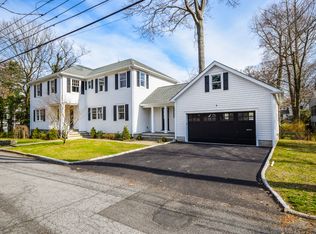
    Dynamic design paired with an open concept floor plan elevates this custom, like-new Colonial on a prime Larchmont village cul-de-sac in desirable walk to everything location. Sun-drenched interior showcases luxurious designer details, exquisite millwork & white oak wood floors. Chef’s dine-in kitchen w. custom walnut cabinetry & quartzite-clad center island seamlessly expands into architecturally stunning great room wrapped in windows with vaulted ceiling. Adjacent butler’s/coffee station leads to covered porch, bluestone patio & private backyard. Chic living room w. FPL, dining room, ensuite guest bedrm/office & stylish powder room round out main level. 2nd floor boasts primary suite w. Toto auto toilet, steam shower in deluxe marble bath, dual walk-in closets; two bedrooms w. Jack/Jill bath, bedroom/office & outfitted laundry rm. Top floor & walk out lower level provide great 1230sf+ ADDITIONAL bonus, ideal for gym, play & more! With heated front porch, garage, new windows & doors. Additional Information: Amenities:Marble Bath,Steam Shower,ParkingFeatures:1 Car Attached,

    Zillow last checked:

    Listing updated:

    Listed by:

    Pollena Forsman 914-420-8665,

    Houlihan Lawrence Inc. 914-833-0420

    Bought with:

    Linda Filby, 40ST0890979

    Compass Greater NY, LLC

    Source: OneKey® MLS as distributed by MLS GRID,MLS#: H6238873MLS Logo

    Facts & features

    Interior

    Bedrooms & bathrooms
    • Bedrooms: 5
    • Bathrooms: 4
    • Full bathrooms: 3
    • 1/2 bathrooms: 1
    Other
    • Description: Heated front porch and radiant heat throughout whole first floor - entrance foyer w.coat closet, living room w.marble fireplace, PR, Chef's level dine-in kitchen/great room w.custom walnut cabinetry & Pro appliances-island with Quartzite countertops & French doors to covered porch-steps to patio & landscaped backyard, formal dining room w. 3-sided exposure, guest/office ensuite 5th bedroom/bath w.shower and marble countertops
    • Level: First
    Other
    • Description: Radiant heat in all bathrooms on 2nd floor - Primary bedroom suite with vaulted ceilings, shiplap, primary luxe spa bath w.double custom vanity all marble countertops, floors and marble shower, dual walk-in closets, custom fit, 2 bedrooms each w.walk-in closets custom fit and dual access bath in-between w.marble countertops, bedroom or office with closet, access to walk-up attic, laundry room w. W/D, cabinetry w.Quartz countertops, linen closet
    • Level: Second
    Other
    • Description: Full walk up extra bonus space of ADDITIONAL 395 sqft
    • Level: Third
    Other
    • Description: Bonus multi-purpose space is ADDITIONAL 838 sqft of space w. mudroom area, walk in Costco closet plumbing ready, utilities, storage, att 1 car garage
    • Level: Lower
    Heating
    • Hydro Air, Radiant
    Cooling
    • Central Air
    Appliances
    • Included: Dishwasher, Disposal, Dryer, Refrigerator, Washer, Gas Water Heater
    Features
    • Built-in Features, Cathedral Ceiling(s), Chandelier, Chefs Kitchen, Double Vanity, Eat-in Kitchen, Entrance Foyer, Formal Dining, First Floor Bedroom, First Floor Full Bath, Marble Counters, Primary Bathroom, Open Kitchen, Pantry, Quartz/Quartzite Counters, Speakers
    • Flooring: Hardwood
    • Windows: Blinds, Drapes, Screens
    • Basement: Full,Walk-Out Access
    • Attic: Walkup
    • Number of fireplaces: 1
    Interior area
    • Total structure area: 2,964
    • Total interior livable area: 2,964 sqft

    Property

    Parking
    • Total spaces: 1
    • Parking features: Attached
    Features
    • Levels: Two
    • Stories: 2
    • Patio & porch: Deck, Patio, Porch
    Lot
    • Size: 8,838 sqft
    • Features: Cul-De-Sac, Near Public Transit, Near School, Near Shops, Sprinklers In Front, Sprinklers In Rear
    Details
    • Parcel number: 3201006000000170000276

    Construction

    Type & style
    • Home type: SingleFamily
    • Architectural style: Colonial
    • Property subtype: Single Family Residence, Residential
    Materials
    • HardiPlank Type
    Condition
    • Year built: 1950

    Utilities & green energy

    • Sewer: Public Sewer
    • Water: Public
    • Utilities for property: Trash Collection Public

    Community & neighborhood

    Security
    • Security features: Security System
    Community
    • Community features: Park
    Location
    • Region: Larchmont

    Other

    Other facts
    • Listing agreement: Exclusive Right To Sell

    Price history

    DateEventPrice
    7/17/2023Sold$3,198,000+28.2%$1,079/sqft
    Source: OneKey® MLS as distributed by MLS GRID #H6238873 Report a problem
    4/19/2023Pending sale$2,495,000$842/sqft
    Source: OneKey® MLS as distributed by MLS GRID #H6238873 Report a problem
    4/18/2023Listing removed--
    Source: OneKey® MLS as distributed by MLS GRID #H6238873 Report a problem
    4/14/2023Listed for sale$2,495,000+27.9%$842/sqft
    Source: OneKey® MLS as distributed by MLS GRID #H6238873 Report a problem
    4/3/2019Sold$1,950,000-2.5%$658/sqft
    Source: OneKey® MLS as distributed by MLS GRID #H4901366 Report a problem
    2/11/2019Pending sale$1,999,900$675/sqft
    Source: Houlihan Lawrence #4901366 Report a problem
    1/29/2019Listed for sale$1,999,900+118.6%$675/sqft
    Source: Houlihan Lawrence #4901366 Report a problem
    12/12/2016Sold$915,000$309/sqft
    Source: Public Record Report a problem

    Public tax history

    YearProperty taxesTax assessment
    2025-- $2,921,000 +5%
    2024-- $2,782,000 +18.9%
    2023-- $2,339,000 +10%
    2022-- $2,126,000 +9%
    2021-- $1,950,000 +1.1%
    2020-- $1,929,000
    2019-- $1,929,000 +45.6%
    2018-- $1,325,000 +44.8%
    2017-- $915,000 -9.4%
    2016-- $1,010,000 +8%
    2015-- $935,000
    2014-- $935,000
    2013-- $935,000 +5152.8%
    2012-- $17,800
    2011-- $17,800
    2010-- $17,800
    2009-- $17,800
    2008-- $17,800
    2007-- $17,800
    2006-- $17,800
    2005-- $17,800
    2004-- $17,800
    2003-- $17,800
    2002-- $17,800
    2001-- $17,800
    2000-- $17,800
    1999-- $17,800

    Find assessor info on the county website

    Neighborhood: 10538

    Nearby schools

    GreatSchools rating
    Schools provided by the listing agent
    • Elementary: Chatsworth Avenue
    • Middle: Hommocks
    • High: Mamaroneck High School

    Source: OneKey® MLS as distributed by MLS GRID. This data may not be complete. We recommend contacting the local school district to confirm school assignments for this home.

    Get a cash offer in 3 minutes
    Find out how much your home could sell for in as little as 3 minutes with a no-obligation cash offer.
    Estimated market value
    $3,551,500
    Get a cash offer in 3 minutes
    Find out how much your home could sell for in as little as 3 minutes with a no-obligation cash offer.
    Estimated market value
    $3,551,500