This fresh-as-a-daisy home is just waiting for you! Whether you are an inside-person or an outside-person, this 3 bedroom/2 bathroom house will fill-the-bill. Newly installed luxury vinyl plank flooring compliments the freshly painted interior. Outside access is provided through the screened in porch and the sundeck - both with eco-friendly trex flooring. The house is well-maintained. The owner has had annual inspections for wood-eating insects and the crawlspace. Further, the crawlspace is totally encapsulated and computer monitored. With a spacious two car garage attached to the home, there is plenty of room for storage. And perhaps best of all is the location - Bayside Hospital is less than 2 miles away; and Lewes, with its restaurants, beaches, and shops, is only 25 minutes away. In Milford you're close enough to join the fun and far enough away to avoid the crowds. The best of all possible worlds. Come and see this wonderful home!
Sold for $370,000
$370,000
25 Little Birch Dr, Milford, DE 19963
3beds
1,708sqft
Single Family Residence
Built in 2011
10,019 Square Feet Lot
$389,200 Zestimate®
$217/sqft
$2,443 Estimated rent
Home value
$389,200
$370,000 - $409,000
$2,443/mo
Zestimate® history
Owner options
List your home for rent
$2,443/mo
Rent Zestimate®
Find your next renter with Zillow Rental Manager. Plus, with online applications, you can quickly screen prospective tenants – for free.
$2,443/mo
Rent Zestimate®
Refinance and save
$2,298/mo
Est. payment
Refinancing to a lower rate could help reduce your monthly payments and save thousands over the life of the loan.
$2,298/mo
Est. payment
Explore your selling options
Work with a Zillow partner agent
Leverage their expertise and Zillow's premium Showcase listings to get your home seen by more buyers.
Get startedList with your own agent
Get your home in front of millions of buyers by listing it on Zillow.
Learn how to do itSell it yourself
Take full control of how buyers see your home on Zillow by listing For Sale by Owner (FSBO).
List your homeWhat's special
Zillow last checked:
Listing updated:
Listed by:
Julie Gritton 302-645-1111,
Coldwell Banker Premier - Lewes
Bought with:
Debbie Reed, RS-0010229
RE/MAX Realty Group Rehoboth
CARRIE HELLENS, RS-0015051
RE/MAX Realty Group Rehoboth
Source: Bright MLS,MLS#: DESU2064154
Facts & features
Interior
Bedrooms & bathrooms
- Bedrooms: 3
- Bathrooms: 2
- Full bathrooms: 2
- Main level bathrooms: 2
- Main level bedrooms: 3
Rooms
- Room types: Bedroom 2, Bedroom 3, Kitchen, Breakfast Room, Bedroom 1, Great Room, Laundry, Bathroom 1, Bathroom 2, Attic
Basement
- Area: 0
Heating
- Heat Pump, Natural Gas
Cooling
- Ceiling Fan(s), Electric
Appliances
- Included: Microwave, Built-In Range, Dishwasher, Dryer, Refrigerator, Gas Water Heater
- Laundry: Main Level, Washer In Unit, Dryer In Unit, Laundry Room
Features
- Ceiling Fan(s), Chair Railings, Combination Kitchen/Dining, Open Floorplan, Kitchen - Country, Primary Bath(s), Cathedral Ceiling(s), Dry Wall
- Flooring: Luxury Vinyl, Ceramic Tile
- Doors: Sliding Glass
- Windows: Double Pane Windows, Energy Efficient
- Has basement: No
- Has fireplace: No
Interior area
- Total structure area: 1,708
- Total interior livable area: 1,708 sqft
- Finished area above ground: 1,708
- Finished area below ground: 0
Property
Parking
- Total spaces: 4
- Parking features: Garage Door Opener, Garage Faces Side, Asphalt, Private, Attached, Driveway
- Attached garage spaces: 2
- Uncovered spaces: 2
- Details: Garage Sqft: 483
Accessibility
- Accessibility features: None
Features
- Levels: One
- Stories: 1
- Patio & porch: Deck, Screened, Porch, Screened Porch
- Pool features: Community
- Has view: Yes
- View description: Garden, Trees/Woods
- Frontage length: Road Frontage: 60
Lot
- Size: 10,019 Square Feet
- Dimensions: 60.00 x 167.00
- Features: Adjoins - Public Land
Details
- Additional structures: Above Grade, Below Grade
- Parcel number: 33015.00268.00
- Zoning: TN
- Zoning description: Traditional neigborhood
- Special conditions: Standard
Construction
Type & style
- Home type: SingleFamily
- Architectural style: Contemporary,Ranch/Rambler
- Property subtype: Single Family Residence
Materials
- Frame, Stick Built, Vinyl Siding
- Foundation: Crawl Space
- Roof: Asphalt
Condition
- Very Good
- New construction: No
- Year built: 2011
Utilities & green energy
- Electric: 200+ Amp Service
- Sewer: Public Sewer
- Water: Public
- Utilities for property: Cable Connected, Electricity Available, Natural Gas Available, Phone, Sewer Available, Water Available, Cable, Broadband
Community & HOA
Community
- Subdivision: Hearthstone Manor
HOA
- Has HOA: Yes
- Amenities included: Clubhouse, Pool
- Services included: Common Area Maintenance, Pool(s)
- HOA fee: $135 quarterly
- HOA name: SEASCAPE PROPERTY MGT
Location
- Region: Milford
Financial & listing details
- Price per square foot: $217/sqft
- Tax assessed value: $378,500
- Annual tax amount: $2,200
- Date on market: 6/16/2024
- Listing agreement: Exclusive Right To Sell
- Listing terms: Cash,Conventional
- Ownership: Fee Simple
- Road surface type: Black Top
Price history
| Date | Event | Price |
|---|---|---|
| 8/2/2024 | Sold | $370,000$217/sqft |
Source:  Bright MLS #DESU2064154 Report a problem Bright MLS #DESU2064154 Report a problem | ||
| 6/22/2024 | Contingent | $370,000$217/sqft |
Source: Bright MLS #DESU2064154 Report a problem | ||
| 6/16/2024 | Listed for sale | $370,000+42.3%$217/sqft |
Source: Bright MLS #DESU2064154 Report a problem | ||
| 6/28/2019 | Sold | $260,000$152/sqft |
Source: Public Record Report a problem | ||
| 6/2/2019 | Pending sale | $260,000$152/sqft |
Source: HOME FINDERS REAL ESTATE CO. #DESU140654 Report a problem | ||
| 5/22/2019 | Listed for sale | $260,000+4.7%$152/sqft |
Source: HOME FINDERS REAL ESTATE CO. #DESU140654 Report a problem | ||
| 6/27/2011 | Sold | $248,316$145/sqft |
Source: Agent Provided Report a problem | ||
Public tax history
| Year | Property taxes | Tax assessment |
|---|---|---|
| 2025 | $1,161 +10% | $189,250 +860.7% |
| 2024 | $1,055 -3.7% | $19,700 |
| 2023 | $1,095 +1.5% | $19,700 |
| 2022 | $1,079 -1.1% | $19,700 |
| 2021 | $1,091 -0.3% | $19,700 |
| 2020 | $1,095 | $19,700 |
| 2019 | $1,095 +55.7% | $19,700 |
| 2018 | $703 -0.8% | $19,700 |
| 2017 | $709 -1% | $19,700 |
| 2016 | $716 +42.1% | $19,700 |
| 2015 | $504 +4.1% | $19,700 |
| 2014 | $484 -1.7% | $19,700 |
| 2013 | $492 +3.1% | $19,700 |
| 2012 | $478 +621.9% | $19,700 +1213.3% |
| 2011 | $66 | $1,500 |
| 2010 | $66 +4.5% | $1,500 |
| 2009 | $63 | $1,500 |
| 2008 | -- | -- |
| 2007 | -- | -- |
| 2006 | -- | -- |
Find assessor info on the county website
Neighborhood: 19963
Nearby homes
- $372,6003 bd2 ba1.5k sqft23 Little Birch Dr, Milford, DE 19963Off Market
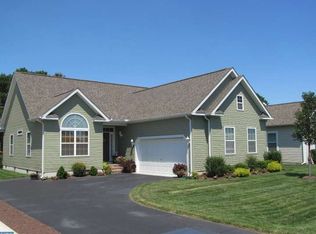
- $392,2003 bd-- ba1.7k sqft27 Little Birch Dr, Milford, DE 19963Off Market
- $426,1003 bd3 ba1.8k sqft21 Little Birch Dr, Milford, DE 19963Off Market

- $417,2004 bd2 ba1.6k sqft29 Little Birch Dr, Milford, DE 19963Off Market

- $425,0003 bd2 ba1.8k sqft37 Little Birch Dr, Milford, DE 19963For Sale
- $415,0003 bd2 ba1.8k sqft19 Little Birch Dr, Milford, DE 19963Off Market
- $402,8003 bd-- ba1.7k sqft31 Little Birch Dr, Milford, DE 19963Off Market
- $263,7002 bd-- ba1.4k sqft120 Rock Ledge Ct, Milford, DE 19963Off Market
Nearby schools
GreatSchools rating
- 6/10Ross (Lulu M.) Elementary SchoolGrades: 1-5Distance: 1.4 mi
- 3/10Milford Central AcademyGrades: 6-8Distance: 3.1 mi
- 5/10Milford Senior High SchoolGrades: 9-12Distance: 3 mi
Schools provided by the listing agent
- District: Milford
Source: Bright MLS. This data may not be complete. We recommend contacting the local school district to confirm school assignments for this home.


Get pre-qualified for a loan
At Zillow Home Loans, we can pre-qualify you in as little as 5 minutes with no impact to your credit score.An equal housing lender. NMLS #10287.
Sell for more on Zillow
Get a Zillow Showcase℠ listing at no additional cost and you could sell for .
$389,200
2% more
+$7,784
With Zillow Showcase(estimated)
$396,984
- Delaware
- Sussex County
- Milford
- 19963
- 25 Little Birch Dr
Nearby cities
Nearby zip codes
Other Milford Topics
