Nestled within a serene cul-de-sac near exit 14 off I-84 , this exquisite colonial residence presents a blend of comfort and elegance. Spanning over 3,300 sqft, this home boasts 4 bedrooms, 3.5 baths and a host of wonderful unique charms. The inviting open plan seamlessly integrates the gourmet kitchen with granite countertops and a spacious island with the cozy family room featuring a beautiful fireplace and sliders leading to the expansive deck with its stunning views. The main level also features a dining room that flows in the sunlit living room and a office adjacent to the foyer. An added bonus to this home is a rec/play with a full bath with access from the kitchen/family room. Perfect for having friends and family over to play games or watching movies. Ascend to the upper level to discover a primary suite which showcases a primary bathroom with radiant heated floors, vaulted ceiling and dual vanities and a walk in closet. Three additional bedrooms, full bath and laundry room complete the upper floor. Descend to the lower level to find a partially finished basement, offering extra space for an additional office or exercise room. The basement with plenty of extra storage space has a walkout that leads to the backyard enveloped by meticulously landscaped grounds. With its great location, this home provides a tranquil lifestyle but with the convenience of quick access to shopping and wonderful restaurants. Subject to sellers finding suitable housing.
Sold for $825,000
$825,000
25 Little Fox Lane, Southbury, CT 06488
4beds
3,680sqft
Single Family Residence
Built in 1996
1.41 Acres Lot
$890,900 Zestimate®
$224/sqft
$5,276 Estimated rent
Home value
$890,900
$846,000 - $935,000
$5,276/mo
Zestimate® history
Owner options
List your home for rent
$5,276/mo
Rent Zestimate®
Find your next renter with Zillow Rental Manager. Plus, with online applications, you can quickly screen prospective tenants – for free.
$5,276/mo
Rent Zestimate®
Refinance and save
$5,933/mo
Est. payment
Refinancing to a lower rate could help reduce your monthly payments and save thousands over the life of the loan.
$5,933/mo
Est. payment
Explore your selling options
Work with a Zillow partner agent
Leverage their expertise and Zillow's premium Showcase listings to get your home seen by more buyers.
Get startedList with your own agent
Get your home in front of millions of buyers by listing it on Zillow.
Learn how to do itSell it yourself
Take full control of how buyers see your home on Zillow by listing For Sale by Owner (FSBO).
List your homeWhat's special
Zillow last checked:
Listing updated:
Listed by:
Sandy Previdi 203-830-9044,
William Raveis Real Estate 203-426-3429
Bought with:
Christina Zainc, RES.0800771
BHGRE Gaetano Marra Homes
Source: Smart MLS,MLS#: 24011683
Facts & features
Interior
Bedrooms & bathrooms
- Bedrooms: 4
- Bathrooms: 4
- Full bathrooms: 3
- 1/2 bathrooms: 1
Primary bedroom
- Features: Vaulted Ceiling(s), Ceiling Fan(s), Full Bath, Stall Shower, Whirlpool Tub, Walk-In Closet(s)
- Level: Upper
Bedroom
- Features: Bay/Bow Window, Vaulted Ceiling(s), Wall/Wall Carpet
- Level: Upper
Bedroom
- Features: Wall/Wall Carpet
- Level: Upper
Bedroom
- Features: Wall/Wall Carpet
- Level: Upper
Bathroom
- Features: Tub w/Shower
- Level: Upper
Dining room
- Features: Vaulted Ceiling(s), Hardwood Floor
- Level: Main
Family room
- Features: Balcony/Deck, Fireplace, Sliders, Wall/Wall Carpet
- Level: Main
Kitchen
- Features: Balcony/Deck, Granite Counters, Dining Area, Kitchen Island, Sliders, Hardwood Floor
- Level: Main
Living room
- Features: Bay/Bow Window, Vaulted Ceiling(s), Hardwood Floor
- Level: Main
Office
- Features: Hardwood Floor
- Level: Main
Office
- Features: Wall/Wall Carpet
- Level: Lower
Rec play room
- Features: Vaulted Ceiling(s), Bookcases, Built-in Features, Full Bath, Wall/Wall Carpet
- Level: Other
Heating
- Forced Air, Oil
Cooling
- Central Air
Appliances
- Included: Electric Cooktop, Oven, Microwave, Refrigerator, Dishwasher, Washer, Dryer, Water Heater
- Laundry: Upper Level
Features
- Open Floorplan
- Basement: Full,Heated,Cooled,Partially Finished,Liveable Space
- Attic: Storage,Pull Down Stairs
- Number of fireplaces: 1
Interior area
- Total structure area: 3,680
- Total interior livable area: 3,680 sqft
- Finished area above ground: 3,344
- Finished area below ground: 336
Property
Parking
- Total spaces: 3
- Parking features: Attached, Garage Door Opener
- Attached garage spaces: 3
Features
- Patio & porch: Deck
- Exterior features: Stone Wall
Lot
- Size: 1.41 Acres
- Features: Few Trees, Level, Sloped, Cul-De-Sac, Landscaped
Details
- Parcel number: 1330089
- Zoning: R-60
Construction
Type & style
- Home type: SingleFamily
- Architectural style: Colonial
- Property subtype: Single Family Residence
Materials
- Shingle Siding, Wood Siding
- Foundation: Concrete Perimeter
- Roof: Asphalt
Condition
- New construction: No
- Year built: 1996
Utilities & green energy
- Sewer: Septic Tank
- Water: Well
Community & HOA
Community
- Features: Golf, Health Club, Medical Facilities, Park, Shopping/Mall
- Security: Security System
HOA
- Has HOA: No
Location
- Region: Southbury
Financial & listing details
- Price per square foot: $224/sqft
- Tax assessed value: $428,250
- Annual tax amount: $10,107
- Date on market: 7/13/2024
Price history
| Date | Event | Price |
|---|---|---|
| 7/12/2024 | Sold | $825,000+1.2%$224/sqft |
Source:  Smart MLS #24011683 Report a problem Smart MLS #24011683 Report a problem | ||
| 5/21/2024 | Listed for sale | $815,000$221/sqft |
Source:  William Raveis Real Estate, Mortgage & Insurance #24011683 Report a problem William Raveis Real Estate, Mortgage & Insurance #24011683 Report a problem | ||
| 4/29/2024 | Pending sale | $815,000$221/sqft |
Source: William Raveis Real Estate, Mortgage & Insurance #24011683 Report a problem | ||
| 4/26/2024 | Listed for sale | $815,000+30.4%$221/sqft |
Source: Smart MLS #24011683 Report a problem | ||
| 6/9/2008 | Sold | $625,000+48.8%$170/sqft |
Source: Smart MLS #W1045007 Report a problem | ||
| 4/2/1997 | Sold | $419,900$114/sqft |
Source: Public Record Report a problem | ||
Public tax history
| Year | Property taxes | Tax assessment |
|---|---|---|
| 2025 | $10,364 +2.5% | $428,250 |
| 2024 | $10,107 +4.9% | $428,250 |
| 2023 | $9,636 +10.5% | $428,250 +40.6% |
| 2022 | $8,723 -2.3% | $304,570 |
| 2021 | $8,924 +0% | $304,570 |
| 2020 | $8,924 +0.7% | $304,570 |
| 2019 | $8,863 +0.3% | $304,570 |
| 2018 | $8,833 -9.7% | $304,570 -8.7% |
| 2017 | $9,777 +3.2% | $333,700 |
| 2015 | $9,477 +2.9% | $333,700 |
| 2014 | $9,210 +4.5% | $333,700 |
| 2013 | $8,810 -1.4% | $333,700 -20.8% |
| 2012 | $8,931 -0.9% | $421,250 |
| 2011 | $9,015 -0.5% | $421,250 |
| 2010 | $9,057 +2.9% | $421,250 |
| 2009 | $8,804 +1.1% | $421,250 +2.1% |
| 2008 | $8,706 -8.1% | $412,630 +10.6% |
| 2007 | $9,478 +1.2% | $373,130 |
| 2006 | $9,366 +5% | $373,130 |
| 2005 | $8,918 +13.8% | $373,130 |
| 2003 | $7,836 +13.6% | $373,130 +32.6% |
| 2001 | $6,897 | $281,500 |
Find assessor info on the county website
Neighborhood: 06488
Nearby homes
- $990,0006 bd7 ba3.3k sqft57 Little Fox Ln, Southbury, CT 06488Sold
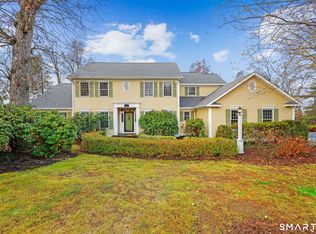
- $962,3004 bd3 ba3.6k sqft11 Little Fox Ln, Southbury, CT 06488Off Market
- $847,3005 bd3 ba3.7k sqft14 Little Fox Ln, Southbury, CT 06488Off Market
- $978,1004 bd3 ba3.7k sqft26 Grey Rock Rd, Southbury, CT 06488Off Market
- $961,3006 bd5 ba5.1k sqft44 Little Fox Ln, Southbury, CT 06488Off Market
- $933,3005 bd5 ba3.9k sqft77 Little Fox Ln, Southbury, CT 06488Off Market
- $893,1004 bd3 ba3.3k sqft18 Grey Rock Rd, Southbury, CT 06488Off Market
- $987,5004 bd3 ba3.4k sqft48 Grey Rock Rd, Southbury, CT 06488Off Market
Nearby schools
GreatSchools rating
- 8/10Pomperaug SchoolGrades: PK-5Distance: 1 mi
- 7/10Rochambeau Middle SchoolGrades: 6-8Distance: 1.1 mi
- 8/10Pomperaug Regional High SchoolGrades: 9-12Distance: 4.7 mi
Schools provided by the listing agent
- Elementary: Pomperaug
- High: Pomperaug
Source: Smart MLS. This data may not be complete. We recommend contacting the local school district to confirm school assignments for this home.


Get pre-qualified for a loan
At Zillow Home Loans, we can pre-qualify you in as little as 5 minutes with no impact to your credit score.An equal housing lender. NMLS #10287.
Sell for more on Zillow
Get a Zillow Showcase℠ listing at no additional cost and you could sell for .
$890,900
2% more
+$17,818
With Zillow Showcase(estimated)
$908,718
- Connecticut
- New Haven County
- Southbury
- 06488
- 25 Little Fox Lane
Nearby cities
Nearby neighborhoods
Nearby zip codes
Other Southbury Topics
