Seller is calling for Highest and Best offers, no later than Tuesday 3/10/26 at 5 p.m. A refined residence set on a premier cul-de-sac within Southbury's highly regarded Fox Hollow neighborhood, offering a rare blend of elegance, privacy, and enduring quality. Thoughtfully designed and impeccably maintained with many recent updates, this chic and stunning home features rich golden hardwood floors, raised-panel wainscoting, crown mouldings, a stacked-stone fireplace, gourmet chef-quality appliances, granite countertops, oil-rubbed bronze hardware, and high-end lighting throughout. The first floor is beautifully balanced for gracious entertaining and everyday living, offering a dramatic great room, home office, formal dining room, upscale kitchen, and a full-service laundry room with pantry storage and generous counter space. The first-floor primary suite is a peaceful retreat with a spa-like en-suite bath and sun-filled dressing room with custom built-ins. Upstairs, three spacious en-suite bedrooms provide comfort and privacy. The walkout lower level includes a private bedroom, home theater area, and full bath with tub/shower, ideal for guests or extended living. Set on a professionally landscaped 1.41-acre lot with stone walkways, deck, and gazebo. Three-bay garage with main-level access plus one additional rear workshop/storage/garage bay at the rear of the home. Homes of this caliber and setting are rarely available. Don't miss this o Seller is calling for Highest and Best offers, no later than Tuesday 3/10/26 at 5 p.m. Homes of this caliber and setting are rarely available-discerning buyers are encouraged to experience this property without delay through a private showing.
Sold for $990,000
$990,000
57 Little Fox Lane, Southbury, CT 06488
6beds
3,378sqft
Single Family Residence
Built in 1996
1.41 Acres Lot
$997,100 Zestimate®
$293/sqft
$4,076 Estimated rent
Home value
$997,100
$887,000 - $1.12M
$4,076/mo
Zestimate® history
Owner options
List your home for rent
$4,076/mo
Rent Zestimate®
Find your next renter with Zillow Rental Manager. Plus, with online applications, you can quickly screen prospective tenants – for free.
$4,076/mo
Rent Zestimate®
Refinance and save
$7,119/mo
Est. payment
Refinancing to a lower rate could help reduce your monthly payments and save thousands over the life of the loan.
$7,119/mo
Est. payment
Explore your selling options
Work with a Zillow partner agent
Leverage their expertise and Zillow's premium Showcase listings to get your home seen by more buyers.
Get startedList with your own agent
Get your home in front of millions of buyers by listing it on Zillow.
Learn how to do itSell it yourself
Take full control of how buyers see your home on Zillow by listing For Sale by Owner (FSBO).
List your homeWhat's special
Stacked-stone fireplaceSpa-like en-suite bathStone walkwaysHome officeHigh-end lighting throughoutRaised-panel wainscotingRich golden hardwood floors
Zillow last checked:
Listing updated:
Listed by:
Ligaya Atwood (203)989-0554,
Keller Williams Prestige Prop. 203-327-6700
Bought with:
Danielle Valenti, RES.0800203
Compass Connecticut, LLC
Source: Smart MLS,MLS#: 24146671
Facts & features
Interior
Bedrooms & bathrooms
- Bedrooms: 6
- Bathrooms: 7
- Full bathrooms: 6
- 1/2 bathrooms: 1
Primary bedroom
- Features: Vaulted Ceiling(s), Bedroom Suite, Dressing Room, Full Bath, Walk-In Closet(s), Hardwood Floor
- Level: Main
Bedroom
- Features: Full Bath, Walk-In Closet(s), Hardwood Floor, Stall Shower
- Level: Upper
Bedroom
- Features: Full Bath, Hardwood Floor, Tub w/Shower
- Level: Upper
Bedroom
- Features: Walk-In Closet(s), Hardwood Floor, Tub w/Shower
- Level: Upper
Bedroom
- Features: Full Bath, Sliders, Vinyl Floor, Tub w/Shower
- Level: Lower
Bedroom
- Features: Sliders, Vinyl Floor
- Level: Lower
Dining room
- Features: Hardwood Floor
- Level: Main
Kitchen
- Features: Balcony/Deck, Breakfast Nook, Granite Counters, Dining Area, Hardwood Floor
- Level: Main
Living room
- Features: Palladian Window(s), High Ceilings, Cathedral Ceiling(s), Vaulted Ceiling(s), Fireplace, Hardwood Floor
- Level: Main
Media room
- Features: Vinyl Floor
- Level: Lower
Study
- Features: Hardwood Floor
- Level: Main
Heating
- Forced Air, Oil
Cooling
- Central Air, Zoned
Appliances
- Included: Gas Cooktop, Oven/Range, Microwave, Range Hood, Refrigerator, Dishwasher, Disposal, Washer, Dryer
- Laundry: Main Level
Features
- Open Floorplan
- Windows: Thermopane Windows
- Basement: Full,Heated,Storage Space,Cooled,Interior Entry,Liveable Space
- Attic: Storage,Floored
- Number of fireplaces: 1
Interior area
- Total structure area: 3,378
- Total interior livable area: 3,378 sqft
- Finished area above ground: 3,378
Property
Parking
- Total spaces: 6
- Parking features: Attached, Paved, Driveway, Garage Door Opener, Private
- Attached garage spaces: 4
- Has uncovered spaces: Yes
Features
- Patio & porch: Deck
- Exterior features: Lighting
Lot
- Size: 1.41 Acres
- Features: Subdivided, Wooded, Cul-De-Sac, Landscaped
Details
- Additional structures: Gazebo
- Parcel number: 1330090
- Zoning: R-60
Construction
Type & style
- Home type: SingleFamily
- Architectural style: Colonial
- Property subtype: Single Family Residence
Materials
- Vinyl Siding
- Foundation: Concrete Perimeter
- Roof: Asphalt
Condition
- New construction: No
- Year built: 1996
Utilities & green energy
- Sewer: Septic Tank
- Water: Well
- Utilities for property: Cable Available
Green energy
- Energy efficient items: Windows
Community & HOA
HOA
- Has HOA: No
Location
- Region: Southbury
Financial & listing details
- Price per square foot: $293/sqft
- Tax assessed value: $489,560
- Annual tax amount: $11,847
- Date on market: 1/2/2026
- Exclusions: as per inclusion exclusion sheet in the documents section
Price history
| Date | Event | Price |
|---|---|---|
| 5/7/2026 | Sold | $990,000-0.9%$293/sqft |
Source:  Smart MLS #24146671 Report a problem Smart MLS #24146671 Report a problem | ||
| 3/26/2026 | Pending sale | $999,000$296/sqft |
Source: Smart MLS #24146671 Report a problem | ||
| 1/2/2026 | Listed for sale | $999,000+63.2%$296/sqft |
Source: Smart MLS #24146671 Report a problem | ||
| 7/29/2016 | Sold | $612,000-1.3%$181/sqft |
Source: Smart MLS #W10122905 Report a problem | ||
| 7/29/2013 | Sold | $620,000-0.8%$184/sqft |
Source: Smart MLS #99023693 Report a problem | ||
| 9/22/2003 | Sold | $625,000+39.5%$185/sqft |
Source: Public Record Report a problem | ||
| 5/21/1998 | Sold | $448,000$133/sqft |
Source: Public Record Report a problem | ||
Public tax history
| Year | Property taxes | Tax assessment |
|---|---|---|
| 2025 | $11,847 +2.5% | $489,560 |
| 2024 | $11,554 +4.9% | $489,560 |
| 2023 | $11,015 +3% | $489,560 +31.2% |
| 2022 | $10,690 -2.3% | $373,270 |
| 2021 | $10,937 +0% | $373,270 |
| 2020 | $10,937 +0.7% | $373,270 |
| 2019 | $10,862 +0.3% | $373,270 |
| 2018 | $10,825 -0.2% | $373,270 +0.8% |
| 2017 | $10,852 +1.7% | $370,390 |
| 2016 | $10,667 | $370,390 |
Find assessor info on the county website
Neighborhood: 06488
Nearby homes

- $825,0004 bd4 ba3.6k sqft25 Little Fox Ln, Southbury, CT 06488Sold
- $933,3005 bd5 ba3.9k sqft77 Little Fox Ln, Southbury, CT 06488Off Market
- $990,5004 bd3 ba3.4k sqft48 Grey Rock Rd, Southbury, CT 06488Off Market
- $961,3006 bd5 ba5.1k sqft44 Little Fox Ln, Southbury, CT 06488Off Market
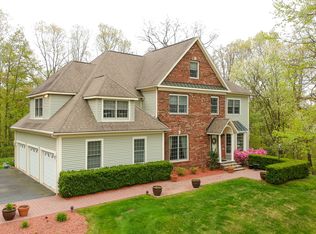
- $925,5004 bd2 ba3.7k sqft70 Little Fox Ln, Southbury, CT 06488Off Market
- $962,3004 bd3 ba3.6k sqft11 Little Fox Ln, Southbury, CT 06488Off Market
- $993,3004 bd4 ba4.2k sqft83 Little Fox Ln, Southbury, CT 06488Off Market
- $978,1004 bd3 ba3.7k sqft26 Grey Rock Rd, Southbury, CT 06488Off Market
Nearby schools
GreatSchools rating
- 8/10Pomperaug SchoolGrades: PK-5Distance: 0.9 mi
- 7/10Rochambeau Middle SchoolGrades: 6-8Distance: 1.1 mi
- 8/10Pomperaug Regional High SchoolGrades: 9-12Distance: 4.6 mi
Schools provided by the listing agent
- Elementary: Pomperaug
- High: Pomperaug
Source: Smart MLS. This data may not be complete. We recommend contacting the local school district to confirm school assignments for this home.


Get pre-qualified for a loan
At Zillow Home Loans, we can pre-qualify you in as little as 5 minutes with no impact to your credit score.An equal housing lender. NMLS #10287.
Sell for more on Zillow
Get a Zillow Showcase℠ listing at no additional cost and you could sell for .
$997,100
2% more
+$19,942
With Zillow Showcase(estimated)
$1,017,042
- Connecticut
- New Haven County
- Southbury
- 06488
- 57 Little Fox Lane
Nearby cities
Nearby neighborhoods
Nearby zip codes
Other Southbury Topics
