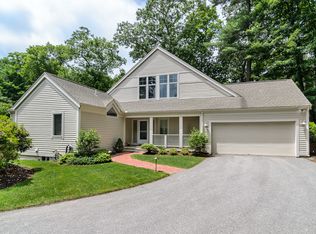
A rare opportunity to become part of the sought-after Dickson Meadows neighborhood on the south side of Weston. This sun-filled home offers the perfect blend of style, comfort, and convenience, with easy access to top-rated Weston schools, major commuter routes, and nearby amenities. The first floor features a dramatic two-story family room, a spacious dining room, and a thoughtfully updated kitchen. Sliding glass doors off the family room provide seamless access to the private backyard and outdoor patio, creating an ideal setting for everyday living and entertaining.The spacious primary suite boasts vaulted ceilings and a generous ensuite bath, while two additional well-sized bedrooms complete the second floor. The finished lower level offers exceptional flexibility and can be used as a home office, gym, media room, or second family room.Recent updates provide peace of mind and modern appeal, including a brand-new roof, new flooring, and most major appliances recently replaced.
Sold for $1,455,000
$1,455,000
25 Livermore Ln, Weston, MA 02493
3beds
2,899sqft
Condominium, Townhouse
Built in 2001
-- sqft lot
$1,454,900 Zestimate®
$502/sqft
$5,415 Estimated rent
Home value
$1,454,900
$1.37M - $1.56M
$5,415/mo
Zestimate® history
Owner options
List your home for rent
$5,415/mo
Rent Zestimate®
Find your next renter with Zillow Rental Manager. Plus, with online applications, you can quickly screen prospective tenants – for free.
$5,415/mo
Rent Zestimate®
Refinance and save
$9,690/mo
Est. payment
Refinancing to a lower rate could help reduce your monthly payments and save thousands over the life of the loan.
$9,690/mo
Est. payment
Explore your selling options
Work with a Zillow partner agent
Leverage their expertise and Zillow's premium Showcase listings to get your home seen by more buyers.
Get startedList with your own agent
Get your home in front of millions of buyers by listing it on Zillow.
Learn how to do itSell it yourself
Take full control of how buyers see your home on Zillow by listing For Sale by Owner (FSBO).
List your homeWhat's special
Sun-filled homeThoughtfully updated kitchenGenerous ensuite bathSpacious primary suiteDramatic two-story family roomVaulted ceilingsNew flooring
Zillow last checked:
Listing updated:
Listed by:
Heejeong Joo 617-831-6999,
Coldwell Banker Realty - Lexington 781-862-2600
Bought with:
Heejeong Joo
Coldwell Banker Realty - Lexington
Source: MLS PIN,MLS#: 73546381
Facts & features
Interior
Bedrooms & bathrooms
- Bedrooms: 3
- Bathrooms: 3
- Full bathrooms: 2
- 1/2 bathrooms: 1
Primary bedroom
- Features: Bathroom - Full, Walk-In Closet(s)
- Level: Second
- Area: 195
- Dimensions: 15 x 13
Bedroom 2
- Features: Closet, Flooring - Wood
- Level: Second
- Area: 121
- Dimensions: 11 x 11
Bedroom 3
- Features: Closet, Flooring - Wood
- Level: Second
- Area: 182
- Dimensions: 14 x 13
Primary bathroom
- Features: Yes
Dining room
- Features: Flooring - Wood
- Level: First
- Area: 180
- Dimensions: 15 x 12
Family room
- Features: Cathedral Ceiling(s), Flooring - Wood, Balcony / Deck, Exterior Access
- Level: First
- Area: 300
- Dimensions: 20 x 15
Kitchen
- Features: Flooring - Stone/Ceramic Tile, Countertops - Stone/Granite/Solid
- Level: First
- Area: 176
- Dimensions: 16 x 11
Living room
- Features: Flooring - Wood
- Level: First
- Area: 180
- Dimensions: 15 x 12
Office
- Features: Flooring - Wood
- Level: Basement
- Area: 266
- Dimensions: 19 x 14
Heating
- Forced Air, Natural Gas
Cooling
- Central Air
Appliances
- Included: Range, Dishwasher, Microwave, Refrigerator, Washer, Dryer
- Laundry: Flooring - Stone/Ceramic Tile, First Floor, In Unit
Features
- Office
- Flooring: Wood, Tile
- Has basement: Yes
- Number of fireplaces: 1
- Fireplace features: Family Room
Interior area
- Total structure area: 2,899
- Total interior livable area: 2,899 sqft
- Finished area above ground: 1,672
- Finished area below ground: 1,227
Property
Parking
- Total spaces: 6
- Parking features: Attached, Paved
- Attached garage spaces: 2
- Uncovered spaces: 4
Features
- Patio & porch: Porch, Deck - Wood, Patio
- Exterior features: Porch, Deck - Wood, Patio
Details
- Parcel number: M:0031 B:0101 L:0002,4256572
- Zoning: A
Construction
Type & style
- Home type: Townhouse
- Property subtype: Condominium, Townhouse
Materials
- Frame
- Roof: Shingle
Condition
- Year built: 2001
Utilities & green energy
- Electric: 200+ Amp Service
- Sewer: Private Sewer
- Water: Public
- Utilities for property: for Gas Range
Community & HOA
Community
- Features: Public Transportation, Shopping, Park, Walk/Jog Trails, Golf, Medical Facility, Bike Path, Conservation Area, Highway Access, House of Worship, Private School, Public School, University
HOA
- Services included: Sewer, Insurance, Maintenance Structure, Road Maintenance, Maintenance Grounds, Snow Removal
- HOA fee: $1,295 monthly
Location
- Region: Weston
Financial & listing details
- Price per square foot: $502/sqft
- Tax assessed value: $1,070,900
- Annual tax amount: $11,651
- Date on market: 9/15/2026
Price history
| Date | Event | Price |
|---|---|---|
| 8/25/2026 | Sold | $1,455,000+2.5%$502/sqft |
Source: MLS PIN #73546381 Report a problem | ||
| 7/22/2026 | Pending sale | $1,420,000$490/sqft |
Source: MLS PIN #73546381 Report a problem | ||
| 7/11/2026 | Contingent | $1,420,000$490/sqft |
Source: MLS PIN #73546381 Report a problem | ||
| 7/8/2026 | Listed for sale | $1,420,000+23.5%$490/sqft |
Source: MLS PIN #73546381 Report a problem | ||
| 11/16/2022 | Sold | $1,150,000-4.2%$397/sqft |
Source: MLS PIN #73047032 Report a problem | ||
| 10/18/2022 | Contingent | $1,200,000$414/sqft |
Source: MLS PIN #73047032 Report a problem | ||
| 10/12/2022 | Listed for sale | $1,200,000+321.1%$414/sqft |
Source: MLS PIN #73047032 Report a problem | ||
| 2/28/2002 | Sold | $285,000$98/sqft |
Source: Public Record Report a problem | ||
Public tax history
| Year | Property taxes | Tax assessment |
|---|---|---|
| 2025 | $12,040 -1.5% | $1,084,700 -1.3% |
| 2024 | $12,218 +157.1% | $1,098,700 +173.7% |
| 2023 | $4,753 -7.4% | $401,400 +0.2% |
| 2022 | $5,133 +2.1% | $400,700 +3.5% |
| 2021 | $5,027 -8.3% | $387,300 -9.4% |
| 2020 | $5,482 +22.7% | $427,300 +20.4% |
| 2019 | $4,467 +0.8% | $354,800 +0.1% |
| 2018 | $4,432 -1.4% | $354,300 -2.3% |
| 2017 | $4,496 +4.8% | $362,600 +2.7% |
| 2016 | $4,292 -3.6% | $353,000 -2.6% |
| 2015 | $4,453 -3.5% | $362,600 +0.1% |
| 2014 | $4,613 +0.1% | $362,400 -2.4% |
| 2013 | $4,607 +2.4% | $371,500 |
| 2012 | $4,499 +40% | $371,500 +31.6% |
| 2011 | $3,214 +2.6% | $282,200 |
| 2010 | $3,132 +0.7% | $282,200 |
| 2009 | $3,110 +0.1% | $282,200 -3.1% |
| 2008 | $3,108 +0.8% | $291,300 -3.1% |
| 2007 | $3,083 +2.7% | $300,500 -0.4% |
| 2006 | $3,002 +5.6% | $301,700 +0.4% |
| 2005 | $2,843 +2.2% | $300,500 +4.5% |
| 2004 | $2,781 +33.8% | $287,600 +40.4% |
| 2003 | $2,079 | $204,800 |
Find assessor info on the county website
Neighborhood: 02493
Nearby homes
- $1,639,8006 bd2 ba2.8k sqft109 Highland St, Weston, MA 02493Off Market
- $1,415,2003 bd3 ba3k sqft9 Livermore Ln, Weston, MA 02493Off Market
- $1,436,9003 bd2 ba2k sqft10 Livermore Ln, Weston, MA 02493Off Market
- $1,472,9003 bd3 ba1.9k sqft11 Livermore Ln, Weston, MA 02493Off Market
- $296,9003 bd2 ba1.8k sqft12 Livermore Ln, Weston, MA 02493Off Market
- $1,621,8003 bd4 ba3k sqft15 Livermore Ln, Weston, MA 02493Off Market
- $1,668,3003 bd4 ba2.7k sqft16 Livermore Ln, Weston, MA 02493Off Market
- $1,552,4003 bd3 ba1.9k sqft17 Livermore Ln, Weston, MA 02493Off Market
Nearby schools
GreatSchools rating
- 10/10Woodland Elementary SchoolGrades: PK-3Distance: 1 mi
- 9/10Weston Middle SchoolGrades: 6-8Distance: 1.6 mi
- 10/10Weston High SchoolGrades: 9-12Distance: 1.6 mi
Schools provided by the listing agent
- Elementary: Weston
- Middle: Weston Middle
- High: Weston High
Source: MLS PIN. This data may not be complete. We recommend contacting the local school district to confirm school assignments for this home.
Get a cash offer in 3 minutes
Find out how much your home could sell for in as little as 3 minutes with a no-obligation cash offer.
Estimated market value
$1,454,900
Get a cash offer in 3 minutes
Find out how much your home could sell for in as little as 3 minutes with a no-obligation cash offer.
Estimated market value
$1,454,900
- Massachusetts
- Middlesex County
- Weston
- 02493
- 25 Livermore Ln
