Stepping into this fabulous custom contemporary, you are immediately struck by it's dramatic & striking design. Soaring ceilings, expansive walls of glass & a stoic, floor-to-ceiling fieldstone double-sided fireplace - a stunning focal point! This custom-built home has been thoughtfully designed w/exceptional craftsmanship evident throughout.The large open living room seamlessly flows into the open kitchen area, both of which overlook a gorgeous backyard - a private oasis, encased w/ mature trees & perennials, providing an idyllic setting for soaking up the sun around the beautiful pool! The DR,office,FR, full bath,as well as a covetous sauna complete the 1st floor. On the 2nd level, you will find a wonderful open loft perched above the living area.This versatile space lends itself perfectly to a library or a FR, offering a cozy retreat .The recently renovated primary suite is a true sanctuary, featuring built-ins,a gas fpl, custom closets & a spectacular bath w/ a wall of glass that brings the beauty of the property in! Down the hall are 2 more bedrooms -1 w/ a fun loft & the other an ensuite bedroom. The finished LL adds even more living space. A FR or great space for kids to hang out, rec area, gym area + 2 bedrooms & a full bath.This gorgeous home & property offer a wonderful lifestyle,whether you like to entertain or prefer to enjoy quiet time w/your family. But,the piece de resistance is the location! Just minutes to the award-winning Weston School campus & Town Center!
Sold for $1,575,000
$1,575,000
25 Lords Highway, Weston, CT 06883
5beds
6,100sqft
Single Family Residence
Built in 1986
2 Acres Lot
$2,073,100 Zestimate®
$258/sqft
$10,587 Estimated rent
Home value
$2,073,100
$1.87M - $2.32M
$10,587/mo
Zestimate® history
Owner options
List your home for rent
$10,587/mo
Rent Zestimate®
Find your next renter with Zillow Rental Manager. Plus, with online applications, you can quickly screen prospective tenants – for free.
$10,587/mo
Rent Zestimate®
Refinance and save
$8,877/mo
Est. payment
Refinancing to a lower rate could help reduce your monthly payments and save thousands over the life of the loan.
$8,877/mo
Est. payment
Explore your selling options
Work with a Zillow partner agent
Leverage their expertise and Zillow's premium Showcase listings to get your home seen by more buyers.
Get startedList with your own agent
Get your home in front of millions of buyers by listing it on Zillow.
Learn how to do itSell it yourself
Take full control of how buyers see your home on Zillow by listing For Sale by Owner (FSBO).
List your homeWhat's special
Zillow last checked:
Listing updated:
Listed by:
Sandra Calise 203-644-4833,
Settlers & Traders 203-226-0000
Bought with:
Richard Higgins, REB.0751137
Higgins Group Bedford Square
Source: Smart MLS,MLS#: 24020349
Facts & features
Interior
Bedrooms & bathrooms
- Bedrooms: 5
- Bathrooms: 5
- Full bathrooms: 5
Primary bedroom
- Features: Remodeled, Balcony/Deck, Gas Log Fireplace, Full Bath, Walk-In Closet(s), Wall/Wall Carpet
- Level: Upper
Bedroom
- Features: Bay/Bow Window, Vaulted Ceiling(s), Bedroom Suite, Full Bath, Wall/Wall Carpet
- Level: Upper
Bedroom
- Features: Vaulted Ceiling(s), Balcony/Deck, Full Bath, Wall/Wall Carpet
- Level: Upper
Bedroom
- Level: Lower
Bedroom
- Level: Lower
Den
- Level: Main
Dining room
- Features: Hardwood Floor
- Level: Main
Family room
- Features: Wall/Wall Carpet
- Level: Lower
Kitchen
- Level: Main
Living room
- Features: High Ceilings, Vaulted Ceiling(s), Combination Liv/Din Rm, Fireplace, Sliders, Hardwood Floor
- Level: Main
Loft
- Features: Cathedral Ceiling(s), Built-in Features, Ceiling Fan(s), Wall/Wall Carpet
- Level: Upper
Office
- Level: Main
Heating
- Forced Air, Gas In Street
Cooling
- Central Air
Appliances
- Included: Gas Range, Range Hood, Refrigerator, Dishwasher, Washer, Dryer, Gas Water Heater, Tankless Water Heater
- Laundry: Upper Level
Features
- Open Floorplan, Sauna
- Basement: Full,Finished
- Attic: None
- Number of fireplaces: 2
Interior area
- Total structure area: 6,100
- Total interior livable area: 6,100 sqft
- Finished area above ground: 3,800
- Finished area below ground: 2,300
Property
Parking
- Total spaces: 4
- Parking features: Attached, Detached, Garage Door Opener
- Attached garage spaces: 4
Features
- Patio & porch: Deck, Patio
- Exterior features: Rain Gutters, Garden, Lighting
- Has private pool: Yes
- Pool features: Gunite, Heated, Pool/Spa Combo, In Ground
- Fencing: Wood,Partial,Privacy
Lot
- Size: 2 Acres
- Features: Secluded, Wetlands, Wooded, Level
Details
- Additional structures: Cabana, Pool House
- Parcel number: 405231
- Zoning: R
- Other equipment: Intercom
Construction
Type & style
- Home type: SingleFamily
- Architectural style: Contemporary
- Property subtype: Single Family Residence
Materials
- Vertical Siding
- Foundation: Concrete Perimeter
- Roof: Asphalt
Condition
- New construction: No
- Year built: 1986
Utilities & green energy
- Sewer: Septic Tank
- Water: Well
Community & HOA
Community
- Features: Basketball Court, Library, Park, Tennis Court(s)
- Subdivision: Lower Weston
HOA
- Has HOA: No
Location
- Region: Weston
Financial & listing details
- Price per square foot: $258/sqft
- Tax assessed value: $927,780
- Annual tax amount: $21,775
- Date on market: 5/25/2024
Price history
| Date | Event | Price |
|---|---|---|
| 8/19/2024 | Sold | $1,575,000-7.1%$258/sqft |
Source:  Smart MLS #24020349 Report a problem Smart MLS #24020349 Report a problem | ||
| 5/25/2024 | Listed for sale | $1,695,000+31.4%$278/sqft |
Source: Smart MLS #24020349 Report a problem | ||
| 1/2/2002 | Sold | $1,290,000$211/sqft |
Source: Public Record Report a problem | ||
Public tax history
| Year | Property taxes | Tax assessment |
|---|---|---|
| 2025 | $22,174 +1.8% | $927,780 |
| 2024 | $21,775 -0.8% | $927,780 +39.7% |
| 2023 | $21,956 +0.3% | $664,120 |
| 2022 | $21,896 +0.2% | $664,120 |
| 2021 | $21,863 +1.7% | $664,120 |
| 2020 | $21,498 | $664,120 |
| 2019 | $21,498 +3.4% | $664,120 -6.1% |
| 2018 | $20,790 +1.7% | $707,400 |
| 2017 | $20,451 +1.2% | $707,400 |
| 2016 | $20,203 -0.4% | $707,400 |
| 2015 | $20,281 +2.3% | $707,400 +0.7% |
| 2014 | $19,833 +2% | $702,300 -13.7% |
| 2013 | $19,439 -0.5% | $813,700 |
| 2012 | $19,545 +0.3% | $813,700 |
| 2011 | $19,480 +0.3% | $813,700 |
| 2010 | $19,415 +1.1% | $813,700 |
| 2009 | $19,211 -6.4% | $813,700 -4.6% |
| 2008 | $20,515 +2.8% | $853,020 |
| 2007 | $19,952 +2.8% | $853,020 |
| 2006 | $19,406 +3.2% | $853,020 |
| 2005 | $18,809 +8.9% | $853,020 |
| 2004 | $17,274 +9.6% | $853,020 +35.3% |
| 2003 | $15,757 +11.5% | $630,280 |
| 2001 | $14,131 +5.6% | $630,280 0% |
| 2000 | $13,381 +28.4% | $630,300 +45.5% |
| 1997 | $10,419 | $433,240 |
Find assessor info on the county website
Neighborhood: 06883
Nearby homes
- $2,327,9004 bd6 ba5.3k sqft31 Lords Hwy, Weston, CT 06883Off Market
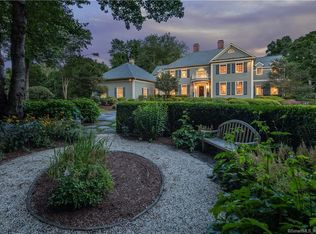
- $2,049,8005 bd7 ba3.7k sqft39 Lords Hwy, Weston, CT 06883Off Market
- $2,109,1005 bd5 ba5.3k sqft100 Old Hyde Rd, Weston, CT 06883Off Market
- $2,583,6006 bd7 ba8.2k sqft24 Lords Hwy, Weston, CT 06883Off Market

- $3,674,860-- bd-- ba-- sqft29 Lords Hwy, Weston, CT 06883Off Market
- $1,581,4004 bd3 ba3.5k sqft34 Lords Hwy, Weston, CT 06883Off Market
- $3,400,0005 bd6 ba6.6k sqft30 Lords Hwy, Weston, CT 06883Sold
- $1,967,6004 bd4 ba4.5k sqft116 Old Hyde Rd, Weston, CT 06883Off Market
Nearby schools
GreatSchools rating
- 10/10Weston Intermediate SchoolGrades: 3-5Distance: 0.7 mi
- 10/10Weston Middle SchoolGrades: 6-8Distance: 0.2 mi
- 10/10Weston High SchoolGrades: 9-12Distance: 0.4 mi
Schools provided by the listing agent
- Elementary: Hurlbutt
- Middle: Weston
- High: Weston
Source: Smart MLS. This data may not be complete. We recommend contacting the local school district to confirm school assignments for this home.
Sell for more on Zillow
Get a Zillow Showcase℠ listing at no additional cost and you could sell for .
$2,073,100
2% more
+$41,462
With Zillow Showcase(estimated)
$2,114,562
Sell for more on Zillow
Get a Zillow Showcase℠ listing at no additional cost and you could sell for .
$2,073,100
2% more
+$41,462
With Zillow Showcase(estimated)
$2,114,562
- Connecticut
- Fairfield County
- Weston
- 06883
- 25 Lords Highway
