Skip main navigation
Off market
  • $2,419,700

    31 Lords Hwy, Weston, CT 06883

    4beds
    5,314sqft
    SingleFamily
    Built in 1993
    2 Acres Lot
    $2,419,700 Zestimate®
    $455/sqft
    $7,878 Estimated rent

    Home value

    $2,419,700

    $2.20M - $2.66M

    $7,878/mo

    Zestimate® history
    Loading
    Loading...

    Owner options

    List your home for rent

    $7,878/mo

    Rent Zestimate®

    Find your next renter with Zillow Rental Manager. Plus, with online applications, you can quickly screen prospective tenants – for free.

    Learn more

    $7,878/mo

    Rent Zestimate®

    Refinance and save

    $13,637/mo

    Est. payment

    Refinancing to a lower rate could help reduce your monthly payments and save thousands over the life of the loan.

    See today's rates

    $13,637/mo

    Est. payment

    Explore your selling options

    Work with a Zillow partner agent

    Leverage their expertise and Zillow's premium Showcase listings to get your home seen by more buyers.

    Get started

    List with your own agent

    Get your home in front of millions of buyers by listing it on Zillow.

    Learn how to do it

    Sell it yourself

    Take full control of how buyers see your home on Zillow by listing For Sale by Owner (FSBO).

    List your home

    What's special

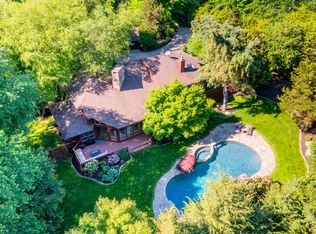
    Let your reality be as glam as your fantasy.... this brag worthy 4BR, 4/1BA turn-key home will have you swooning from the front doorstep to the backyard oasis. The living spaces are functional, graceful & inviting. A true chef's kitchen w/dining area & fireplace that opens to the family room w/fireplace is the heart & soul of this tour de force that is set on 2 private, gated acres & conveniently located just minutes from Weston Town Center & schools. If working from home is your new reality, the two home offices will make it a pleasure. Need to relax & escape? The luxe master suite w/spa bath & sitting room is luxury at ease. Like to entertain? The formal dining room w/cozy fireplace for ambience can seat a crowd. Kids need to spread their wings? Man needs a cave? The finished lower level with rec room, extra bedroom/full bath & gym will keep them entertained for hours. What truly makes this home even more special is the outdoor living space that rivals the indoors for comfort, ambience & even technology...catch your favorite shows on the weather proof TV, take a swim or chillax in the Gunite pool w/wading area, entertain from the built-in grill/kitchen & dine al fresco on the gracious patios. Weston town fireworks on the 4th can be viewed from the yard.... the perfect excuse to host a party for family & friends. The large, level lawn has space for countless activities. This will be your peaceful retreat from the outside world.... a luxurious lifestyle with no travel required!

    This property is off market, which means it's not currently listed for sale or rent on Zillow. This may be different from what's available on other websites or public sources.

    Facts & features

    Interior

    Bedrooms & bathrooms
    • Bedrooms: 4
    • Bathrooms: 6
    • Full bathrooms: 4
    • 1/2 bathrooms: 2
    Heating
    • Forced air, Oil
    Cooling
    • Central
    Appliances
    • Included: Dishwasher, Dryer, Microwave, Range / Oven, Washer
    • Laundry: Laundry Room, Main Level
    Features
    • Laundry Room, Foyer, Wired for Data, Wired for Sound, Sitting Room, Exercise Room, Auto Garage Door Opener
    • Doors: French Doors
    • Basement: Partially finished
    • Attic: Pull Down Stairs, Storage
    • Has fireplace: Yes
    Interior area
    • Total interior livable area: 5,314 sqft
    • Finished area below ground: 900

    Property

    Parking
    • Total spaces: 3
    • Parking features: Garage - Attached
    Features
    • Patio & porch: Patio
    • Exterior features: Wood
    • Pool features: Gunite, In Ground, Heated, Salt Water, Auto Cleaner
    • Has spa: Yes
    • Fencing: Full
    • Waterfront features: Not Applicable
    Lot
    • Size: 2 Acres
    • Features: Level, Secluded, Professionally Landscaped, Dry
    Details
    • Parcel number: WSTNM20B1L12
    • Zoning: R
    • Other equipment: Generator

    Construction

    Type & style
    • Home type: SingleFamily
    • Architectural style: Colonial
    Materials
    • Frame
    • Roof: Asphalt
    Condition
    • Year built: 1993

    Utilities & green energy

    • Sewer: Septic Tank
    • Water: Private Well

    Community & neighborhood

    Security
    • Security features: Security System
    Location
    • Region: Weston

    HOA & financial

    Other financial information
    • Total actual rent: 1549000

    Other

    Other facts
    • Sewer: Septic Tank
    • Heating: Forced Air, Oil, Zoned
    • Appliances: Dishwasher, Dryer, Microwave, Washer, Wine Cooler, Range Hood, Oven/Range, Wall Oven, Subzero
    • FireplaceYN: true
    • Roof: Asphalt
    • GarageYN: true
    • AttachedGarageYN: true
    • Basement: Partially Finished, Full, Interior Entry, Storage Space, Liveable Space
    • Zoning: R
    • AssociationYN: 0
    • HeatingYN: true
    • PatioAndPorchFeatures: Patio
    • CommunityFeatures: Tennis Court(s), Park, Library, Public Rec Facilities
    • RoomsTotal: 11
    • ExteriorFeatures: Underground Sprinkler, Balcony, Lighting, Barbecue
    • FireplacesTotal: 3
    • ConstructionMaterials: Frame, Wood Siding, Clapboard
    • LotFeatures: Level, Secluded, Professionally Landscaped, Dry
    • ArchitecturalStyle: Colonial
    • DoorFeatures: French Doors
    • PoolFeatures: Gunite, In Ground, Heated, Salt Water, Auto Cleaner
    • Cooling: Central Air, Zoned
    • SecurityFeatures: Security System
    • LaundryFeatures: Laundry Room, Main Level
    • ParkingFeatures: Attached Garage, Paved
    • Fencing: Full
    • InteriorFeatures: Laundry Room, Foyer, Wired for Data, Wired for Sound, Sitting Room, Exercise Room, Auto Garage Door Opener
    • Attic: Pull Down Stairs, Storage
    • OtherEquipment: Generator
    • BelowGradeFinishedArea: 900
    • WaterSource: Private Well
    • YearBuiltSource: Public Records
    • FoundationDetails: Concrete
    • WaterfrontFeatures: Not Applicable
    • TotalActualRent: 1549000.00
    • CoListAgentFullName: Susan Seath
    • MlsStatus: Show
    • CoListAgentEmail: susan.seath@compass.com

    Price history

    DateEventPrice
    10/2/2020Sold$1,575,000+1.7%$296/sqft
    Source: Smart MLS #170317840 Report a problem
    8/10/2020Pending sale$1,549,000$291/sqft
    Source: Compass Connecticut, LLC #170317840 Report a problem
    8/6/2020Listed for sale$1,549,000+519.6%$291/sqft
    Source: Compass Connecticut, LLC #170317840 Report a problem
    9/10/1992Sold$250,000$47/sqft
    Source: Public Record Report a problem

    Public tax history

    YearProperty taxesTax assessment
    2025$28,013 +1.8%$1,172,080
    2024$27,509 +5%$1,172,080 +48%
    2023$26,190 +0.3%$792,200
    2022$26,119 +0.2%$792,200
    2021$26,079 +1.7%$792,200
    2020$25,644 $792,200
    2019$25,644 -1%$792,200 -10.1%
    2018$25,898 +4.3%$881,200 +2.6%
    2017$24,825 +1.2%$858,700
    2016$24,524 -0.4%$858,700
    2015$24,619 +1.5%$858,700
    2014$24,250 +13.8%$858,700 -3.7%
    2013$21,305 -0.5%$891,800
    2012$21,421 +0.3%$891,800
    2011$21,350 +0.3%$891,800
    2010$21,278 +1.1%$891,800
    2009$21,055 -7.9%$891,800 -6.2%
    2008$22,867 +2.8%$950,810
    2007$22,239 +2.8%$950,810
    2006$21,631 +3.2%$950,810
    2005$20,965 +8.9%$950,810
    2004$19,254 +11.7%$950,810 +37.9%
    2003$17,241 +11.5%$689,640
    2001$15,462 +5.6%$689,640 0%
    2000$14,642 +18.1%$689,700 +33.8%
    1997$12,399 $515,560

    Find assessor info on the county website

    Neighborhood: 06883

    Nearby schools

    GreatSchools rating
    Schools provided by the listing agent
    • Elementary: Hurlbutt
    • High: Weston

    Source: The MLS. This data may not be complete. We recommend contacting the local school district to confirm school assignments for this home.

    Sell for more on Zillow
    Get a Zillow Showcase℠ listing at no additional cost and you could sell for .
    $2,419,700
    2% more
    +$48,394
    With Zillow Showcase(estimated)
    $2,468,094