Affordable, Well-Maintained Home in a Quiet Community that DOES ALLOW PETS! WOW! This should be on top of your list as a perfect place to call home! If you're looking for a peaceful, affordable community that's well-kept and ready for you to move in, this manufactured housing park could be just the place you've been searching for! This charming, 2-bedroom, 2-bathroom mobile home sits on a spacious, private lot, offering a comfortable and serene environment. The home features an open floor plan to allow for ample room to move around and decorate. The primary bedroom includes an ensuite bathroom and a walk in closet and the secondary bedroom is at the opposite end of the home to allow for privacy. For nearby recreation and just steps away, enjoy nearby cross-country and recreation trails and easy access to the local elementary school, which borders the park. The location offers a wonderful combination of peaceful living with plenty of outdoor activities to explore. The park has a monthly lot rent of 470.00 with on-time monthly payments; making it an affordable option. Water, Sewer and Road Maintenance; including snow removal of the roadway; are taken care of by the park, so you can rest easy knowing the paved road will be cleared and well-maintained throughout the winter months. In addition, you'll have your own private garden shed, perfect for storing tools, toys, or whatever else you need to keep your home and yard in top shape. This property offers the perfect mix of comfort, privacy, and convenience. Don't miss the chance to make this charming home yours!
Pending
Price cut: $4.6K (7/11)
$69,900
25 Lorna Lane, Glenburn, ME 04401
2beds
924sqft
Mobile Home
Built in 2007
-- sqft lot
$-- Zestimate®
$76/sqft
$470/mo HOA
What's special
Spacious private lotOpen floor planPrivate garden shed
- 104 days
- 35
- 0
Zillow last checked:
Listing updated:
Listed by:
NextHome Experience
Source: Maine Listings,MLS#: 1666901
Facts & features
Interior
Bedrooms & bathrooms
- Bedrooms: 2
- Bathrooms: 2
- Full bathrooms: 2
Primary bedroom
- Features: Cathedral Ceiling(s), Full Bath, Suite, Walk-In Closet(s)
- Level: First
- Area: 150 Square Feet
- Dimensions: 12 x 12.5
Bedroom 1
- Features: Cathedral Ceiling(s), Closet
- Level: First
- Area: 100 Square Feet
- Dimensions: 12.5 x 8
Kitchen
- Level: First
- Area: 150 Square Feet
- Dimensions: 12 x 12.5
Living room
- Features: Cathedral Ceiling(s)
- Level: First
- Area: 193.75 Square Feet
- Dimensions: 15.5 x 12.5
Heating
- Direct Vent Furnace, Forced Air
Cooling
- None
Appliances
- Included: Electric Range, Refrigerator
Features
- 1st Floor Bedroom, 1st Floor Primary Bedroom w/Bath, Bathtub, One-Floor Living, Shower, Walk-In Closet(s)
- Flooring: Carpet, Linoleum
- Doors: Storm Door(s)
- Windows: Double Pane Windows
- Has fireplace: No
Interior area
- Total structure area: 924
- Total interior livable area: 924 sqft
- Finished area above ground: 924
- Finished area below ground: 0
Property
Parking
- Parking features: Gravel, 1 - 4 Spaces, On Site
Features
- Patio & porch: Deck
- Has view: Yes
- View description: Trees/Woods
Lot
- Features: Mobile Home Park, Near Golf Course, Near Public Beach, Near Shopping, Near Town, Rural, Open Lot, Rolling Slope
Details
- Additional structures: Shed(s)
- Parcel number: GLBNM27L02000I
- On leased land: Yes
- Zoning: rural residential
- Other equipment: Cable, Internet Access Available
Construction
Type & style
- Home type: MobileManufactured
- Architectural style: Ranch
- Property subtype: Mobile Home
Materials
- Steel Frame, Wood Frame, Vinyl Siding
- Foundation: Slab
- Roof: Pitched,Shingle
Condition
- Year built: 2007
Details
- Builder model: 4A103A
Utilities & green energy
- Electric: On Site, Circuit Breakers
- Sewer: Private Sewer, Septic Tank, Shared Septic
- Water: Public, Well
Green energy
- Energy efficient items: Insulated Foundation, Smart Electric Meter
Community & HOA
Community
- Subdivision: Hingham Heights
HOA
- Has HOA: Yes
- HOA fee: $470 monthly
Location
- Region: Glenburn
Financial & listing details
- Price per square foot: $76/sqft
- Tax assessed value: $15,380
- Annual tax amount: $228
- Date on market: 6/12/2026
- Electric utility on property: Yes
- Road surface type: Paved
- Body type: Single Wide
Estimated market value
Not available
Estimated sales range
Not available
Not available
Price history
| Date | Event | Price |
|---|---|---|
| 7/30/2026 | Pending sale | $69,900$76/sqft |
Source:  Maine Listings #1666901 Report a problem Maine Listings #1666901 Report a problem | ||
| 7/11/2026 | Price change | $69,900-6.2%$76/sqft |
Source: Maine Listings #1666901 Report a problem | ||
| 6/12/2026 | Listed for sale | $74,500$81/sqft |
Source: Maine Listings #1666901 Report a problem | ||
Public tax history
| Year | Property taxes | Tax assessment |
|---|---|---|
| 2024 | $212 -0.9% | $15,380 |
| 2023 | $214 -1.4% | $15,380 +18.5% |
| 2022 | $217 -7.3% | $12,980 |
| 2021 | $234 -0.8% | $12,980 |
| 2020 | $236 -0.4% | $12,980 |
| 2019 | $237 -53.1% | $12,980 -48.1% |
| 2017 | $505 | $25,000 |
| 2016 | $505 +2.9% | $25,000 |
| 2015 | $491 +5.6% | $25,000 |
| 2014 | $465 -2.9% | $25,000 |
| 2012 | $479 +7.4% | $25,000 |
| 2011 | $446 -14.1% | $25,000 -16.1% |
| 2009 | $519 +9.7% | $29,800 |
| 2008 | $473 -0.8% | $29,800 |
| 2006 | $477 | $29,800 |
Find assessor info on the county website
Monthly payment
Climate risks
Neighborhood: 04401
Similar homes
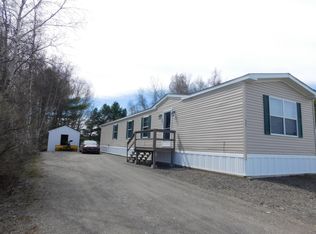
- $69,9002 bd2 ba900 sqft26 Maple Lane, Kenduskeag, ME 04450Active

 MLS ID #1679264, Realty of Maine. Maine Listings
 - $--3 bd2 ba1k sqft235 Cards Ridge Rd, Greenbush, ME 04418Auction
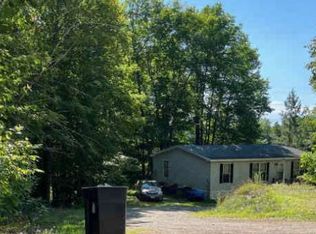 Auction.com 1
 - $64,9003 bd2 ba1.3k sqft45 Allen Street, Bangor, ME 04401Active
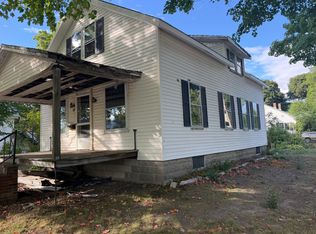 MLS ID #1679933, CENTURY 21 Queen City Real Estate. Maine Listings
 - $65,0002 bd1 ba1.3k sqft880 SPRINGBRIDGE Road, Greenbush, ME 04418Active
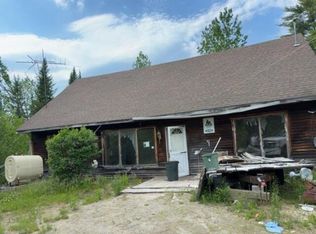 MLS ID #1675896, RealHome Services and Solutions Inc. Maine Listings
 - $90,0003 bd2 ba1.2k sqft1156 Main Street, Corinth, ME 04427ActiveMLS ID #1662417, NextHome Experience. Maine Listings
- $89,0002 bd1 ba672 sqft895 W Plymouth Road, Etna, ME 04434ActiveMLS ID #1669571, CENTURY 21 Queen City Real Estate. Maine Listings
- $84,9993 bd2 ba1.2k sqft1399 Main Road, Eddington, ME 04428ActiveMLS ID #1679419, Keller Williams Realty. Maine Listings
- $85,0002 bd1 ba960 sqft3 Corinth Road, Garland, ME 04939ActiveMLS ID #1641137, Realty of Maine. Maine Listings
- $99,0002 bd1 ba760 sqft1383 River Road, Orrington, ME 04474ActiveMLS ID #1667906, Realty of Maine. Maine Listings
- $99,0002 bd2 ba784 sqft16 Shadow Lane, Holden, ME 04429ActiveMLS ID #1659125, Continental Real Estate Group, Inc.. Maine Listings
