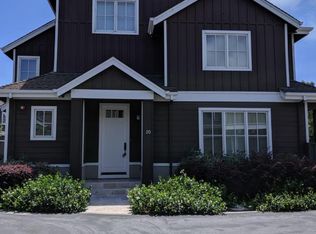
This pristine 3-bedroom, 2.5 bath home sits along a serene, tree lined street in the highly sought-after Palm Park neighborhood. It was meticulously built in 2013 with extraordinary craftmanship. Features include a light-filled, open layout designed for contemporary living. From the first step in you'll notice the 9' ceilings and vaulted entry, recessed lighting, wide plank hardwood floors and designer touches throughout. The kitchen features GE Energy Star stainless appliances including a gas range, refrigerator, microwave, dishwasher, Corian countertops and complimented by an island. Spacious primary suite with walk in closet, double sinks, soaking tub and separate shower. Central forced air heating and central AC provide year-round comfort. The home also offers a 2-car garage, energy efficient tankless water heater, dual pane wood/clad windows with blinds, laundry located by the bedrooms and is conveniently located between 280 and 101, Woodside Plaza, Redwood City's vibrant downtown, community parks and Caltrain. Newer than most Redwood City homes, this home is truly special, with enough backyard with artificial turf and mature trees to enjoy the private outside space but without being tied down to maintenance.
Sold for $1,810,000
Street View
$1,810,000
25 Ludina Way, Redwood City, CA 94061
3beds
1,589sqft
Single Family Residence, Residential
Built in 2013
2,451 Square Feet Lot
$1,690,300 Zestimate®
$1,139/sqft
$6,051 Estimated rent
Home value
$1,690,300
$1.61M - $1.77M
$6,051/mo
Zestimate® history
Owner options
List your home for rent
$6,051/mo
Rent Zestimate®
Find your next renter with Zillow Rental Manager. Plus, with online applications, you can quickly screen prospective tenants – for free.
$6,051/mo
Rent Zestimate®
Refinance and save
$11,693/mo
Est. payment
Refinancing to a lower rate could help reduce your monthly payments and save thousands over the life of the loan.
$11,693/mo
Est. payment
Explore your selling options
Work with a Zillow partner agent
Leverage their expertise and Zillow's premium Showcase listings to get your home seen by more buyers.
Get startedList with your own agent
Get your home in front of millions of buyers by listing it on Zillow.
Learn how to do itSell it yourself
Take full control of how buyers see your home on Zillow by listing For Sale by Owner (FSBO).
List your homeWhat's special
Zillow last checked:
Listing updated:
Listed by:
Gina M. Henson 01465646 650-743-3369,
Sequoia Realty Services 650-556-8660
Bought with:
Darcy Gamble, 01956441
Coldwell Banker Realty
Source: MLSListings Inc,MLS#: ML82053009
Facts & features
Interior
Bedrooms & bathrooms
- Bedrooms: 3
- Bathrooms: 3
- Full bathrooms: 2
- 1/2 bathrooms: 1
Bathroom
- Features: DoubleSinks, PrimaryStallShowers, PrimarySunkenTub, HalfonGroundFloor
Dining room
- Features: BreakfastBar, EatinKitchen
Family room
- Features: SeparateFamilyRoom
Kitchen
- Features: Countertop_SolidSurfceCorian, Island
Heating
- Central Forced Air
Cooling
- Central Air
Appliances
- Included: Gas Cooktop, Dishwasher, Disposal, Microwave
- Laundry: Upper Floor
Features
- Flooring: Carpet, Hardwood
Interior area
- Total structure area: 1,589
- Total interior livable area: 1,589 sqft
Property
Parking
- Total spaces: 2
- Parking features: Guest
- Garage spaces: 2
Features
- Stories: 2
Lot
- Size: 2,451 Square Feet
- Features: Level
Details
- Parcel number: 059440080
- Zoning: R1
- Special conditions: Standard
Construction
Type & style
- Home type: SingleFamily
- Property subtype: Single Family Residence, Residential
Materials
- Foundation: Concrete Perimeter, Slab, Concrete Perimeter and Slab
- Roof: Composition
Condition
- New construction: No
- Year built: 2013
Utilities & green energy
- Gas: PublicUtilities
- Sewer: Public Sewer
- Water: Public
- Utilities for property: Public Utilities, Water Public
Community & HOA
HOA
- Has HOA: Yes
- HOA fee: $282 quarterly
Location
- Region: Redwood City
Financial & listing details
- Price per square foot: $1,139/sqft
- Tax assessed value: $1,189,078
- Annual tax amount: $14,385
- Date on market: 7/3/2026
- Listing agreement: ExclusiveRightToSell
Price history
| Date | Event | Price |
|---|---|---|
| 8/5/2026 | Sold | $1,810,000+6.6%$1,139/sqft |
Source:  MLSListings Inc #ML82053009 Report a problem MLSListings Inc #ML82053009 Report a problem | ||
| 7/22/2026 | Pending sale | $1,698,000$1,069/sqft |
Source: MLSListings Inc #ML82053009 Report a problem | ||
| 7/3/2026 | Listed for sale | $1,698,000$1,069/sqft |
Source: MLSListings Inc #ML82053009 Report a problem | ||
| 9/21/2024 | Listing removed | $5,200$3/sqft |
Source: Zillow Rentals Report a problem | ||
| 9/10/2024 | Price change | $5,200-1.9%$3/sqft |
Source: Zillow Rentals Report a problem | ||
| 8/24/2024 | Listed for rent | $5,300+6%$3/sqft |
Source: Zillow Rentals Report a problem | ||
| 2/2/2023 | Listing removed | -- |
Source: Zillow Rentals Report a problem | ||
| 1/7/2023 | Listed for rent | $5,000+11.1%$3/sqft |
Source: Zillow Rentals Report a problem | ||
| 12/10/2014 | Listing removed | $4,500$3/sqft |
Source: Sequoia Realty Services Report a problem | ||
| 11/11/2014 | Listed for rent | $4,500$3/sqft |
Source: Sequoia Realty Services Report a problem | ||
Public tax history
| Year | Property taxes | Tax assessment |
|---|---|---|
| 2025 | $14,385 +1.6% | $1,189,078 +2% |
| 2024 | $14,157 +2.1% | $1,165,763 +2% |
| 2023 | $13,860 +4.5% | $1,142,906 +2% |
| 2022 | $13,259 +9.9% | $1,120,497 +2% |
| 2021 | $12,070 +1.4% | $1,098,527 +1% |
| 2020 | $11,908 +0.4% | $1,087,264 +2% |
| 2019 | $11,864 +2.7% | $1,065,946 +2% |
| 2018 | $11,554 +1.1% | $1,045,046 +2% |
| 2017 | $11,429 +1.7% | $1,024,556 +2% |
| 2016 | $11,244 +5.9% | $1,004,467 +1.5% |
| 2015 | $10,617 | $989,380 +2% |
| 2014 | $10,617 | $970,000 +59.6% |
| 2013 | -- | $607,677 +198.5% |
| 2012 | -- | $203,605 |
Find assessor info on the county website
Neighborhood: Palm
Nearby homes
- $1,496,7003 bd2 ba1.5k sqft21 Ludina Way, Redwood City, CA 94061Off Market

- $2,310,5004 bd4 ba2.2k sqft27 Ludina Way, Redwood City, CA 94061Off Market

- $2,002,9003 bd4 ba2k sqft20 Ludina Way, Redwood City, CA 94061Off Market
- $1,616,4003 bd3 ba2k sqft31 Ludina Way, Redwood City, CA 94061Off Market
- $1,573,2003 bd2 ba1.5k sqft17 Ludina Way, Redwood City, CA 94061Off Market
- $1,668,5003 bd3 ba2k sqft35 Ludina Way, Redwood City, CA 94061Off Market
- $2,015,9003 bd4 ba2k sqft36 Ludina Way, Redwood City, CA 94061Off Market
- $1,931,0003 bd3 ba1.5k sqft15 Ludina Way, Redwood City, CA 94061Sold
Nearby schools
GreatSchools rating
- 4/10Henry Ford Elementary SchoolGrades: K-5Distance: 0.7 mi
- 7/10John F. Kennedy Middle SchoolGrades: 6-8Distance: 0.7 mi
- 8/10Woodside High SchoolGrades: 9-12Distance: 1.4 mi
Schools provided by the listing agent
- Elementary: HenryFordElementary
- Middle: JohnFKennedyMiddle_2
- High: WoodsideHigh
- District: RedwoodCityElementary
Source: MLSListings Inc. This data may not be complete. We recommend contacting the local school district to confirm school assignments for this home.
Get a cash offer in 3 minutes
Find out how much your home could sell for in as little as 3 minutes with a no-obligation cash offer.
Estimated market value
$1,690,300
Get a cash offer in 3 minutes
Find out how much your home could sell for in as little as 3 minutes with a no-obligation cash offer.
Estimated market value
$1,690,300
- California
- San Mateo County
- Redwood City
- 94061
- Palm
- 25 Ludina Way
Nearby cities
Nearby neighborhoods
Nearby zip codes
Other Redwood City Topics
