Skip main navigation
Sold for $354,990
  • $354,990

    25 Lyriq Ct, Inwood, WV 25428

    4beds
    2,450sqft
    Townhouse
    Built in 2025
    2,300 Square Feet Lot
    $367,700 Zestimate®
    $145/sqft
    $2,382 Estimated rent

    Home value

    $367,700

    $331,000 - $408,000

    $2,382/mo

    Zestimate® history
    Loading
    Loading...

    Owner options

    List your home for rent

    $2,382/mo

    Rent Zestimate®

    Find your next renter with Zillow Rental Manager. Plus, with online applications, you can quickly screen prospective tenants – for free.

    Learn more

    $2,382/mo

    Rent Zestimate®

    Refinance and save

    $2,101/mo

    Est. payment

    Refinancing to a lower rate could help reduce your monthly payments and save thousands over the life of the loan.

    See today's rates

    $2,101/mo

    Est. payment

    Explore your selling options

    Work with a Zillow partner agent

    Leverage their expertise and Zillow's premium Showcase listings to get your home seen by more buyers.

    Get started

    List with your own agent

    Get your home in front of millions of buyers by listing it on Zillow.

    Learn how to do it

    Sell it yourself

    Take full control of how buyers see your home on Zillow by listing For Sale by Owner (FSBO).

    List your home

    What's special

    Spa-like en-suite bathSleek modern finishesOpen-concept designChef-inspired kitchenStainless steel appliancesCrisp white cabinetsGranite countertops
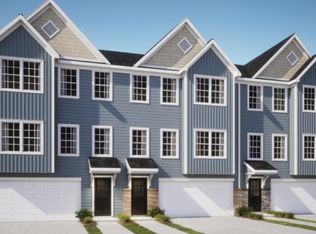
    🌟 St. Patrick’s BIGGEST Townhomes – Coming Spring 2025! 🌟 Luxury. Space. Style. All in the largest townhome in the area! Introducing the St. Patrick Townhome – boasting a generous 2,450 sq. ft. of expertly crafted living space, 4 bedrooms, 3.5 bathrooms, and a 2-car garage. It’s everything you want in a home—and then some. 🏡 Main Level Highlights: • Open-concept design with seamless flow between the family room and kitchen • Chef-inspired kitchen with stainless steel appliances, crisp white cabinets, granite countertops, and an oversized island • Cozy breakfast nook, large pantry, and 10x18 Trex deck—perfect for indoor/outdoor living and entertaining 🛌 Master Suite Retreat: • Spacious walk-in closet • Spa-like en-suite bath with sleek, modern finishes • Two additional bedrooms share a stylish full bath • Convenient upper-level laundry room ⬇ Finished Basement Perks: • Private 4th bedroom and full bath • Flexible space for guests, a home office, or a rec room 🔨 Under Construction – Move In by Spring 2025! Be among the first to own one of the most stunning and spacious townhomes in this sought-after community. 📲 Contact the listing agent today to learn more and lock in your spot. Photos are representative only. Upgrades and finishes may vary.

    Zillow last checked:

    Listing updated:

    Listed by:

    Jimmy Thomas 240-527-5508,

    New Home Star Virginia, LLC

    Bought with:

    Kerry Stinson, 0025916

    Berkshire Hathaway HomeServices PenFed Realty

    Source: Bright MLS,MLS#: WVBE2039042MLS Logo

    Facts & features

    Interior

    Bedrooms & bathrooms
    • Bedrooms: 4
    • Bathrooms: 4
    • Full bathrooms: 3
    • 1/2 bathrooms: 1
    • Main level bathrooms: 1
    Heating
    • ENERGY STAR Qualified Equipment, Heat Pump, Electric
    Cooling
    • Heat Pump, Programmable Thermostat, Electric
    Appliances
    • Included: Microwave, Disposal, Energy Efficient Appliances, ENERGY STAR Qualified Dishwasher, ENERGY STAR Qualified Refrigerator, Oven/Range - Electric, Water Heater, Electric Water Heater
    • Laundry: Hookup, Upper Level, Washer/Dryer Hookups Only
    Features
    • Breakfast Area, Combination Dining/Living, Combination Kitchen/Living, Open Floorplan, Kitchen Island, Kitchen - Table Space, Pantry, Bathroom - Stall Shower, Bathroom - Tub Shower, Walk-In Closet(s), 9'+ Ceilings, Dry Wall
    • Flooring: Carpet, Luxury Vinyl
    • Doors: ENERGY STAR Qualified Doors, Insulated, Sliding Glass
    • Windows: Double Pane Windows, Energy Efficient, ENERGY STAR Qualified Windows, Insulated Windows, Low Emissivity Windows
    • Has basement: No
    • Has fireplace: No
    Interior area
    • Total structure area: 2,450
    • Total interior livable area: 2,450 sqft
    • Finished area above ground: 2,450

    Property

    Parking
    • Total spaces: 6
    • Parking features: Garage Faces Front, Attached
    • Attached garage spaces: 6
    • Details: Garage Sqft: 426
    Accessibility
    • Accessibility features: Accessible Hallway(s)
    Features
    • Levels: Three
    • Stories: 3
    • Pool features: None
    Lot
    • Size: 2,300 sqft
    Details
    • Additional structures: Above Grade
    • Parcel number: NO TAX RECORD
    • Zoning: 0
    • Special conditions: Standard

    Construction

    Type & style
    • Home type: Townhouse
    • Architectural style: Traditional,Transitional
    • Property subtype: Townhouse
    Materials
    • Advanced Framing, Batts Insulation, Blown-In Insulation, CPVC/PVC, Frame
    • Foundation: Concrete Perimeter, Passive Radon Mitigation, Slab
    • Roof: Architectural Shingle,Asphalt
    Condition
    • Excellent
    • New construction: Yes
    • Year built: 2025
    Details
    • Builder model: The ST. PATRICK
    • Builder name: MARONDA HOMES

    Utilities & green energy

    • Electric: 120/240V
    • Sewer: Public Sewer
    • Water: Public

    Community & neighborhood

    Location
    • Region: Inwood
    • Subdivision: Webber Springs

    HOA & financial

    HOA
    • Has HOA: Yes
    • HOA fee: $38 monthly
    • Services included: Common Area Maintenance

    Other

    Other facts
    • Listing agreement: Exclusive Agency
    • Listing terms: FHA,VA Loan,USDA Loan,Conventional,Cash
    • Ownership: Fee Simple

    Price history

    DateEventPrice
    6/27/2025Sold$354,990-1.4%$145/sqft
    Source: Bright MLS #WVBE2039042 Report a problem
    5/4/2025Pending sale$359,990-1.4%$147/sqft
    Source: Bright MLS #WVBE2039042 Report a problem
    4/7/2025Price change$364,990-0.5%$149/sqft
    Source: Bright MLS #WVBE2039042 Report a problem
    3/16/2025Price change$366,860+1.4%$150/sqft
    Source: Bright MLS #WVBE2038074 Report a problem
    3/8/2025Listed for sale$361,860$148/sqft
    Source: Bright MLS #WVBE2038074 Report a problem

    Public tax history

    Tax history is unavailable.

    Neighborhood: 25428

    Nearby schools

    GreatSchools rating
    Schools provided by the listing agent
    • Elementary: Valley View
    • Middle: Mountain Ridge
    • High: Musselman
    • District: Berkeley County Schools

    Source: Bright MLS. This data may not be complete. We recommend contacting the local school district to confirm school assignments for this home.

    Get a cash offer in 3 minutes
    Find out how much your home could sell for in as little as 3 minutes with a no-obligation cash offer.
    Estimated market value
    $367,700
    Get a cash offer in 3 minutes
    Find out how much your home could sell for in as little as 3 minutes with a no-obligation cash offer.
    Estimated market value
    $367,700