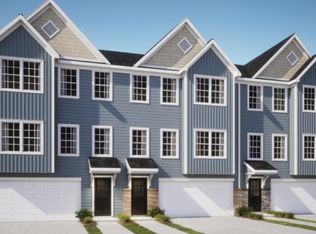
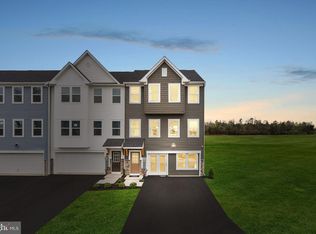
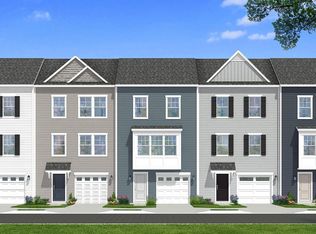
Beautiful END-UNIT townhome in the desirable Webber Springs community! Built in 2025 and offering approximately 2,440 square feet of finished living space, this nearly new home features three spacious levels, a 2-car garage, 3 bedrooms, and 3.5 bathrooms. The bright and open main level benefits from the additional windows and natural light of an end unit and offers a wonderful layout for everyday living and entertaining. The modern kitchen features grey cabinetry, granite countertops, stainless steel appliances, a large center island, breakfast area, and generous pantry space. The kitchen flows seamlessly into the spacious dining and living areas, creating an inviting open-concept design. The upper level features a spacious primary suite with a walk-in closet and private ensuite bath, along with 2 additional bedrooms and the convenience of upper-level laundry room. The fully finished lower level provides valuable additional living space and includes a family room and full bathroom. Additional highlights include high ceilings, luxury vinyl flooring, energy-efficient windows and doors, and an attached 2-car garage. With construction completed in 2025, this home offers the advantages of newer construction without the wait. Conveniently located in Inwood with easy access to I-81, shopping, dining, and commuter routes to Northern Virginia and Maryland. Nearly new, spacious, and an end unit—this beautiful Webber Springs home is ready for its next owner!
For sale
$364,000
16 Lyriq Ct, Inwood, WV 25428
3beds
2,440sqft
Townhouse
Built in 2025
3,114 Square Feet Lot
$360,500 Zestimate®
$149/sqft
$38/mo HOA
What's special
Fully finished lower levelPrivate ensuite bathLarge center islandGrey cabinetryHigh ceilingsInviting open-concept designThree spacious levels
- 50 days
- 213
- 8
Zillow last checked:
Listing updated:
Listed by:
Shawna Moore 703-581-7994,
Long & Foster Real Estate, Inc.
Source: Bright MLS,MLS#: WVBE2053614
Facts & features
Interior
Bedrooms & bathrooms
- Bedrooms: 3
- Bathrooms: 4
- Full bathrooms: 3
- 1/2 bathrooms: 1
- Main level bathrooms: 1
Heating
- ENERGY STAR Qualified Equipment, Heat Pump, Electric
Cooling
- Heat Pump, Programmable Thermostat, Electric
Appliances
- Included: Microwave, Disposal, Energy Efficient Appliances, ENERGY STAR Qualified Dishwasher, ENERGY STAR Qualified Refrigerator, Oven/Range - Electric, Water Heater, Electric Water Heater
- Laundry: Hookup, Upper Level, Washer/Dryer Hookups Only
Features
- Breakfast Area, Combination Dining/Living, Combination Kitchen/Living, Open Floorplan, Kitchen Island, Kitchen - Table Space, Pantry, Bathroom - Stall Shower, Bathroom - Tub Shower, Walk-In Closet(s), 9'+ Ceilings, Dry Wall
- Flooring: Carpet, Luxury Vinyl
- Doors: ENERGY STAR Qualified Doors, Insulated, Sliding Glass
- Windows: Double Pane Windows, Energy Efficient, ENERGY STAR Qualified Windows, Insulated Windows, Low Emissivity Windows
- Has basement: No
- Has fireplace: No
Interior area
- Total structure area: 2,440
- Total interior livable area: 2,440 sqft
- Finished area above ground: 2,440
Property
Parking
- Total spaces: 2
- Parking features: Garage Faces Front, Attached
- Attached garage spaces: 2
- Details: Garage Sqft: 426
Accessibility
- Accessibility features: Accessible Hallway(s)
Features
- Levels: Three
- Stories: 3
- Pool features: None
Lot
- Size: 3,114 Square Feet
Details
- Additional structures: Above Grade
- Parcel number: 07 10F006900000000
- Zoning: 0
- Special conditions: Standard
Construction
Type & style
- Home type: Townhouse
- Architectural style: Traditional,Transitional
- Property subtype: Townhouse
Materials
- Advanced Framing, Batts Insulation, Blown-In Insulation, CPVC/PVC, Frame
- Foundation: Concrete Perimeter, Passive Radon Mitigation, Slab
- Roof: Architectural Shingle,Asphalt
Condition
- Excellent
- New construction: No
- Year built: 2025
Details
- Builder model: ST. PATRICK
- Builder name: MARONDA HOMES
Utilities & green energy
- Electric: 120/240V
- Sewer: Public Sewer
- Water: Public
Community & HOA
Community
- Subdivision: Webber Springs
HOA
- Has HOA: Yes
- Services included: Common Area Maintenance, Trash
- HOA fee: $38 monthly
- HOA name: WEBBER SPRINGS
Location
- Region: Inwood
Financial & listing details
- Price per square foot: $149/sqft
- Date on market: 8/15/2026
- Listing agreement: Exclusive Right To Sell
- Listing terms: FHA,VA Loan,USDA Loan,Conventional,Cash
- Ownership: Fee Simple
Estimated market value
$360,500
$342,000 - $379,000
$2,309/mo
Price history
| Date | Event | Price |
|---|---|---|
| 8/15/2026 | Listed for sale | $364,000+5.5%$149/sqft |
Source:  Bright MLS #WVBE2053614 Report a problem Bright MLS #WVBE2053614 Report a problem | ||
| 3/31/2025 | Sold | $344,990$141/sqft |
Source: Bright MLS #WVBE2038892 Report a problem | ||
Public tax history
Tax history is unavailable.
Monthly payment
Est. payment
Payment breakdown
Explore the cost of this home by adjusting the details. Changes won't be saved.Climate risks
Neighborhood: 25428
Nearby schools
Schools provided by the listing agent
- Elementary: Inwood Primary
- Middle: Musselman
- High: Musselman
- District: Berkeley County Schools
Source: Bright MLS. This data may not be complete. We recommend contacting the local school district to confirm school assignments for this home.

Similar homes
- $367,9904 bd3 ba2.1k sqft1332M Inola Ct, Inwood, WV 25428New Construction
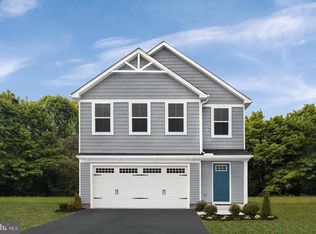
 MLS ID #WVBE2054340, Erica Stevenson, NVR, INC.. Bright MLS
 - $325,8543 bd4 ba2.1k sqftPaddlefish Rd Homesite 259, Inwood, WV 25428New Construction
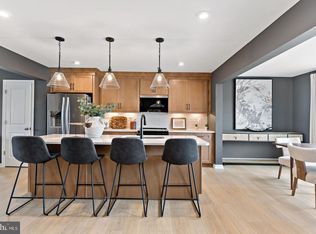 Bright MLS
 - $352,9904 bd3 ba1.9k sqft1615C Ferguson Dr, Inwood, WV 25428New Construction
 MLS ID #WVBE2054490, Erica Stevenson, NVR, INC.. Bright MLS
 - $316,8693 bd4 ba2.1k sqftPaddlefish Rd Homesite 270, Inwood, WV 25428New Construction
 Bright MLS
 - $392,9905 bd3 ba2.5k sqft1815H Ferguson Dr, Inwood, WV 25428New ConstructionMLS ID #WVBE2054352, Erica Stevenson, NVR, INC.. Bright MLS
- $339,9903 bd3 ba1.4k sqft502 Mutual Dr, Inwood, WV 25428New ConstructionMLS ID #WVBE2054478, Erica Stevenson, NVR, INC.. Bright MLS
- $342,9903 bd2 ba1.5k sqft1515T Ferguson Dr, Inwood, WV 25428New ConstructionMLS ID #WVBE2054346, Erica Stevenson, NVR, INC.. Bright MLS
- $367,9904 bd3 ba2.2k sqftOutrigger Rd, Inwood, WV 25428New ConstructionMLS ID #WVBE2046762, Brittany Newman, DRB Group Realty, LLC. Bright MLS
- $420,9904 bd3 ba2.5k sqftOutrigger Rd Homesite 382, Inwood, WV 25428New ConstructionBright MLS
- $288,0193 bd4 ba1.6k sqftPaddlefish Rd Homesite 269, Inwood, WV 25428New ConstructionBright MLS
- $299,9903 bd2 ba1.4k sqft1418A Inola Ct, Inwood, WV 25428New ConstructionMLS ID #WVBE2054472, Erica Stevenson, NVR, INC.. Bright MLS
- $417,9905 bd3 ba2.5k sqft1854HB Ketchum Dr, Inwood, WV 25428New ConstructionMLS ID #WVBE2051668, Erica Stevenson, NVR, INC.. Bright MLS
- $289,6573 bd4 ba1.6k sqftLondonberry Dr Homesite 116, Bunker Hill, WV 25413New ConstructionBright MLS
- $365,9903 bd3 ba1.8k sqft12 Democracy Mews #480, Ranson, WV 25438New ConstructionMLS ID #WVJF2026148, Dick Bryan, The Bryan Group Real Estate, LLC. Bright MLS
- $373,5303 bd3 ba1.8k sqft40 Democracy Mews #473, Ranson, WV 25438New ConstructionBright MLS
