Skip main navigation
Off market
  • $2,067,000

    25 Madison Ln, Coto De Caza, CA 92679

    5beds
    3,343sqft
    SingleFamily
    Built in 1996
    6,534 Square Feet Lot
    $2,067,000 Zestimate®
    $618/sqft
    $7,385 Estimated rent

    Home value

    $2,067,000

    $1.96M - $2.17M

    $7,385/mo

    Zestimate® history
    Loading
    Loading...

    Owner options

    List your home for rent

    $7,385/mo

    Rent Zestimate®

    Find your next renter with Zillow Rental Manager. Plus, with online applications, you can quickly screen prospective tenants – for free.

    Learn more

    $7,385/mo

    Rent Zestimate®

    Refinance and save

    $13,250/mo

    Est. payment

    Refinancing to a lower rate could help reduce your monthly payments and save thousands over the life of the loan.

    See today's rates

    $13,250/mo

    Est. payment

    Explore your selling options

    Work with a Zillow partner agent

    Leverage their expertise and Zillow's premium Showcase listings to get your home seen by more buyers.

    Get started

    List with your own agent

    Get your home in front of millions of buyers by listing it on Zillow.

    Learn how to do it

    Sell it yourself

    Take full control of how buyers see your home on Zillow by listing For Sale by Owner (FSBO).

    List your home

    What's special

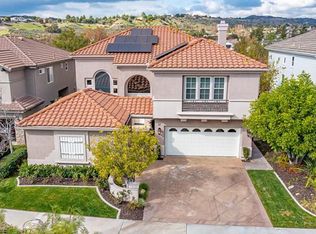
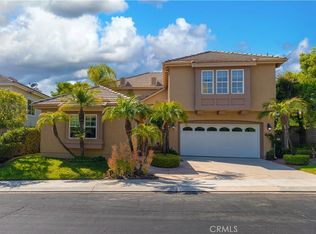
    Welcome to 25 Madison, a beautiful golf course home with a fantastic view of the 6th hole of Coto de Caza's South golf course. Entering the home, you are greeted by a formal living room with two-story windows, high ceilings and a formal dining room. The open-concept floorplan offers a kitchen that opens up to the family room and boasts quartz countertops, white shaker cabinets, stone backsplash, stainless steel appliances, a walk-in pantry and a wine fridge. The family room features a marble fireplace and a custom built-in entertainment center with surround sound. Step outside to the backyard where you will find a perfect view of the fairway and green, a built-in BBQ center with plenty of room for outdoor furniture, and a grass lawn. A main floor office with custom built-ins (could be converted to a 5th bedroom), full bathroom and laundry room complete the main level. Head up the unique imperial staircase to the 2nd floor, where you will find a Master Suite that offers beautiful views of the golf course and rolling hills. The completely remodeled master bathroom features a dual vanity with quartz countertops and a large walk-in closet. Three additional secondary bedrooms can be found on the 2nd floor, one with an en-suite and walk-in closet, and the other two connected by a Jack and Jill bathroom. Premier golf course homes are a rare find - don't miss the opportunity to see all it has to offer!

    This property is not currently displayed as for sale or rent on Zillow. This may be different from what's on other websites or public sources.

    Facts & features

    Interior

    Bedrooms & bathrooms
    • Bedrooms: 5
    • Bathrooms: 4
    • Full bathrooms: 4
    Heating
    • Forced air, Electric, Gas
    Cooling
    • Central
    Appliances
    • Included: Dishwasher, Microwave, Range / Oven, Refrigerator
    • Laundry: Individual Room, Inside
    Features
    • Two Story Ceilings, Cathedral Ceiling(s), Ceiling Fan(s), Built-in Features, Crown Molding, High Ceilings
    • Flooring: Tile, Carpet, Hardwood
    • Fireplace features: Family Room
    • Common walls with other units/homes: No Common Walls
    Interior area
    • Total interior livable area: 3,343 sqft

    Property

    Parking
    • Total spaces: 3
    • Parking features: Garage - Attached
    Features
    • Levels: Two
    • Fencing: Wrought Iron, Block
    • Has view: Yes
    • View description: Territorial, Mountain
    Lot
    • Size: 6,534 Square Feet
    • Features: Back Yard, Cul-De-Sac, Lawn, Lot 6500-9999, On Golf Course
    Details
    • Parcel number: 75504104
    • Special conditions: Standard

    Construction

    Type & style
    • Home type: SingleFamily
    • Architectural style: Traditional
    Materials
    • Roof: Tile
    Condition
    • Year built: 1996

    Utilities & green energy

    • Sewer: Public Sewer
    • Water: Public
    • Utilities for property: Water Connected, Phone Connected, Sewer Connected, Electricity Connected, Natural Gas Connected, Cable Connected

    Community & HOA

    HOA
    • Has HOA: Yes
    • Amenities included: Security, Controlled Access
    • HOA fee: $235 monthly
    Location
    • Region: Coto De Caza

    Financial & listing details

    • Price per square foot: $618/sqft
    • Tax assessed value: $1,882,582

    Price history

    DateEventPrice
    8/22/2022Sold$1,774,000-1.4%$531/sqft
    Source: Public Record Report a problem
    7/12/2022Pending sale$1,799,000$538/sqft
    Source: CRMLS #OC22117991 Report a problem
    6/13/2022Listed for sale$1,799,000+62.9%$538/sqft
    Source: CRMLS #OC22117991 Report a problem
    8/17/2020Sold$1,104,500-3.9%$330/sqft
    Source: CRMLS #OC20101344 Report a problem
    7/12/2020Pending sale$1,149,000$344/sqft
    Source: Re/Max Real Estate Group #OC20101344 Report a problem
    5/28/2020Listed for sale$1,149,000-4.2%$344/sqft
    Source: Re/Max Real Estate Group #OC20101344 Report a problem
    3/17/2020Listing removed$1,199,000$359/sqft
    Source: Re/Max Real Estate Group #OC19235875 Report a problem
    1/3/2020Listed for sale$1,199,000$359/sqft
    Source: Re/Max Real Estate Group #OC19235875 Report a problem
    11/14/2019Listing removed$1,199,000$359/sqft
    Source: Re/Max Real Estate Group #OC19235875 Report a problem
    10/5/2019Listed for sale$1,199,000+199.8%$359/sqft
    Source: Re/Max Real Estate Group #OC19235875 Report a problem
    1/27/1997Sold$400,000$120/sqft
    Source: Public Record Report a problem

    Public tax history

    YearProperty taxesTax assessment
    2026-- $1,882,582 +2%
    2025$18,668 +2%$1,845,669 +2%
    2024$18,308 +2.3%$1,809,480 +2%
    2023$17,894 +57%$1,774,000 +57.5%
    2022$11,400 +2.7%$1,126,590 +2%
    2021$11,100 +86.3%$1,104,500 +85%
    2020$5,959 $597,023 +2%
    2019$5,959 +2%$585,317 +2%
    2018$5,841 -0.2%$573,841 +2%
    2017$5,851 $562,590 +2%
    2016$5,851 +0.1%$551,559 +1.5%
    2015$5,845 +3.7%$543,275 +2%
    2014$5,638 $532,633 +0.5%
    2013-- $530,226 +2%
    2012-- $519,830 +2%
    2011-- $509,638 +0.8%
    2010-- $505,830 -0.2%
    2009-- $507,032 +2%
    2008-- $497,091 +2%
    2007-- $487,345 +2%
    2006-- $477,790 +2%
    2005-- $468,422 +2%
    2004-- $459,238 +1.9%
    2003-- $450,822 +2%
    2002-- $441,983 +2%
    2001$5,584 -1.2%$433,317 +2%
    2000$5,651 $424,821
    Find assessor info on the county website

    Neighborhood: 92679

    Nearby schools

    GreatSchools rating
    Schools provided by the listing agent
    • Elementary: Wagon Wheel
    • Middle: Las Flores
    • High: Tesoro
    • District: Capistrano Unified

    Source: The MLS. This data may not be complete. We recommend contacting the local school district to confirm school assignments for this home.

    Get a cash offer in 3 minutes
    Find out how much your home could sell for in as little as 3 minutes with a no-obligation cash offer.
    Estimated market value
    $2,067,000
    Get a cash offer in 3 minutes
    Find out how much your home could sell for in as little as 3 minutes with a no-obligation cash offer.
    Estimated market value
    $2,067,000