Skip main navigation
Sold for $2,491,334
  • Listed by: Re/Max Real Estate Group • Kenneth Bowen • Contact: 949-433-3422
    Bought with: Plus Real Estate
    Tax assessed value
    $2,491,334

    5 Kennedy Ct, Coto De Caza, CA 92679

    5beds
    3,343sqft
    Single Family Residence
    Built in 1996
    8,816 Square Feet Lot
    $2,521,400 Zestimate®
    $745/sqft
    $7,840 Estimated rent

    Home value

    $2,521,400

    $2.32M - $2.75M

    $7,840/mo

    Zestimate® history
    Loading
    Loading...

    Owner options

    List your home for rent

    $7,840/mo

    Rent Zestimate®

    Find your next renter with Zillow Rental Manager. Plus, with online applications, you can quickly screen prospective tenants – for free.

    Learn more

    $7,840/mo

    Rent Zestimate®

    Refinance and save

    $15,979/mo

    Est. payment

    Refinancing to a lower rate could help reduce your monthly payments and save thousands over the life of the loan.

    See today's rates

    $15,979/mo

    Est. payment

    Explore your selling options

    Work with a Zillow partner agent

    Leverage their expertise and Zillow's premium Showcase listings to get your home seen by more buyers.

    Get started

    List with your own agent

    Get your home in front of millions of buyers by listing it on Zillow.

    Learn how to do it

    Sell it yourself

    Take full control of how buyers see your home on Zillow by listing For Sale by Owner (FSBO).

    List your home

    What's special

    Saltwater pool and spaGas fireplaceFantastic curb appealCompletely remodeled primary bathroomExpansive cul-de-sac lotPremium finishesTurf lawn
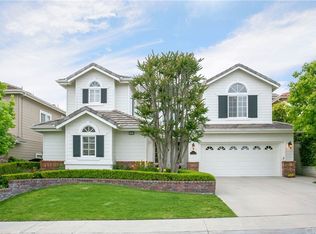
    Welcome to this beautifully upgraded 5-bedroom, 4-bathroom pool home nestled on one of the most expansive cul-de-sac lots in the Tapestry neighborhood within the prestigious gated community of Coto de Caza. The exterior showcases fantastic curb appeal and a backyard elevated by the oversized lot it sits on that features a covered patio with infrared heaters, gas fireplace, built-in BBQ grill, fire pit, a turf lawn, privacy shrubs, and a recently refined saltwater pool and spa. Inside, you'll discover a bright and spacious open-concept floor plan with premium finishes at every turn. The main floor features a downstairs office or what could be utilized as a downstairs guest bedroom. The gourmet kitchen has been remodeled with stunning countertops, backsplash and sink, stainless steel appliances including a Bosch dishwasher, and an island. Enjoy an indoor/outdoor living experience in the family room featuring trifold doors that open up completely to the covered patio to feel that wonderful CA breeze. To complete the main floor, you will find a laundry room, upgraded full bathroom, and a 3-car garage. The Primary Suite located on the 2nd floor offers a completely remodeled primary bathroom with a walk-in closet and custom built-ins. Three additional bedrooms, a full bathroom and Jack and Jill complete the upper level. A number of upgrades have been completed including but not limited to: recently repainted exterior, solar, outdoor speakers, solar panels, two high-capacity energy-efficient AC units & Forced Air units for heater, new water heater, Waterboy osmosis water filter, dimmable LED lights throughout, remote control solar shades and blackout shades, and so much more. A complete list can be provided. Located near hiking trails, parks, sports courts, award-winning schools, and the world-class Coto de Caza Golf and Racquet Club, this turnkey home is an exceptional opportunity to experience the best of Coto de Caza living.

    Zillow last checked:

    Listing updated:

    Listed by:

    Kenneth Bowen DRE #00935116 949-433-3422,

    Re/Max Real Estate Group

    Bought with:

    Kim Karney, DRE #02037411

    Plus Real Estate

    Ariana Gaffoglio, DRE #01904201

    Plus Real Estate

    Source: CRMLS,MLS#: OC25128990MLS LogoOriginating MLS: California Regional MLS

    Facts & features

    Interior

    Bedrooms & bathrooms
    • Bedrooms: 5
    • Bathrooms: 4
    • Full bathrooms: 4
    • Main level bathrooms: 1
    • Main level bedrooms: 1
    Rooms
    • Room types: Bathroom, Bedroom, Family Room, Kitchen, Laundry, Living Room, Primary Bathroom, Primary Bedroom, Other, Dining Room
    Primary bedroom
    • Features: Primary Suite
    Bedroom
    • Features: Bedroom on Main Level
    Bathroom
    • Features: Bathtub, Dual Sinks, Full Bath on Main Level, Remodeled, Separate Shower, Tub Shower, Upgraded, Vanity, Walk-In Shower
    Bathroom
    • Features: Jack and Jill Bath
    Kitchen
    • Features: Kitchen Island, Kitchen/Family Room Combo, Quartz Counters, Remodeled, Updated Kitchen, Walk-In Pantry
    Other
    • Features: Walk-In Closet(s)
    Heating
    • Central, Forced Air, Zoned
    Cooling
    • Central Air, Dual, Whole House Fan
    Appliances
    • Included: Built-In Range, Barbecue, Double Oven, Dishwasher, Disposal, Microwave, Refrigerator
    • Laundry: Inside, Laundry Room
    Features
    • Ceiling Fan(s), Coffered Ceiling(s), Separate/Formal Dining Room, High Ceilings, Open Floorplan, Pantry, Recessed Lighting, Bedroom on Main Level, Jack and Jill Bath, Primary Suite, Walk-In Closet(s)
    • Flooring: Carpet, Vinyl
    • Doors: French Doors, Panel Doors
    • Has fireplace: Yes
    • Fireplace features: Family Room, Outside
    • Common walls with other units/homes: End Unit,No Common Walls
    Interior area
    • Total interior livable area: 3,343 sqft

    Property

    Parking
    • Total spaces: 3
    • Parking features: Direct Access, Driveway, Garage
    • Attached garage spaces: 3
    Features
    • Levels: Two
    • Stories: 2
    • Entry location: Front
    • Patio & porch: Covered, Lanai, Patio
    • Exterior features: Barbecue, Fire Pit
    • Has private pool: Yes
    • Pool features: Filtered, Gunite, Gas Heat, Pebble, Private
    • Has spa: Yes
    • Spa features: Gunite, Heated, Private
    • Fencing: Block,Wrought Iron
    • Has view: Yes
    • View description: Hills, Neighborhood, Panoramic, Valley
    Lot
    • Size: 8,816 Square Feet
    • Features: Back Yard, Corner Lot, Cul-De-Sac, Lawn, Landscaped
    Details
    • Parcel number: 75503141
    • Special conditions: Standard
    • Horse amenities: Riding Trail

    Construction

    Type & style
    • Home type: SingleFamily
    • Property subtype: Single Family Residence
    Materials
    • Roof: Tile
    Condition
    • Updated/Remodeled,Turnkey
    • New construction: No
    • Year built: 1996

    Utilities & green energy

    • Electric: Photovoltaics Seller Owned
    • Sewer: Public Sewer
    • Water: Public
    • Utilities for property: Electricity Connected, Natural Gas Connected, Sewer Connected, Water Connected

    Community & HOA

    Community
    • Features: Biking, Curbs, Dog Park, Golf, Gutter(s), Hiking, Horse Trails, Stable(s), Park, Storm Drain(s), Suburban, Sidewalks, Gated
    • Security: Gated with Guard, Gated Community
    • Subdivision: Tapestry (Tap)
    HOA
    • Has HOA: Yes
    • Amenities included: Controlled Access, Sport Court, Dog Park, Maintenance Grounds, Horse Trail(s), Outdoor Cooking Area, Other Courts, Picnic Area, Playground, Guard, Trail(s)
    • HOA fee: $353 monthly
    • HOA name: CZ Master
    • HOA phone: 949-855-1800
    Location
    • Region: Coto De Caza

    Financial & listing details

    • Price per square foot: $745/sqft
    • Tax assessed value: $2,491,334
    • Date on market: 6/11/2025
    • Cumulative days on market: 10 days
    • Listing terms: Cash,Cash to Existing Loan,Conventional

    Price history

    DateEventPrice
    7/25/2025Sold$2,491,334+1.7%$745/sqft
    Source: CRMLS #OC25128990 Report a problem
    6/26/2025Pending sale$2,449,000$733/sqft
    Source: CRMLS #OC25128990 Report a problem
    6/18/2025Listed for sale$2,449,000$733/sqft
    Source: CRMLS #OC25128990 Report a problem
    6/15/2025Pending sale$2,449,000$733/sqft
    Source: CRMLS #OC25128990 Report a problem
    6/12/2025Listed for sale$2,449,000+83.6%$733/sqft
    Source: CRMLS #OC25128990 Report a problem
    7/31/2020Sold$1,334,000+0.4%$399/sqft
    Source: CRMLS #OC20103218 Report a problem
    7/1/2020Pending sale$1,329,000$398/sqft
    Source: Coldwell Banker Realty #OC20103218 Report a problem
    6/17/2020Listed for sale$1,329,000+3.8%$398/sqft
    Source: Coldwell Banker Realty #OC20103218 Report a problem
    3/2/2005Sold$1,280,000+201.5%$383/sqft
    Source: Public Record Report a problem
    4/9/1997Sold$424,500$127/sqft
    Source: Public Record Report a problem

    Public tax history

    YearProperty taxesTax assessment
    2026-- $2,491,334 +72.6%
    2025$14,648 +2%$1,443,654 +2%
    2024$14,366 +2.3%$1,415,348 +2%
    2023$14,041 +2%$1,387,597 +2%
    2022$13,767 +2.6%$1,360,390 +2%
    2021$13,421 +14.7%$1,333,716 +14.6%
    2020$11,704 $1,163,820 +2%
    2019$11,704 +2%$1,141,000
    2018$11,474 +9.4%$1,141,000 +11.9%
    2017$10,484 $1,020,000
    2016$10,484 -1.3%$1,020,000
    2015$10,626 +18.5%$1,020,000 +18.7%
    2014$8,965 $859,013 +2.4%
    2013-- $839,040
    2012-- $839,040 -4%
    2011-- $874,000
    2010-- $874,000 -4%
    2009-- $910,000 -17.6%
    2008-- $1,104,000 -17.1%
    2007-- $1,331,712 +2%
    2006-- $1,305,600 +147.7%
    2005-- $527,153 +2%
    2004-- $516,817 +1.9%
    2003-- $507,345 +2%
    2002-- $497,398 +2%
    2001$6,217 -1.1%$487,646 +2%
    2000$6,286 $478,085
    Find assessor info on the county website

    Neighborhood: 92679

    Nearby schools

    GreatSchools rating
    Schools provided by the listing agent
    • Elementary: Wagon Wheel
    • Middle: Las Flores
    • High: Tesoro

    Source: CRMLS. This data may not be complete. We recommend contacting the local school district to confirm school assignments for this home.

    Get a cash offer in 3 minutes
    Find out how much your home could sell for in as little as 3 minutes with a no-obligation cash offer.
    Estimated market value
    $2,521,400
    Get a cash offer in 3 minutes
    Find out how much your home could sell for in as little as 3 minutes with a no-obligation cash offer.
    Estimated market value
    $2,521,400