Did you see the Virtual 3D Tour, Video, and Floorplan? This well-maintained home boasts 3,792 SF and was built by custom home builder Chris Metcalf. It is located a little more than 2 miles from downtown Senoia, Georgia in the very desirable Magnolia Place neighborhood. The home is bright and airy, painted with warm neutrals, and outfitted with soaring ceilings, designer lighting, and extensive custom trim and carpentry. It offers 5 bedrooms and 4 full bathrooms on a 1.65-acre lot that looks into heavy woods that back to the neighboring pond. Your neighbors on either side are screened off in the rear by trees. The home features impeccable finishes throughout, from porcelain wood look tile throughout the main floor, custom Dickerson cabinetry, extensive carpentry millwork, spray foam insulation, and custom tilework in all of the bathrooms. Key Features: Bright and airy generous living spaces adorned with multiple vaulted or box or tray ceilings and large windows that fill the rooms with natural light. The Gourmet Chef's Kitchen is equipped with the KitchenAid Architect II series stainless steel appliances. The kitchen combines both style and functionality and truly is an entertainer's dream featuring granite countertops, an abundance of storage and cabinets with soft close doors and drawers, custom slide-out shelves, organizational features, and a huge walk-in pantry with a second KitchenAid refrigerator! The Primary Suite, located on the main floor is a relaxing oasis with its dramatic 12-ft double-tray + vaulted ceiling, and spa-like bath with its own vaulted ceiling, granite counters, tower storage, and a luxurious soaking tub. The spacious closet boasts more custom cabinetry and motion sensor lighting to keep you organized. A spacious dining room and 5th bedroom (or office) with another vaulted ceiling and private bath complete the main floor. Upstairs there is a private suite with yet another vaulted ceiling and full private bath w/tiled shower and two bedrooms (one currently a craft room) with Jack and Jill bathroom with shower/tub bath. All have large closets, ceiling fans, and neutral decor. The landing has an area for a study nook or wet bar and a small set of stairs leads to a huge media room perfect for Game Day. The highlight of the home is the partially fenced and professionally landscaped enchanting yard with its oversized vaulted covered rear porch and flagstone patios and walkways that is an ideal space for hosting friends and family and offers plenty of room for a swimming pool or additional garage. Check out the pictures of the visiting deer. An irrigation system will help you keep everything green and healthy. This large truly custom home offers a serene escape, allowing you to relish in the tranquility of country living while still being close to the vibrant town center. Location: Situated in the desirable Magnolia Place of Coweta Subdivision 5 minutes (2 miles) from Downtown Senoia. Magnolia Place is a fabulous and friendly community of 54 homes. A Seller paid Home Warranty is included PLUS $7,000 toward closing costs. The Seller is a licensed Georgia Real Estate agent.
Closed
$697,500
25 Magnolia Place Dr, Senoia, GA 30276
5beds
3,792sqft
Single Family Residence, Residential
Built in 2016
1.65 Acres Lot
$728,500 Zestimate®
$184/sqft
$3,398 Estimated rent
Home value
$728,500
$692,000 - $765,000
$3,398/mo
Zestimate® history
Owner options
List your home for rent
$3,398/mo
Rent Zestimate®
Find your next renter with Zillow Rental Manager. Plus, with online applications, you can quickly screen prospective tenants – for free.
$3,398/mo
Rent Zestimate®
Refinance and save
$4,546/mo
Est. payment
Refinancing to a lower rate could help reduce your monthly payments and save thousands over the life of the loan.
$4,546/mo
Est. payment
Explore your selling options
Work with a Zillow partner agent
Leverage their expertise and Zillow's premium Showcase listings to get your home seen by more buyers.
Get startedList with your own agent
Get your home in front of millions of buyers by listing it on Zillow.
Learn how to do itSell it yourself
Take full control of how buyers see your home on Zillow by listing For Sale by Owner (FSBO).
List your homeWhat's special
Huge media roomWet barSoaring ceilingsCraft roomVaulted ceilingDesigner lightingImpeccable finishes throughout
Zillow last checked:
Listing updated:
Listed by:
Stephanie Drilling,
Worth Clark Inc.
Bought with:
NON-MLS NMLS
Non FMLS Member
Source: FMLS GA,MLS#: 7327154
Facts & features
Interior
Bedrooms & bathrooms
- Bedrooms: 5
- Bathrooms: 4
- Full bathrooms: 4
- Main level bathrooms: 2
- Main level bedrooms: 2
Rooms
- Room types: Bonus Room, Dining Room, Game Room, Office
Primary bedroom
- Description: appx size - Tray + Vaulted 12' ceiling
- Level: Main
- Area: 220.24 Square Feet
- Dimensions: 16'10" x 13'1"
Bedroom
- Description: appx size - Office or bedroom. Vaulted 16' ceilin
- Level: Main
- Area: 226.11 Square Feet
- Dimensions: 12'4" x 18'4"
Primary bathroom
- Description: appx size - Vaulted 14' ceiling
- Level: Main
- Area: 132.4 Square Feet
- Dimensions: 10'3" x 12'11"
Bonus room
- Description: appx size - 8 foot ceiling
- Level: Upper
- Area: 324.58 Square Feet
- Dimensions: 19'0" x 17'1"
Dining room
- Description: appx size - 9 foot ceiling
- Level: Main
- Area: 140.65 Square Feet
- Dimensions: 10'9" x 13'1"
Great room
- Description: appx size - Boxed Beamed 12' ceiling
- Level: Main
- Area: 361.06 Square Feet
- Dimensions: 22'4" x 16'2"
Kitchen
- Description: appx size - 9 foot ceiling
- Level: Main
- Area: 254.54 Square Feet
- Dimensions: 20'6" x 12'5"
Laundry
- Description: appx size - 9 foot ceiling
- Level: Main
- Area: 42.34 Square Feet
- Dimensions: 7'7" x 5'7"
Other
- Description: appx size - Breakfast Room Vaulted 14' ceiling
- Level: Main
- Area: 132.61 Square Feet
- Dimensions: 12'10" x 10'4"
Other
- Description: appx size - Pantry - 9 foot ceiling
- Level: Main
- Area: 49.32 Square Feet
- Dimensions: 8'10" x 5'7"
Heating
- Forced Air, Natural Gas, Zoned
Cooling
- Ceiling Fan(s), Central Air, Electric, Multi Units, Zoned
Appliances
- Included: Dishwasher, Disposal, Dryer, Electric Oven, Gas Cooktop, Gas Water Heater, Microwave, Range Hood, Refrigerator, Self Cleaning Oven, Washer
- Laundry: In Hall, Laundry Room, Main Level, Sink
Features
- Beamed Ceilings, Coffered Ceiling(s), Crown Molding, Double Vanity, Entrance Foyer 2 Story, High Ceilings 9 ft Main, High Speed Internet, Tray Ceiling(s), Vaulted Ceiling(s), Walk-In Closet(s)
- Flooring: Carpet, Ceramic Tile
- Windows: Double Pane Windows, Insulated Windows
- Basement: None
- Number of fireplaces: 1
- Fireplace features: Gas Starter, Great Room
- Common walls with other units/homes: No Common Walls
Interior area
- Total structure area: 3,792
- Total interior livable area: 3,792 sqft
- Finished area above ground: 3,792
- Finished area below ground: 0
Property
Parking
- Total spaces: 2
- Parking features: Attached, Garage, Parking Pad
- Attached garage spaces: 2
- Has uncovered spaces: Yes
Features
- Levels: Two
- Stories: 2
- Patio & porch: Covered, Front Porch, Rear Porch
- Exterior features: Lighting, Private Yard, No Dock
- Pool features: None
- Spa features: None
- Fencing: Back Yard,Wrought Iron
- Has view: Yes
- View description: Rural, Trees/Woods
- Waterfront features: None
- Body of water: None
Lot
- Size: 1.65 Acres
- Dimensions: 105x584
- Features: Back Yard, Front Yard, Landscaped, Level
Details
- Additional structures: None
- Parcel number: 157 1231 014
- Other equipment: Irrigation Equipment
- Horse amenities: None
Construction
Type & style
- Home type: SingleFamily
- Architectural style: Craftsman,Traditional
- Property subtype: Single Family Residence, Residential
Materials
- Fiber Cement, HardiPlank Type, Stone
- Foundation: Slab
- Roof: Composition,Shingle
Condition
- Resale
- New construction: No
- Year built: 2016
Details
- Builder name: Chris Metcalf
- Warranty included: Yes
Utilities & green energy
- Electric: 110 Volts, 220 Volts
- Sewer: Septic Tank
- Water: Public
- Utilities for property: Cable Available, Electricity Available, Natural Gas Available, Phone Available, Underground Utilities, Water Available
Green energy
- Energy efficient items: Insulation
- Energy generation: None
Community & HOA
Community
- Features: Homeowners Assoc, Near Schools, Near Shopping, Near Trails/Greenway
- Security: Carbon Monoxide Detector(s), Security Service, Smoke Detector(s)
- Subdivision: Magnolia Place Of Coweta
HOA
- Has HOA: Yes
- Services included: Electricity, Insurance, Maintenance Grounds, Security, Water
- HOA fee: $400 annually
- HOA phone: 321-223-8857
Location
- Region: Senoia
Financial & listing details
- Price per square foot: $184/sqft
- Tax assessed value: $683,389
- Annual tax amount: $5,244
- Date on market: 1/17/2024
- Cumulative days on market: 28 days
- Listing terms: Cash,Conventional
- Electric utility on property: Yes
- Road surface type: Asphalt
Price history
| Date | Event | Price |
|---|---|---|
| 4/30/2024 | Sold | $697,500-2.4%$184/sqft |
Source:  FMLS GA #7327154 Report a problem FMLS GA #7327154 Report a problem | ||
| 2/15/2024 | Pending sale | $714,900$189/sqft |
Source:  GAMLS #10243179 Report a problem GAMLS #10243179 Report a problem | ||
| 1/20/2024 | Listed for sale | $714,900-1.2%$189/sqft |
Source: GAMLS #10243179 Report a problem | ||
| 12/11/2023 | Listing removed | $723,900$191/sqft |
Source: GAMLS #20157327 Report a problem | ||
| 11/30/2023 | Price change | $723,9000%$191/sqft |
Source: GAMLS #20157327 Report a problem | ||
| 11/21/2023 | Price change | $724,000-0.1%$191/sqft |
Source: GAMLS #20157327 Report a problem | ||
| 11/10/2023 | Listed for sale | $725,000+33%$191/sqft |
Source: GAMLS #20157327 Report a problem | ||
| 5/21/2021 | Sold | $545,000$144/sqft |
Source:  GAMLS #8945179 Report a problem GAMLS #8945179 Report a problem | ||
| 4/21/2021 | Pending sale | $545,000$144/sqft |
Source: GAMLS #8945179 Report a problem | ||
| 4/19/2021 | Price change | $545,000-5.2%$144/sqft |
Source: GAMLS #8945179 Report a problem | ||
| 4/4/2021 | Price change | $574,900-3.4%$152/sqft |
Source: GAMLS #8945179 Report a problem | ||
| 3/18/2021 | Listed for sale | $595,000+13.9%$157/sqft |
Source: GAMLS #8945179 Report a problem | ||
| 4/28/2020 | Sold | $522,500+22.9%$138/sqft |
Source: Public Record Report a problem | ||
| 6/30/2016 | Sold | $425,000+13.5%$112/sqft |
Source: Public Record Report a problem | ||
| 6/26/2015 | Sold | $374,493+943.2%$99/sqft |
Source: Public Record Report a problem | ||
| 3/18/2014 | Sold | $35,900$9/sqft |
Source: Public Record Report a problem | ||
Public tax history
| Year | Property taxes | Tax assessment |
|---|---|---|
| 2025 | $6,228 +3.3% | $273,356 +5.3% |
| 2024 | $6,027 +8.3% | $259,622 +14.9% |
| 2023 | $5,564 -3% | $225,885 +3.7% |
| 2022 | $5,735 +15.9% | $217,859 +16.6% |
| 2021 | $4,950 +2.6% | $186,780 |
| 2020 | $4,825 +3.9% | $186,780 +14.5% |
| 2019 | $4,642 +0% | $163,103 |
| 2018 | $4,641 +1.2% | $163,103 |
| 2017 | $4,587 -1.2% | $163,103 +919.4% |
| 2016 | $4,641 +901.5% | $16,000 |
| 2015 | $463 +108.4% | $16,000 +14.3% |
| 2014 | $222 | $14,000 |
| 2013 | -- | -- |
| 2012 | -- | -- |
| 2011 | -- | -- |
| 2010 | -- | -- |
| 2009 | -- | -- |
| 2008 | -- | -- |
| 2007 | -- | -- |
Find assessor info on the county website
Neighborhood: 30276
Nearby homes
- $458,9004 bd2 ba-- sqft41 Magnolia Place Dr #NA, Senoia, GA 30276Off Market
- $542,5004 bd3 ba2.4k sqft11 Magnolia Place Dr, Senoia, GA 30276Off Market
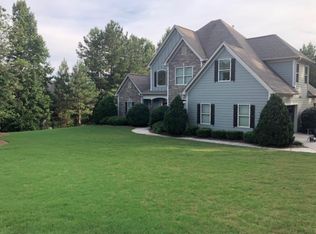
- $492,3004 bd2 ba2.4k sqft11 Magnolia Pl, Senoia, GA 30276Off Market
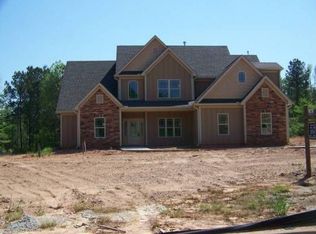
- $691,9084 bd4 ba2.9k sqft129 Ryeland Dr, Senoia, GA 30276Sold
- $854,4145 bd4 ba3.6k sqftLOT 31 Sirius Ln, Senoia, GA 30276Sold
- $640,0004 bd3 ba2.9k sqft41 Magnolia Place Dr, Senoia, GA 30276Sold
- $684,9534 bd4 ba2.8k sqftLOT 36 Georgian Pines Dr, Senoia, GA 30276Sold
- $704,9144 bd4 ba3.7k sqftLOT 26 Georgian Pines Dr, Senoia, GA 30276Sold
Nearby schools
GreatSchools rating
- 7/10Eastside Elementary SchoolGrades: PK-5Distance: 1.5 mi
- 6/10East Coweta Middle SchoolGrades: 6-8Distance: 1.7 mi
- 6/10East Coweta High SchoolGrades: 9-12Distance: 6.4 mi
Schools provided by the listing agent
- Elementary: Eastside - Coweta
- Middle: East Coweta
- High: East Coweta
Source: FMLS GA. This data may not be complete. We recommend contacting the local school district to confirm school assignments for this home.
Get a cash offer in 3 minutes
Find out how much your home could sell for in as little as 3 minutes with a no-obligation cash offer.
Estimated market value
$728,500
Get a cash offer in 3 minutes
Find out how much your home could sell for in as little as 3 minutes with a no-obligation cash offer.
Estimated market value
$728,500
- Georgia
- Coweta County
- Senoia
- 30276
- 25 Magnolia Place Dr
Nearby cities
Nearby zip codes
Other Senoia Topics
