Lovingly maintained by it's original owners, be the next to call this beautiful home with picturesque views, your own. The front yard welcomes you with tasteful landscaping and a paver walkway to the front entrance. Traveling in through the front door brings you to a spacious landing with lots of natural light and the coat closet. Upstairs on the main living level is a large and comfortable living room. Connected to the living room is the formal dining room with ample space for dining furniture. The dining room opens into the kitchen with lots of cabinet space, granite tile floors, white cabinets and a beautiful view of the scenery surrounding the home. Additionally, the kitchen offers counter top seating, a breakfast table area and access to the rear deck. Convenient for hosting lovely outdoor events in a peaceful setting. Back through the kitchen leads through to the hallway to the bedrooms. Ample closet and linen space is located in the hallway. The hall bathroom offers an upgraded ceramic tile package including adorning the walls, a tub and shower combination and a skylight. The hardwood floors continue through all of the well sized bedrooms. Both of the secondary bedrooms have good sized closets. The primary bedroom has it's own private bathroom with marble tile, jacuzzi jets in the tub, two large closets and a view of the nicely landscaped rear yard. Moving to the lower level offers lot's of possibilities, with potential for additional bedrooms to be added in the future. Currently the finished space is used for a secondary living room and entertainment area. There is a gas fireplace, comfortable seating and a separate bar area. The walkout also offers access to the lowest of the three levels decks which all connect to one another. The third full bathroom, inside access to the two car garage, the utility room and additional storage are also on the lower level. This home is equipped with a central vacuum, an attic for storage, a garden shed and many more upgrades. Close to stores and travel routes with a tranquil setting, schedule a tour to make this home your own.
Sold for $423,000
$423,000
25 Makara Dr, Drums, PA 18222
3beds
2,876sqft
Single Family Residence
Built in 2000
0.4 Acres Lot
$443,400 Zestimate®
$147/sqft
$2,553 Estimated rent
Home value
$443,400
$364,000 - $541,000
$2,553/mo
Zestimate® history
Owner options
List your home for rent
$2,553/mo
Rent Zestimate®
Find your next renter with Zillow Rental Manager. Plus, with online applications, you can quickly screen prospective tenants – for free.
$2,553/mo
Rent Zestimate®
Refinance and save
$2,761/mo
Est. payment
Refinancing to a lower rate could help reduce your monthly payments and save thousands over the life of the loan.
$2,761/mo
Est. payment
Explore your selling options
Work with a Zillow partner agent
Leverage their expertise and Zillow's premium Showcase listings to get your home seen by more buyers.
Get startedList with your own agent
Get your home in front of millions of buyers by listing it on Zillow.
Learn how to do itSell it yourself
Take full control of how buyers see your home on Zillow by listing For Sale by Owner (FSBO).
List your homeWhat's special
Zillow last checked:
Listing updated:
Listed by:
Andrea Maines 856-278-2722,
EXP Realty, LLC
Bought with:
NON MEMBER, 0225194075
Non Subscribing Office
Source: Bright MLS,MLS#: PALU2002428
Facts & features
Interior
Bedrooms & bathrooms
- Bedrooms: 3
- Bathrooms: 3
- Full bathrooms: 3
- Main level bathrooms: 2
- Main level bedrooms: 3
Basement
- Area: 0
Heating
- Forced Air, Natural Gas
Cooling
- Central Air, Electric
Appliances
- Included: Electric Water Heater
- Laundry: In Basement, Lower Level
Features
- Attic, Bar, Bathroom - Stall Shower, Breakfast Area, Central Vacuum, Dining Area, Floor Plan - Traditional, Eat-in Kitchen, Pantry, Dry Wall
- Flooring: Hardwood, Tile/Brick
- Windows: Skylight(s)
- Basement: Walk-Out Access,Sump Pump,Full,Garage Access,Improved
- Number of fireplaces: 1
- Fireplace features: Gas/Propane
Interior area
- Total structure area: 2,876
- Total interior livable area: 2,876 sqft
- Finished area above ground: 2,876
- Finished area below ground: 0
Property
Parking
- Total spaces: 2
- Parking features: Built In, Garage Faces Side, Inside Entrance, Asphalt, Attached, Driveway
- Attached garage spaces: 2
- Has uncovered spaces: Yes
Accessibility
- Accessibility features: None
Features
- Levels: Bi-Level,Two
- Stories: 2
- Pool features: None
- Spa features: Bath
Lot
- Size: 0.4 Acres
Details
- Additional structures: Above Grade, Below Grade
- Parcel number: 06R8S4001045000
- Zoning: RES
- Special conditions: Standard
Construction
Type & style
- Home type: SingleFamily
- Property subtype: Single Family Residence
Materials
- Vinyl Siding
- Foundation: Block
- Roof: Shingle,Pitched
Condition
- Very Good
- New construction: No
- Year built: 2000
Utilities & green energy
- Sewer: Public Sewer
- Water: Well
Community & HOA
Community
- Subdivision: None Available
HOA
- Has HOA: No
Location
- Region: Drums
- Municipality: BUTLER TWP
Financial & listing details
- Price per square foot: $147/sqft
- Tax assessed value: $254,500
- Annual tax amount: $5,054
- Date on market: 6/13/2025
- Listing agreement: Exclusive Right To Sell
- Listing terms: Cash,Conventional,FHA,VA Loan
- Inclusions: Window Treatments. All Existing Appliances
- Exclusions: Dining Room Chandelier - Will Be Replaced
- Ownership: Fee Simple
Price history
| Date | Event | Price |
|---|---|---|
| 9/5/2025 | Sold | $423,000-3.6%$147/sqft |
Source:  Bright MLS #PALU2002428 Report a problem Bright MLS #PALU2002428 Report a problem | ||
| 8/14/2025 | Pending sale | $439,000$153/sqft |
Source: Bright MLS #PALU2002428 Report a problem | ||
| 7/11/2025 | Contingent | $439,000$153/sqft |
Source: Bright MLS #PALU2002428 Report a problem | ||
| 6/13/2025 | Listed for sale | $439,000$153/sqft |
Source: Bright MLS #PALU2002428 Report a problem | ||
Public tax history
| Year | Property taxes | Tax assessment |
|---|---|---|
| 2023 | $5,054 +2.9% | $254,500 |
| 2022 | $4,910 | $254,500 |
| 2021 | $4,910 +10.3% | $254,500 |
| 2020 | $4,450 | $254,500 |
| 2019 | $4,450 +3.9% | $254,500 |
| 2018 | $4,284 | $254,500 |
| 2017 | -- | $254,500 |
| 2016 | -- | $254,500 |
| 2015 | $3,415 | $254,500 |
| 2014 | $3,415 | $254,500 |
| 2013 | -- | $254,500 |
| 2012 | -- | $254,500 |
| 2011 | -- | $254,500 |
| 2010 | -- | $254,500 |
| 2009 | -- | $254,500 +2970% |
| 2008 | -- | $8,290 |
| 2007 | -- | $8,290 |
| 2006 | -- | $8,290 |
| 2005 | -- | $8,290 |
| 2004 | -- | $8,290 |
| 2003 | -- | $8,290 |
| 2002 | -- | $8,290 |
Find assessor info on the county website
Neighborhood: 18222
Nearby homes
- $371,000-- bd-- ba-- sqft13 Makara Dr, Drums, PA 18222Off Market
- $417,1003 bd3 ba2.2k sqft29 Makara Dr, Drums, PA 18222Off Market
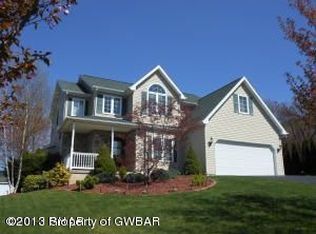
- $385,7003 bd3 ba2.4k sqft21 Makara Dr, Drums, PA 18222Off Market
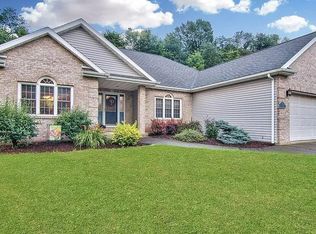
- $298,500-- bd-- ba1.2k sqft26 Makara Dr, Drums, PA 18222Off Market
- $377,600-- bd-- ba1.9k sqft22 Makara Dr, Drums, PA 18222Off Market
- $393,6003 bd2 ba1.6k sqft33 Makara Dr, Drums, PA 18222Off Market
- $370,0003 bd2 ba1.6k sqft17 Makara Dr, Drums, PA 18222Sold
- $348,600-- bd-- ba1.5k sqft45 Tyler Dr, Drums, PA 18222Off Market
Nearby schools
GreatSchools rating
- 5/10Drums El/Middle SchoolGrades: K-8Distance: 1.5 mi
- 4/10Hazleton Area High SchoolGrades: 9-12Distance: 2.6 mi
Schools provided by the listing agent
- District: Hazleton Area
Source: Bright MLS. This data may not be complete. We recommend contacting the local school district to confirm school assignments for this home.


Get pre-qualified for a loan
At Zillow Home Loans, we can pre-qualify you in as little as 5 minutes with no impact to your credit score.An equal housing lender. NMLS #10287.
Sell for more on Zillow
Get a Zillow Showcase℠ listing at no additional cost and you could sell for .
$443,400
2% more
+$8,868
With Zillow Showcase(estimated)
$452,268
- Pennsylvania
- Luzerne County
- Drums
- 18222
- 25 Makara Dr
Nearby cities
Nearby zip codes
Other Drums Topics
