A truly custom home offering expansive first floor living on a private lot of nearly an acre of land, complete with a stunning in ground pool with waterfall feature. This young home showcases gleaming hardwood floors throughout and exceptional attention to detail.The spectacular kitchen features luxury appliances, high end cabinetry with illuminated upper cabinets, stone countertops, and a beautiful walk in pantry, creating the perfect space for both everyday living and entertaining.The primary suite is a private oasis filled with natural light and complemented by a cozy fireplace, a spa inspired bathroom with double sinks, two water closets, a walk in rain shower, and a soaking tub. A custom walk in closet has been thoughtfully designed to organize your wardrobe.A spacious second bedroom offers a generous closet and convenient access to the well appointed hall bathroom. The home also features a wonderful laundry room designed for both functionality and ease.The backyard is a private retreat with a stunning in ground pool ideal for relaxing or entertaining. Additional highlights include a thoughtfully designed front closet that creates the perfect pet space, an impressive three car garage for your car collection and a four bedroom septic design. Bonus space above the garage and an expansive basement ready to be finished offer endless possibilities for additional living space. Owned solar panels, a generator, and an electric vehicle charging station add energy efficiency, convenience, and long term savings. If you've been searching for a truly custom home with a pool and a coveted East Sandwich address, this may be the perfect match.
Sold for $1,529,000
$1,529,000
25 Manor Drive, East Sandwich, MA 02537
3beds
3,052sqft
Single Family Residence
Built in 2018
0.91 Acres Lot
$1,533,100 Zestimate®
$501/sqft
$5,179 Estimated rent
Home value
$1,533,100
Estimated sales range
Not available
$5,179/mo
Zestimate® history
Owner options
List your home for rent
$5,179/mo
Rent Zestimate®
Find your next renter with Zillow Rental Manager. Plus, with online applications, you can quickly screen prospective tenants – for free.
$5,179/mo
Rent Zestimate®
Refinance and save
$9,104/mo
Est. payment
Refinancing to a lower rate could help reduce your monthly payments and save thousands over the life of the loan.
$9,104/mo
Est. payment
Explore your selling options
Work with a Zillow partner agent
Leverage their expertise and Zillow's premium Showcase listings to get your home seen by more buyers.
Get startedList with your own agent
Get your home in front of millions of buyers by listing it on Zillow.
Learn how to do itSell it yourself
Take full control of how buyers see your home on Zillow by listing For Sale by Owner (FSBO).
List your homeWhat's special
Walk in rain showerLuxury appliancesExpansive first floor livingImpressive three car garageWell appointed hall bathroomGleaming hardwood floors throughoutBeautiful walk in pantry
Zillow last checked:
Listing updated:
Listed by:
Tori Harrison Farr 508 455 7288,
Sotheby's International Realty, Inc.
Bought with:
Charlotte Manning, 9570930
Keller Williams Realty Chestnut Hill
Source: CCIMLS,MLS#: 22600765
Facts & features
Interior
Bedrooms & bathrooms
- Bedrooms: 3
- Bathrooms: 3
- Full bathrooms: 3
- Main level bathrooms: 2
Primary bedroom
- Description: Flooring: Wood
- Features: Walk-In Closet(s)
- Level: First
Bedroom 2
- Description: Flooring: Wood
- Features: Walk-In Closet(s)
- Level: First
Primary bathroom
- Features: Private Full Bath
Living room
- Description: Fireplace(s): Gas
- Level: First
Heating
- Has Heating (Unspecified Type)
Cooling
- Central Air
Appliances
- Laundry: First Floor
Features
- Linen Closet, Pantry
- Flooring: Hardwood, Tile
- Basement: Interior Entry
- Number of fireplaces: 2
- Fireplace features: Gas
Interior area
- Total structure area: 3,052
- Total interior livable area: 3,052 sqft
Property
Parking
- Total spaces: 5
- Parking features: Garage - Attached, Open
- Attached garage spaces: 3
- Has uncovered spaces: Yes
Features
- Stories: 2
- Has private pool: Yes
- Pool features: In Ground, Vinyl
Lot
- Size: 0.91 Acres
- Features: Near Golf Course, School, Medical Facility, Major Highway, House of Worship
Details
- Parcel number: SAND M:0034 B:0148
- Zoning: R-2
- Special conditions: None
Construction
Type & style
- Home type: SingleFamily
- Architectural style: Ranch
- Property subtype: Single Family Residence
Materials
- Clapboard, Shingle Siding
- Foundation: Poured
- Roof: Asphalt
Condition
- Actual
- New construction: No
- Year built: 2018
Utilities & green energy
- Electric: Photovoltaics Seller Owned
- Sewer: Septic Tank
Community & HOA
HOA
- Has HOA: No
Location
- Region: East Sandwich
Financial & listing details
- Price per square foot: $501/sqft
- Tax assessed value: $1,159,200
- Annual tax amount: $11,813
- Date on market: 3/16/2026
- Cumulative days on market: 55 days
- Listing terms: Conventional
- Road surface type: Paved
Price history
| Date | Event | Price |
|---|---|---|
| 6/11/2026 | Sold | $1,529,000-3.2%$501/sqft |
Source:  CCIMLS #22600765 Report a problem CCIMLS #22600765 Report a problem | ||
| 5/11/2026 | Pending sale | $1,579,000$517/sqft |
Source: CCIMLS #22600765 Report a problem | ||
| 3/16/2026 | Listed for sale | $1,579,000+989%$517/sqft |
Source: CCIMLS #22600765 Report a problem | ||
| 1/3/2018 | Sold | $145,000-9.3%$48/sqft |
Source: CCIMLS #21716370 Report a problem | ||
| 10/31/2017 | Pending sale | $159,900$52/sqft |
Source: William Raveis Real Estate #21716370 Report a problem | ||
| 4/1/2017 | Price change | $159,900-73.3%$52/sqft |
Source: William Raveis Real Estate #21602244 Report a problem | ||
| 3/7/2017 | Price change | $599,000+274.6%$196/sqft |
Source: William Raveis Real Estate #21602244 Report a problem | ||
| 10/8/2016 | Price change | $159,900-1.9%$52/sqft |
Source: William Raveis Real Estate #21602244 Report a problem | ||
| 9/20/2016 | Price change | $163,000-72.8%$53/sqft |
Source: William Raveis Real Estate #21602244 Report a problem | ||
| 4/30/2016 | Price change | $599,000+267.5%$196/sqft |
Source: William Raveis Real Estate #21602244 Report a problem | ||
| 4/8/2016 | Listed for sale | $163,000$53/sqft |
Source: William Raveis Real Estate #21602244 Report a problem | ||
Public tax history
| Year | Property taxes | Tax assessment |
|---|---|---|
| 2025 | $11,461 +2.4% | $1,084,300 +4.6% |
| 2024 | $11,197 +2.3% | $1,036,800 +8.9% |
| 2023 | $10,948 +4.7% | $952,000 +19.8% |
| 2022 | $10,458 +5.3% | $794,700 +10.2% |
| 2021 | $9,932 +4.4% | $721,300 +8.5% |
| 2020 | $9,512 +143.6% | $664,700 +143.8% |
| 2019 | $3,904 +67.7% | $272,600 +67.3% |
| 2018 | $2,328 -1.1% | $162,900 +3.4% |
| 2017 | $2,353 +7% | $157,600 +3.7% |
| 2016 | $2,199 +5.6% | $152,000 +8.2% |
| 2015 | $2,082 | $140,500 |
Find assessor info on the county website
Neighborhood: 02537
Nearby homes
- $1,809,0004 bd4 ba2.9k sqft23 Manor Dr, East Sandwich, MA 02537Pending
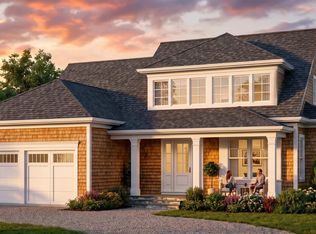
- $743,0003 bd4 ba2.6k sqft26 Manor Dr, East Sandwich, MA 02537Sold

- $673,6002 bd2 ba1.8k sqft24 Manor Dr, East Sandwich, MA 02537Off Market
- $605,400-- bd-- ba-- sqft21 Manor Dr, East sandwich, MA 02537Off Market
- $762,1002 bd2 ba884 sqft30 Crestview Dr, East Sandwich, MA 02537Off Market
- $537,5002 bd1 ba1.2k sqft32 Crestview Dr, East Sandwich, MA 02537Off Market
- $808,3004 bd3 ba2k sqft22 Manor Dr, East Sandwich, MA 02537Off Market
- $739,9004 bd3 ba1.9k sqft34 Crestview Dr, East Sandwich, MA 02537Off Market
Nearby schools
GreatSchools rating
- 8/10Oak Ridge SchoolGrades: 3-6Distance: 1.2 mi
- 6/10Sandwich Middle High SchoolGrades: 7-12Distance: 0.3 mi
- NAForestdale SchoolGrades: PK-2Distance: 3.8 mi
Schools provided by the listing agent
- District: Sandwich
Source: CCIMLS. This data may not be complete. We recommend contacting the local school district to confirm school assignments for this home.
Get a cash offer in 3 minutes
Find out how much your home could sell for in as little as 3 minutes with a no-obligation cash offer.
Estimated market value
$1,533,100
Get a cash offer in 3 minutes
Find out how much your home could sell for in as little as 3 minutes with a no-obligation cash offer.
Estimated market value
$1,533,100
- Massachusetts
- Barnstable County
- East Sandwich
- 02537
- 25 Manor Drive
Nearby cities
Nearby zip codes
Other East Sandwich Topics
