Luxury new construction in a highly desirable location in idyllic East Sandwich. Built with meticulous craftsmanship by a well-known local builder, this home offers 2,955 square feet of thoughtfully designed living space, including a spacious first-floor primary suite with an adjoining office, an open-concept floor plan and high-end kitchen with walk-in pantry. Set well back from the road down a private driveway and nestled among other custom-built homes, the property sits on a serene 0.91-acre lot surrounded by mature trees, offering exceptional privacy and room for a pool if desired. The home features a premium appliance package, 8-foot doors, and expertly executed finishes that create a sophisticated, upscale living environment. As an added bonus: there is still time to customize select final finishes, allowing you to tailor the home to your personal style. Completion is projected for Fall of 2026. Conveniently located with easy access to the bridges and Route 6A, this is a rare opportunity not to be missed.
Pending
Price increase: $20K (7/7)
$1,809,000
23 Manor Drive, East Sandwich, MA 02537
4beds
2,955sqft
:
Get pre-qualified$11,107/mo
Single Family Residence
Built in 2026
0.91 Acres Lot
$1,794,800 Zestimate®
$612/sqft
$-- HOA
What's special
Exceptional privacyPremium appliance packageOpen-concept floor plan
- 80 days |
- 453 |
- 27 |
Zillow last checked:
Listing updated:
Listed by:
Sarah M Finnell 619-995-3162,
William Raveis Real Estate & Home Services
Source: CCIMLS,MLS#: 22601944
Facts & features
Interior
Bedrooms & bathrooms
- Bedrooms: 4
- Bathrooms: 4
- Full bathrooms: 3
- 1/2 bathrooms: 1
- Main level bathrooms: 2
Primary bedroom
- Description: Flooring: Wood
- Features: Walk-In Closet(s), Recessed Lighting, Office/Sitting Area
- Level: First
Bedroom 2
- Description: Flooring: Wood
- Features: Bedroom 2, Shared Full Bath, Walk-In Closet(s)
- Level: Second
Bedroom 3
- Description: Flooring: Wood
- Features: Bedroom 3, Shared Full Bath, Walk-In Closet(s)
- Level: Second
Bedroom 4
- Description: Flooring: Wood
- Features: Bedroom 4, Shared Full Bath, Closet
- Level: Second
Primary bathroom
- Features: Private Full Bath
Dining room
- Description: Flooring: Wood
- Features: Recessed Lighting, Dining Room
Kitchen
- Description: Flooring: Wood,Stove(s): Gas
- Features: Kitchen, Kitchen Island, Pantry, Recessed Lighting
- Level: First
Living room
- Description: Fireplace(s): Gas,Flooring: Wood
- Features: Recessed Lighting, Living Room
Heating
- Has Heating (Unspecified Type)
Cooling
- Central Air
Appliances
- Included: Dishwasher, Washer, Range Hood, Refrigerator, Gas Range, Microwave, Electric Dryer, Electric Water Heater
- Laundry: Laundry Room, First Floor
Features
- Recessed Lighting, Pantry, Mud Room, Linen Closet
- Flooring: Hardwood, Tile
- Basement: Bulkhead Access,Interior Entry,Full
- Number of fireplaces: 1
- Fireplace features: Gas
Interior area
- Total structure area: 2,955
- Total interior livable area: 2,955 sqft
Property
Parking
- Total spaces: 5
- Parking features: Garage - Attached, Open
- Attached garage spaces: 2
- Has uncovered spaces: Yes
Features
- Stories: 2
- Patio & porch: Patio, Porch
Lot
- Size: 0.91 Acres
- Features: Conservation Area, School, Major Highway, Near Golf Course, Shopping, Cleared, Level, South of 6A
Details
- Parcel number: SAND M:0040 B:0119
- Zoning: R-2
- Special conditions: None
Construction
Type & style
- Home type: SingleFamily
- Architectural style: Contemporary
- Property subtype: Single Family Residence
Materials
- Shingle Siding
- Foundation: Concrete Perimeter, Poured
- Roof: Asphalt, Shingle, Pitched
Condition
- Under Construction, New Construction
- New construction: Yes
- Year built: 2026
Details
- Warranty included: Yes
Utilities & green energy
- Sewer: Septic Tank
Community & HOA
HOA
- Has HOA: No
Location
- Region: East Sandwich
Financial & listing details
- Price per square foot: $612/sqft
- Tax assessed value: $237,000
- Annual tax amount: $2,505
- Date on market: 5/4/2026
- Cumulative days on market: 73 days
- Road surface type: Paved
Estimated market value
$1,794,800
$1.71M - $1.88M
$5,882/mo
Price history
| Date | Event | Price |
|---|---|---|
| 7/18/2026 | Pending sale | $1,809,000$612/sqft |
Source:  CCIMLS #22601944 Report a problem CCIMLS #22601944 Report a problem | ||
| 7/18/2026 | Contingent | $1,809,000$612/sqft |
Source: MLS PIN #73514086 Report a problem | ||
| 7/7/2026 | Price change | $1,809,000+1.1%$612/sqft |
Source: CCIMLS #22601944 Report a problem | ||
| 5/4/2026 | Listed for sale | $1,789,000+984.2%$605/sqft |
Source: CCIMLS #22601944 Report a problem | ||
| 12/17/2018 | Sold | $165,000-5.7%$56/sqft |
Source: CCIMLS #21716369 Report a problem | ||
| 11/2/2018 | Pending sale | $174,900$59/sqft |
Source: William Raveis Real Estate #21716369 Report a problem | ||
| 9/6/2018 | Price change | $174,900-2.8%$59/sqft |
Source: William Raveis Real Estate #21716369 Report a problem | ||
| 6/18/2018 | Price change | $179,900+5.9%$61/sqft |
Source: William Raveis Real Estate #21716369 Report a problem | ||
| 5/29/2018 | Price change | $169,900+6.3%$57/sqft |
Source: William Raveis Real Estate #21716369 Report a problem | ||
| 1/5/2018 | Price change | $159,900-2.4%$54/sqft |
Source: William Raveis Real Estate #21716369 Report a problem | ||
| 10/8/2016 | Price change | $163,900-2.4%$55/sqft |
Source: William Raveis Real Estate #21602243 Report a problem | ||
| 4/8/2016 | Listed for sale | $168,000$57/sqft |
Source: William Raveis Real Estate #21602243 Report a problem | ||
Public tax history
| Year | Property taxes | Tax assessment |
|---|---|---|
| 2025 | $2,505 +9.6% | $237,000 +12% |
| 2024 | $2,286 +3.3% | $211,700 +10% |
| 2023 | $2,213 -2.1% | $192,400 +12% |
| 2022 | $2,261 -0.6% | $171,800 +4% |
| 2021 | $2,275 -5.4% | $165,200 -1.7% |
| 2020 | $2,406 -4.5% | $168,100 -4.5% |
| 2019 | $2,520 +8.2% | $176,000 +8% |
| 2018 | $2,328 -1.1% | $162,900 +3.4% |
| 2017 | $2,353 +7% | $157,600 +3.7% |
| 2016 | $2,199 +5.6% | $152,000 +8.2% |
| 2015 | $2,082 | $140,500 |
Find assessor info on the county website
Monthly payment
Est. payment
Payment breakdown
Explore the cost of this home by adjusting the details. Changes won't be saved.Climate risks
Neighborhood: 02537
Nearby schools
GreatSchools rating
- 8/10Oak Ridge SchoolGrades: 3-6Distance: 1.2 mi
- 6/10Sandwich Middle High SchoolGrades: 7-12Distance: 0.4 mi
- NAForestdale SchoolGrades: PK-2Distance: 3.8 mi
Schools provided by the listing agent
- District: Sandwich
Source: CCIMLS. This data may not be complete. We recommend contacting the local school district to confirm school assignments for this home.
- $1,529,0003 bd3 ba3k sqft25 Manor Dr, East Sandwich, MA 02537Sold
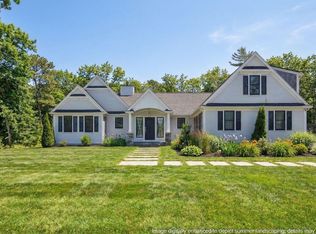
- $605,400-- bd-- ba-- sqft21 Manor Dr, East sandwich, MA 02537Off Market
- $785,2002 bd2 ba884 sqft30 Crestview Dr, East Sandwich, MA 02537Off Market
- $743,0003 bd4 ba2.6k sqft26 Manor Dr, East Sandwich, MA 02537Sold

- $528,5002 bd1 ba1.2k sqft32 Crestview Dr, East Sandwich, MA 02537Off Market
- $880,4004 bd3 ba3k sqft28 Crestview Dr, East Sandwich, MA 02537Off Market
- $675,8003 bd2 ba1.7k sqft26 Crestview Dr, East Sandwich, MA 02537Off Market
- $685,0002 bd2 ba1.8k sqft24 Manor Dr, East Sandwich, MA 02537Off Market
A local agent can set up tours, give advice and negotiate with sellers.
Similar homes
- $1,750,0004 bd3 ba3.7k sqft9 Fairfield Drive, East Sandwich, MA 02537For Sale

 MLS ID #22603472, Joni Phelps, Kinlin Grover Compass. CCIMLS
 - $1,115,0004 bd3 ba2.5k sqft2 Harpers Hollow, East Sandwich, MA 02537For Sale
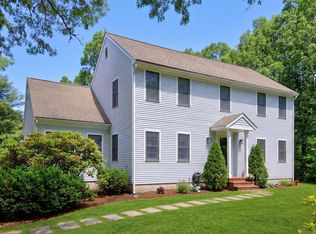 MLS ID #22603014, Tori Harrison Farr, Sotheby's International Realty, Inc.. CCIMLS
 - $1,799,0004 bd4 ba3.2k sqft10 Westmoreland Drive, Falmouth, MA 02540For Sale
 MLS ID #22603536, Kerry Duggan, Berkshire Hathaway HomeServices Robert Paul Properties. CCIMLS
 - $1,695,0004 bd4 ba4k sqft200 Main Street, Sandwich, MA 02563For Sale
 MLS ID #22602679, Megan G Harden, Greer Real Estate, LLC. CCIMLS
 - $1,749,9004 bd4 ba2.7k sqft48 Tyler Drive, Sandwich, MA 02563New ConstructionMLS ID #22602225, Whitney O Kent, A Cape House.com. CCIMLS
- $1,495,0004 bd4 ba3.5k sqft10 Abbey Gate Road, Cotuit, MA 02635For SaleMLS ID #22603496, Rick Shechtman, Kinlin Grover Compass. CCIMLS
- $1,600,0004 bd3 ba3k sqft4 Gimme Circle, Sandwich, MA 02563New ConstructionMLS ID #22602621, Deborah Garner, Gibson Sotheby's International Realty. CCIMLS
- $1,850,0003 bd3 ba2.5k sqft105 Bay Rd, Barnstable, MA 02630For SaleMLS ID #73546703, Bonnie Zappala Britt, Sotheby's International Realty. MLS PIN
- $1,850,0003 bd3 ba2.6k sqft105 Bay Road, Cotuit, MA 02635For SaleMLS ID #22603313, Bonnie Zappala Britt, Sotheby's International Realty. CCIMLS
- $1,399,9004 bd4 ba3.6k sqft3 Glenwood Lane, Sandwich, MA 02563For SaleMLS ID #22601675, Beverly A Comeau, Kinlin Grover Compass. CCIMLS
- $1,550,0004 bd4 ba2.7k sqft45 Wayside Ln, Barnstable, MA 02668New ConstructionMLS ID #73495716, Sandra Milano, REMAX Executive Realty. MLS PIN
- $1,550,0004 bd4 ba2.9k sqft45 Wayside Lane, West Barnstable, MA 02668New ConstructionMLS ID #22601112, Sandra Milano, RE/MAX Executive Realty. CCIMLS
- $1,749,0006 bd6 ba4.2k sqft54 Arlington Drive, Buzzards Bay, MA 02532For SaleMLS ID #22603144, Richard Herrick, BHHS Commonwealth Real Estate. CCIMLS
- $2,250,0003 bd4 ba3.4k sqft141 Point Hill Rd, Barnstable, MA 02630For SaleMLS ID #73545876, John Hopkins, Frank Sullivan Real Estate, LLC. MLS PIN
- $1,799,9005 bd4 ba3.7k sqft44 Stoney Run Ln, Marion, MA 02738For SaleMLS ID #73540814, Beth Van der Veer, Conway - Mattapoisett. MLS PIN
- $2,000,0004 bd4 ba3.4k sqft37 Autumn Court, Brewster, MA 02631For SaleMLS ID #22603348, DREAM International, Dream Homes & Estates, Inc.. CCIMLS
- $1,895,0003 bd4 ba2.3k sqft1014 Route 6A, Yarmouth Port, MA 02675For SaleMLS ID #22601825, Evan Dean, Christie's International Real Estate Atlantic Brokerage. CCIMLS
- $1,799,9993 bd3 ba3.1k sqft72 Indian Cove Rd, Marion, MA 02738For SaleMLS ID #73537170, Beth Van der Veer, Conway - Mattapoisett. MLS PIN
- $1,655,0004 bd4 ba2.8k sqft80 Abby Rd, Brewster, MA 02631For SaleMLS ID #73443026, Dee Higgins, Gibson Sotheby's International Realty. MLS PIN
- $1,849,0004 bd5 ba2.8k sqft132 Great Western Rd, Harwich, MA 02645For SaleMLS ID #73521331, Anthony Lorusso, Lorusso Property Group Inc.. MLS PIN
