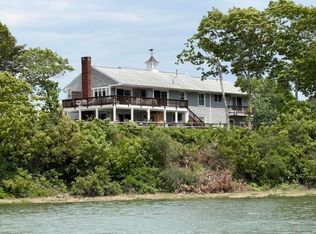
Escape the bridge traffic and embrace waterfront living on the shores of Buttermilk Bay. Blending timeless craftsmanship and thoughtfully refreshed, this exceptional property offers the character of yesteryear with modern comforts. Spacious gourmet kitchen features upgraded appliances including a Sub-Zero refrigerator and freezer and ample space for entertaining. The kitchen flows seamlessly into the living room, where stunning bay views create a welcoming atmosphere for family and friends. The banquet-sized dining room is designed for memorable celebrations showcasing a fireplace and intricate crown molding. The primary suite offers breathtaking water views and direct access through French doors to a large private deck overlooking the bay. Outdoor entertaining is effortless with two composite decks a 3-season room a large new custom patio creating inviting multi-level outdoor living spaces. This remarkable waterfront home and breathtaking views deliver an exceptional coastal lifestyle on Buttermilk Bay. Seller has never lived in the home, and makes no warranties or representations, Buyer and/or Buyer's agent to do all due diligence and verify all listing information. Fireplaces have never been used by present owner.
For sale
$1,749,000
54 Arlington Drive, Buzzards Bay, MA 02532
6beds
4,231sqft
:
Get pre-qualified$10,336/mo
Single Family Residence
Built in 1905
0.96 Acres Lot
$1,681,800 Zestimate®
$413/sqft
$-- HOA
What's special
Two composite decksTimeless craftsmanshipBanquet-sized dining roomStunning bay viewsSpacious gourmet kitchenIntricate crown moldingAmple space for entertaining
- 27 days |
- 1,619 |
- 76 |
Zillow last checked:
Listing updated:
Listed by:
Richard Herrick 508-269-5824,
BHHS Commonwealth Real Estate
Source: CCIMLS,MLS#: 22603144
Facts & features
Interior
Bedrooms & bathrooms
- Bedrooms: 6
- Bathrooms: 6
- Full bathrooms: 4
- 1/2 bathrooms: 2
Primary bedroom
- Description: Flooring: Wood
- Features: Walk-In Closet(s), View, Recessed Lighting
- Level: Second
Bedroom 2
- Description: Flooring: Wood
- Features: Bedroom 2, Shared Full Bath, View, Ceiling Fan(s)
- Level: First
Bedroom 3
- Description: Flooring: Wood
- Features: Bedroom 3, Shared Full Bath, View, Ceiling Fan(s)
- Level: First
Bedroom 4
- Description: Flooring: Wood
- Features: Bedroom 4, Shared Full Bath, View, Ceiling Fan(s)
- Level: First
Primary bathroom
- Features: Private Full Bath
Dining room
- Description: Flooring: Wood
- Features: Dining Room
- Level: First
Kitchen
- Description: Countertop(s): Granite,Flooring: Tile
- Features: Kitchen, Kitchen Island
- Level: First
Living room
- Description: Flooring: Wood
- Features: Ceiling Fan(s), Living Room, View, Built-in Features
- Level: First
Heating
- Other
Cooling
- Central Air
Appliances
- Included: Dishwasher, Range Hood, Refrigerator, Gas Range, Microwave, Freezer, Gas Water Heater
- Laundry: Laundry Room, View, First Floor
Features
- Mud Room, Recessed Lighting
- Flooring: Wood, Tile
- Basement: Full,Interior Entry
- Number of fireplaces: 2
Interior area
- Total structure area: 4,231
- Total interior livable area: 4,231 sqft
Property
Parking
- Total spaces: 1
- Parking features: Garage - Attached, Open
- Attached garage spaces: 1
- Has uncovered spaces: Yes
Features
- Stories: 2
- Entry location: First Floor
- Patio & porch: Deck, Porch, Patio
- Exterior features: None
- Has view: Yes
- Has water view: Yes
- Water view: Bay/Harbor
- On waterfront: Yes
- Body of water: Buttermilk Bay
Lot
- Size: 0.96 Acres
- Features: Marina, School, Medical Facility, Major Highway, Near Golf Course, Shopping
Details
- Parcel number: BOUR M:19.2 P:130
- Zoning: R40
- Special conditions: None
Construction
Type & style
- Home type: SingleFamily
- Architectural style: Other
- Property subtype: Single Family Residence
Materials
- Shingle Siding
- Foundation: Other
- Roof: Asphalt, Other
Condition
- Updated/Remodeled, Approximate
- New construction: No
- Year built: 1905
Utilities & green energy
- Sewer: Private Sewer
Community & HOA
HOA
- Has HOA: No
Location
- Region: Bourne
Financial & listing details
- Price per square foot: $413/sqft
- Tax assessed value: $1,329,600
- Annual tax amount: $10,198
- Date on market: 6/26/2026
- Cumulative days on market: 27 days
- Road surface type: Paved
Estimated market value
$1,681,800
$1.60M - $1.77M
$5,937/mo
Price history
| Date | Event | Price |
|---|---|---|
| 7/3/2026 | Pending sale | $1,749,000$413/sqft |
Source: MLS PIN #73542498 Report a problem | ||
| 6/26/2026 | Listed for sale | $1,749,000+177.6%$413/sqft |
Source: MLS PIN #73542498 Report a problem | ||
| 6/23/2009 | Sold | $630,000-33.7%$149/sqft |
Source:  CCIMLS #20901953 Report a problem CCIMLS #20901953 Report a problem | ||
| 1/26/2009 | Sold | $950,000$225/sqft |
Source: Public Record Report a problem | ||
Public tax history
| Year | Property taxes | Tax assessment |
|---|---|---|
| 2025 | $10,094 +2.8% | $1,292,500 +5.5% |
| 2024 | $9,822 +6.1% | $1,224,700 +16.6% |
| 2023 | $9,255 +4.5% | $1,050,500 +19.7% |
| 2022 | $8,855 +1.7% | $877,600 +8.5% |
| 2021 | $8,709 +7.1% | $808,600 +6.8% |
| 2020 | $8,134 +5.1% | $757,400 +2.9% |
| 2019 | $7,740 +5.4% | $736,400 +5.7% |
| 2018 | $7,341 -2.5% | $696,500 -4.7% |
| 2017 | $7,526 +2.3% | $730,700 +0.9% |
| 2016 | $7,359 | $724,300 |
Find assessor info on the county website
Monthly payment
Est. payment
Payment breakdown
Explore the cost of this home by adjusting the details. Changes won't be saved.Climate risks
Neighborhood: Buzzards Bay
Nearby schools
GreatSchools rating
- 5/10Bourne Intermediate SchoolGrades: 3-5Distance: 1.7 mi
- 6/10Bourne Middle SchoolGrades: 6-8Distance: 1.8 mi
- 4/10Bourne High SchoolGrades: 9-12Distance: 1.7 mi
Schools provided by the listing agent
- District: Bourne
Source: CCIMLS. This data may not be complete. We recommend contacting the local school district to confirm school assignments for this home.
- $1,222,4004 bd2 ba4.4k sqft54 Arlington Dr, Buzzards Bay, MA 02532Off Market
- $898,1003 bd2 ba1.8k sqft60 Arlington Dr, Bourne, MA 02532Off Market
- $966,1003 bd1 ba1.7k sqft7 Gainsboro Dr, Bourne, MA 02532Off Market
- $959,0003 bd2 ba2.1k sqft64 Arlington Dr, Bourne, MA 02532Off Market
- $996,4003 bd2 ba1.4k sqft1 Kerna Dr, Bourne, MA 02532Off Market
- $2,289,0005 bd5 ba4.9k sqft5 Kerna Dr, Bourne, MA 02532Off Market
- $---- bd-- ba-- sqft5 Kerna Dr, Buzzards Bay, MA 02532Off Market
- $--1 bd1 ba750 sqft5 Kerna Dr #1B, Buzzards Bay, MA 02532Off Market
A local agent can set up tours, give advice and negotiate with sellers.
Similar homes
- $1,999,0004 bd3 ba3.4k sqft9 Fabyan Way, Buzzards Bay, MA 02532For Sale
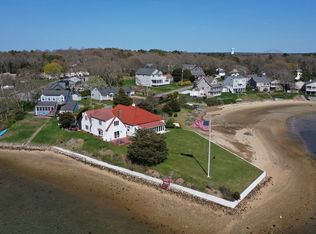
 MLS ID #22601369, Judy M Chauvin, Cape Landing Real Estate. CCIMLS
 - $1,950,0005 bd3 ba2.9k sqft56 Rip Van Winkle Way, Buzzards Bay, MA 02532For Sale
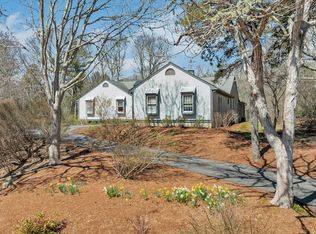
 MLS ID #22502088, James Abdu, Upper Cape Realty Corp.. CCIMLS
 - $919,0004 bd4 ba3k sqft52 Clubhouse Dr, Bourne, MA 02532For Sale
 MLS ID #73554502, Cape Island Estates Group, Christie's International Real Estate Atlantic Brokerage. MLS PIN
 - $1,799,0004 bd4 ba3.2k sqft10 Westmoreland Drive, Falmouth, MA 02540For Sale
 MLS ID #22603536, Kerry Duggan, Berkshire Hathaway HomeServices Robert Paul Properties. CCIMLS
 - $1,695,0004 bd4 ba4k sqft200 Main Street, Sandwich, MA 02563For SaleMLS ID #22602679, Megan G Harden, Greer Real Estate, LLC. CCIMLS
- $1,650,0005 bd4 ba3.2k sqft1 Punch Bowl Drive, Falmouth, MA 02540For SaleMLS ID #22602898, Kerrie A Marzot, Sotheby's International Realty. CCIMLS
- $1,650,0004 bd4 ba3.5k sqft832 Brick Kiln Road, Falmouth, MA 02540For SaleMLS ID #22602606, O'Neill Group, Berkshire Hathaway HomeServices Robert Paul Properties. CCIMLS
- $1,875,0004 bd4 ba4.2k sqft318 Center Hill Rd, Plymouth, MA 02360For SaleMLS ID #73499532, Lynne Morey, Coldwell Banker Realty - Plymouth. MLS PIN
- $1,425,0003 bd4 ba4.2k sqft24 Open Space Drive, Sandwich, MA 02563For SaleMLS ID #22603545, Tori Harrison Farr, Sotheby's International Realty, Inc.. CCIMLS
- $1,399,0003 bd3 ba2.8k sqft1 Boat House Drive, Wareham, MA 02571For SaleMLS ID #22602029, Samantha L Steward, Compass Massachusetts, LLC. CCIMLS
- $1,799,9993 bd3 ba3.1k sqft72 Indian Cove Rd, Marion, MA 02738For SaleMLS ID #73537170, Beth Van der Veer, Conway - Mattapoisett. MLS PIN
- $1,200,0004 bd3 ba2.4k sqft1120 Shore Road, Cataumet, MA 02534For SaleMLS ID #22603126, Amy E Vickers, Sotheby's International Realty. CCIMLS
- $1,875,0004 bd4 ba5k sqft9 Horseshoe Bend Way, Mashpee, MA 02649For SaleMLS ID #22600528, Lori Higgins, LPT Realty. CCIMLS
- $1,200,0004 bd2 ba2.2k sqft79 Edgewater Dr, Wareham, MA 02571For SaleMLS ID #73553122, Julie Johnson, eXp Realty LLC. MLS PIN
- $1,600,0005 bd3 ba4.1k sqft174 Little River Road, Cotuit, MA 02635For SaleMLS ID #22601481, Karen E Breen, Kinlin Grover Compass. CCIMLS
- $899,9004 bd5 ba4.3k sqft35 Raymond Rd, Plymouth, MA 02360For SaleMLS ID #73536669, Kathie Palm, eXp Realty LLC. MLS PIN
- $1,490,0004 bd3 ba3.6k sqft37 Wyndemere Ct, Plymouth, MA 02360For SaleMLS ID #73545119, Beth Tassinari, Century 21 Tassinari & Assoc.. MLS PIN
- $1,395,0004 bd3 ba4.6k sqft31 Monisa Kay Drive, Plymouth, MA 02360For SaleMLS ID #22505030, Amanda C Hodges, Lucido Real Estate, LLC. CCIMLS
- $1,599,9004 bd5 ba3.1k sqft235 Middleboro Rd, East Freetown, MA 02717For SaleMLS ID #73527360, Samuel Moor, Marble House Realty, Inc.. MLS PIN
- $1,725,0003 bd4 ba2.8k sqft9 Beachway Road, East Sandwich, MA 02537For SaleMLS ID #22601913, Tori Harrison Farr, Sotheby's International Realty, Inc.. CCIMLS
