
A captivating estate set atop a bluff with panoramic views of Cape Cod Bay. This stately Nantucket-style Colonial, built in 2002, spans three thoughtfully designed levels. A dramatic wraparound staircase anchors the sun-drenched interior, showcasing coastal finishes and refined craftsmanship throughout. The second level features the kitchen and main living area with soaring ceilings, expansive windows, and French doors opening to a mahogany deck. The third-floor loft offers a stunning balcony with breathtaking views. Beyond the home, the expansive lot presents an opportunity: potential subdivision may allow a second residence or garage with an in-law and the abutting property next door may also become available - creating a rare private compound or multigenerational retreat. An exceptional year-round home or coastal escape in one of the bay's most desirable settings.
For sale
Price cut: $145K (8/8)
$1,250,000
31 Monisa Kay Drive, Plymouth, MA 02360
4beds
4,654sqft
:
Get pre-qualified$7,818/mo
Single Family Residence
Built in 2002
2.09 Acres Lot
$1,228,800 Zestimate®
$269/sqft
$-- HOA
What's special
Stately nantucket-style colonialThird-floor loftMahogany deckRefined craftsmanship throughoutCoastal finishesThree thoughtfully designed levelsExpansive lot
- 307 days |
- 4,945 |
- 310 |
Zillow last checked:
Listing updated:
Listed by:
Amanda C Hodges 508-364-0336,
Lucido Real Estate, LLC
Source: CCIMLS,MLS#: 22505030
Facts & features
Interior
Bedrooms & bathrooms
- Bedrooms: 4
- Bathrooms: 3
- Full bathrooms: 3
Primary bedroom
- Description: Flooring: Carpet
- Features: Walk-In Closet(s), View, Recessed Lighting
- Level: Second
Bedroom 2
- Description: Flooring: Carpet
- Features: Bedroom 2, Closet
- Level: First
Bedroom 3
- Description: Flooring: Carpet
- Features: Bedroom 3, Closet
Bedroom 4
- Description: Flooring: Carpet
- Features: Bedroom 4, Closet, Recessed Lighting
- Level: First
Dining room
- Description: Countertop(s): Granite,Flooring: Wood
- Features: Built-in Features, Dining Room
- Level: Second
Kitchen
- Description: Countertop(s): Granite,Flooring: Tile,Stove(s): Gas
- Features: Kitchen, View, Breakfast Bar, Built-in Features, Recessed Lighting
- Level: Second
Living room
- Description: Fireplace(s): Gas,Flooring: Tile,Door(s): French
- Features: Recessed Lighting, Living Room, View, Built-in Features, Cathedral Ceiling(s)
- Level: Second
Heating
- Has Heating (Unspecified Type)
Cooling
- Central Air
Appliances
- Included: Cooktop, Wine Cooler, Range Hood, Refrigerator, Gas Range, Microwave, Dishwasher
- Laundry: First Floor
Features
- Recessed Lighting, Interior Balcony
- Flooring: Hardwood, Carpet, Tile
- Doors: French Doors
- Basement: Full,Interior Entry
- Number of fireplaces: 2
- Fireplace features: Gas
Interior area
- Total structure area: 4,654
- Total interior livable area: 4,654 sqft
Property
Parking
- Total spaces: 4
- Parking features: Open
- Has uncovered spaces: Yes
Features
- Stories: 3
- Entry location: First Floor
- Patio & porch: Deck
- Has spa: Yes
- Spa features: Bath
- Has view: Yes
- Has water view: Yes
- Water view: Bay/Harbor
- On waterfront: Yes
- Body of water: Cape Cod Bay
Lot
- Size: 2.09 Acres
- Features: Conservation Area, School, Medical Facility, Major Highway, House of Worship, Near Golf Course, Shopping, In Town Location, Cleared, Cul-De-Sac
Details
- Parcel number: PLYM M:0054 B:0000 L:000411
- Zoning: R25
- Special conditions: None
Construction
Type & style
- Home type: SingleFamily
- Architectural style: Colonial
- Property subtype: Single Family Residence
Materials
- Shingle Siding
- Foundation: Poured
- Roof: Shingle
Condition
- Actual
- New construction: No
- Year built: 2002
Utilities & green energy
- Sewer: Septic Tank
Community & HOA
HOA
- Has HOA: No
Location
- Region: Plymouth
Financial & listing details
- Price per square foot: $269/sqft
- Tax assessed value: $1,157,700
- Annual tax amount: $14,900
- Date on market: 10/7/2025
- Cumulative days on market: 307 days
- Road surface type: Paved
Estimated market value
$1,228,800
$1.17M - $1.29M
$6,681/mo
Price history
| Date | Event | Price |
|---|---|---|
| 8/8/2026 | Price change | $1,250,000-10.4%$269/sqft |
Source: MLS PIN #73440448 Report a problem | ||
| 7/1/2026 | Price change | $1,395,000-6.7%$300/sqft |
Source: MLS PIN #73440448 Report a problem | ||
| 3/13/2026 | Price change | $1,495,000-12%$321/sqft |
Source:  CCIMLS #22505030 Report a problem CCIMLS #22505030 Report a problem | ||
| 10/7/2025 | Listed for sale | $1,699,000+1898.8%$365/sqft |
Source: MLS PIN #73440448 Report a problem | ||
| 8/23/1996 | Sold | $85,000$18/sqft |
Source: Public Record Report a problem | ||
Public tax history
| Year | Property taxes | Tax assessment |
|---|---|---|
| 2025 | $15,731 +5.6% | $1,239,600 +7.1% |
| 2024 | $14,900 +1.3% | $1,157,700 +8% |
| 2023 | $14,703 +1.1% | $1,072,400 +13.8% |
| 2022 | $14,544 -1.1% | $942,600 +3.5% |
| 2021 | $14,712 -0.4% | $910,400 +0.8% |
| 2020 | $14,764 -4.7% | $903,000 -3.6% |
| 2019 | $15,491 +1.6% | $936,600 +1.1% |
| 2018 | $15,247 +0.9% | $926,300 +1.7% |
| 2017 | $15,104 +2.1% | $911,000 +0.2% |
| 2016 | $14,794 +5.9% | $909,300 +1.2% |
| 2015 | $13,969 +3.2% | $898,900 +0.5% |
| 2014 | $13,534 +4.5% | $894,500 -0.3% |
| 2013 | $12,949 +1.2% | $897,400 -3% |
| 2012 | $12,801 +4.1% | $924,900 -1.9% |
| 2011 | $12,297 +4.5% | $943,000 -0.5% |
| 2010 | $11,770 +13.5% | $947,700 +1.2% |
| 2009 | $10,369 +4.5% | $936,700 -2.5% |
| 2008 | $9,923 -12.6% | $960,600 -17.8% |
| 2007 | $11,351 -7.8% | $1,169,000 -6.2% |
| 2006 | $12,310 +10.2% | $1,246,000 +16.3% |
| 2005 | $11,173 +52% | $1,071,200 +72.1% |
| 2004 | $7,352 +56.5% | $622,500 +63% |
| 2003 | $4,699 +105.9% | $382,000 +172.9% |
| 2001 | $2,282 +38.6% | $140,000 +57.3% |
| 1999 | $1,646 | $89,000 |
Find assessor info on the county website
Monthly payment
Est. payment
Payment breakdown
Explore the cost of this home by adjusting the details. Changes won't be saved.Climate risks
Neighborhood: Nameloc Heights
Nearby schools
GreatSchools rating
- 5/10Indian Brook Elementary SchoolGrades: K-5Distance: 4.5 mi
- 6/10Plymouth South Middle SchoolGrades: 6-8Distance: 5.6 mi
- 4/10Plymouth South High SchoolGrades: 9-12Distance: 5.6 mi
Schools provided by the listing agent
- District: Plymouth
Source: CCIMLS. This data may not be complete. We recommend contacting the local school district to confirm school assignments for this home.
- $1,293,4004 bd2 ba3.9k sqft32 Monisa Kay Dr, Plymouth, MA 02360Off Market
- $678,6003 bd2 ba2k sqft33 George St, Plymouth, MA 02360Off Market
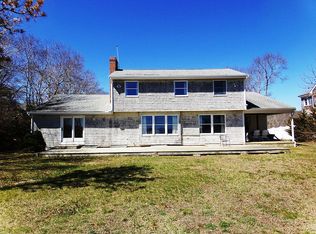
- $1,144,2004 bd4 ba4.2k sqft8 Old County Rd, Plymouth, MA 02360Off Market
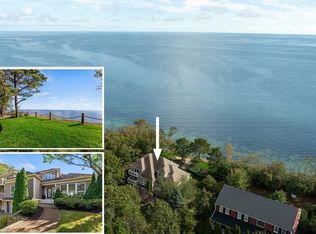
- $1,395,0003 bd4 ba2.8k sqft30 Monisa Kay Dr, Plymouth, MA 02360Sold
- $164,700-- bd-- ba-- sqft8 Nameloc Rd, Plymouth, MA 02360Off Market
- $663,4004 bd3 ba2.5k sqft31 George St, Plymouth, MA 02360Off Market
- $644,7004 bd2 ba1.6k sqft6 Old County Rd, Plymouth, MA 02360Off Market
- $723,2003 bd1 ba2.1k sqft32 George St, Plymouth, MA 02360Off Market
A local agent can set up tours, give advice and negotiate with sellers.
A local lender can help you make sure your offer is ready when you are.
Similar homes
- $1,190,0003 bd3 ba3k sqft11 Highland Ter, Plymouth, MA 02360For Sale
 MLS ID #73560264, Julie Gallant & Jack Murphy Team, Plymouth Village, Inc.. MLS PIN
 - $1,275,0004 bd5 ba3.5k sqft11 Kevin Ave, Plymouth, MA 02360For Sale
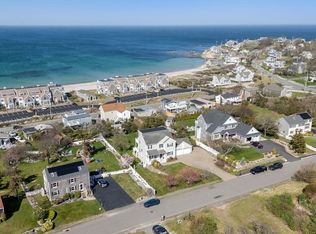 MLS ID #73523788, Julie Gallant & Jack Murphy Team, Plymouth Village, Inc.. MLS PIN
 - $1,200,0002 bd6 ba3k sqft10 Shore Rd, Plymouth, MA 02360For Sale
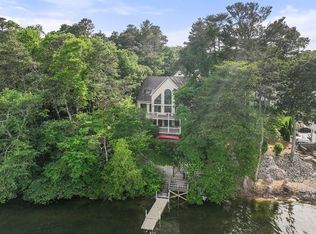 MLS ID #73540436, Gabriella Fucillo-Jones, Coldwell Banker Realty - Plymouth. MLS PIN
 - $1,395,0004 bd3 ba3.6k sqft37 Wyndemere Ct, Plymouth, MA 02360For Sale
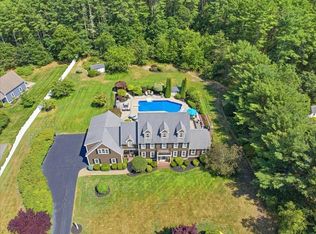 MLS ID #73545119, Beth Tassinari, Century 21 Tassinari & Assoc.. MLS PIN
 - $1,200,0004 bd3 ba2.4k sqft106 Rocky Hill Rd, Plymouth, MA 02360For SaleMLS ID #73507590, Dream Team, Shore Real Estate LLC. MLS PIN
- $1,100,0003 bd4 ba3.7k sqft32 College Pond Rd, Plymouth, MA 02360PendingMLS ID #73550292, Wm. Dwayne Stefano, Options 153, Mullen & Partners. MLS PIN
- $1,065,0003 bd3 ba2.3k sqft28 Barnswallow, Plymouth, MA 02360For SaleMLS ID #73556262, Pinehills Resale team, Pinehills Brokerage Services LLC. MLS PIN
- $1,075,0005 bd4 ba3.8k sqft31 Pond View Dr, Kingston, MA 02364For SaleMLS ID #73560421, Moriah Wicker, Keller Williams Realty Colonial Partners. MLS PIN
- $1,295,0003 bd3 ba3.4k sqft3 Hill Wood Way, East Sandwich, MA 02537For SaleMLS ID #73556793, Patrick Davison, Shining Sea Realty. MLS PIN
- $799,0004 bd4 ba2.6k sqft10 Anchor Dr, Plymouth, MA 02360For SaleMLS ID #73515965, Lila Boates, Ellis Residential Group. MLS PIN
- $979,0003 bd4 ba3.7k sqft67 Southward Trl, Plymouth, MA 02360PendingEngel & Volkers
- $1,185,0004 bd4 ba4.2k sqft81 Indian Spring Road, West Barnstable, MA 02668For Sale
 MLS ID #22602678, Cindy Lee Caldwell, Sotheby's International Realty. CCIMLS
 - $1,425,0004 bd3 ba2.7k sqft252 Route 6A, East Sandwich, MA 02537PendingMLS ID #22602429, Brianna Bourque, Corcoran Property Advisors. CCIMLS
- $1,249,0004 bd4 ba3.1k sqft566 Shore Road, Pocasset, MA 02559For SaleMLS ID #22504719, Tracey Spellman, Rand Atlantic Inc.. CCIMLS
- $1,195,0004 bd3 ba2.3k sqft7 Shadow Farm Ln, Rochester, MA 02770For SaleMLS ID #73521014, Michelle Humphrey, Coldwell Banker Realty - Marion. MLS PIN
- $1,200,0004 bd3 ba2.4k sqft1120 Shore Road, Cataumet, MA 02534For SaleMLS ID #22603126, Amy E Vickers, Sotheby's International Realty. CCIMLS
- $1,100,0003 bd3 ba3k sqft34 Briarwood, Plymouth, MA 02360For SaleMLS ID #22600759, William J Salas, Berkshire Hathaway HomeServices Robert Paul Properties. CCIMLS
- $979,9993 bd3 ba2.9k sqft10 Cranberry Farm Rd, Plymouth, MA 02360For SaleMLS ID #73521662, Julie Johnson, eXp Realty LLC. MLS PIN
- $949,0003 bd3 ba3.1k sqft180 School Street, Marstons Mills, MA 02648For SaleMLS ID #22603798, Tori Harrison Farr, Sotheby's International Realty, Inc.. CCIMLS
- $859,5004 bd3 ba2.5k sqft9 Hill Dale Rd, Plymouth, MA 02360For SaleMLS ID #73521790, John Callahan, Conway - Plymouth. MLS PIN
