Oceanfront ~ Custom built Contemporary home located in Bay View Heights a stunning seaside cul-de- sac street. This recently updated & renovated designer home with a modern flair boasts over 3000 sq ft of versatile living space & is privately set on 3 acres of land. Enjoy breathtaking views from almost every room or relax on the picturesque decks, patios & lawn area with unobstructed views of the Atlantic. The home features three/ four bedrooms & 2 full + 2 half baths, Open but defined layout perfect for entertaining. 1st floor bedroom has exterior balcony , 1/2 bath & spacious laundry room, Center island chef's kitchen w/ SS appliances has adjacent dining area & exterior access, Family room with corner gas fireplace. Dining room w/ cove lighting, Living & Dining rooms have custom molding. The 2nd level features - The owners suite with balcony, grand WIC, luxurious bath with jacuzzi tub / tile shower, 2 additional bedrooms share the 2nd full bath. The LL recreation room & Lav.
Sold for $1,395,000
$1,395,000
30 Monisa Kay Dr, Plymouth, MA 02360
3beds
2,844sqft
Single Family Residence
Built in 2003
3 Acres Lot
$1,466,800 Zestimate®
$491/sqft
$5,432 Estimated rent
Home value
$1,466,800
$1.36M - $1.58M
$5,432/mo
Zestimate® history
Owner options
List your home for rent
$5,432/mo
Rent Zestimate®
Find your next renter with Zillow Rental Manager. Plus, with online applications, you can quickly screen prospective tenants – for free.
$5,432/mo
Rent Zestimate®
Refinance and save
$8,736/mo
Est. payment
Refinancing to a lower rate could help reduce your monthly payments and save thousands over the life of the loan.
$8,736/mo
Est. payment
Explore your selling options
Work with a Zillow partner agent
Leverage their expertise and Zillow's premium Showcase listings to get your home seen by more buyers.
Get startedList with your own agent
Get your home in front of millions of buyers by listing it on Zillow.
Learn how to do itSell it yourself
Take full control of how buyers see your home on Zillow by listing For Sale by Owner (FSBO).
List your homeWhat's special
Stunning seaside cul-de-sac streetGrand wicLl recreation roomOwners suite with balconyAdjacent dining areaCustom built contemporary home
Zillow last checked:
Listing updated:
Listed by:
Lynne Morey 508-789-6333,
Coldwell Banker Realty - Plymouth 508-746-0051
Bought with:
Cynthia Cabana
Cynthia Cabana Realty, Inc.
Source: MLS PIN,MLS#: 73303786
Facts & features
Interior
Bedrooms & bathrooms
- Bedrooms: 3
- Bathrooms: 4
- Full bathrooms: 2
- 1/2 bathrooms: 2
Primary bedroom
- Features: Bathroom - Full, Bathroom - Double Vanity/Sink, Ceiling Fan(s), Walk-In Closet(s), Flooring - Hardwood, Balcony - Exterior, Exterior Access
- Level: Second
- Area: 224
- Dimensions: 14 x 16
Bedroom 2
- Features: Ceiling Fan(s), Closet, Flooring - Hardwood
- Level: Second
- Area: 140
- Dimensions: 10 x 14
Bedroom 3
- Features: Ceiling Fan(s), Walk-In Closet(s), Closet, Flooring - Hardwood
- Level: Second
- Area: 176
- Dimensions: 11 x 16
Bedroom 4
- Features: Ceiling Fan(s), Closet, Flooring - Hardwood, Balcony - Exterior, Exterior Access
- Level: First
- Area: 255
- Dimensions: 15 x 17
Primary bathroom
- Features: Yes
Bathroom 1
- Features: Bathroom - Half, Flooring - Marble
- Level: First
- Area: 64
- Dimensions: 8 x 8
Bathroom 2
- Features: Bathroom - Full, Bathroom - Double Vanity/Sink, Bathroom - Tiled With Tub, Bathroom - With Tub, Closet, Flooring - Marble, Window(s) - Picture, Countertops - Stone/Granite/Solid, Jacuzzi / Whirlpool Soaking Tub, Bidet, Remodeled
- Level: Second
- Area: 165
- Dimensions: 11 x 15
Bathroom 3
- Features: Bathroom - Full, Bathroom - With Tub & Shower
- Level: Second
- Area: 50
- Dimensions: 10 x 5
Dining room
- Features: Flooring - Hardwood, Window(s) - Picture, Open Floorplan, Lighting - Pendant, Lighting - Overhead, Decorative Molding
- Level: First
- Area: 182
- Dimensions: 13 x 14
Family room
- Features: Flooring - Hardwood, Open Floorplan, Recessed Lighting
- Level: First
- Area: 576
- Dimensions: 24 x 24
Kitchen
- Features: Closet/Cabinets - Custom Built, Flooring - Stone/Ceramic Tile, Flooring - Marble, Dining Area, Pantry, Countertops - Stone/Granite/Solid, Kitchen Island, Breakfast Bar / Nook, Exterior Access, Open Floorplan, Recessed Lighting, Remodeled, Stainless Steel Appliances, Lighting - Pendant
- Level: First
- Area: 308
- Dimensions: 22 x 14
Living room
- Features: Flooring - Hardwood, Window(s) - Picture, Open Floorplan, Recessed Lighting, Decorative Molding
- Level: First
- Area: 195
- Dimensions: 13 x 15
Heating
- Baseboard, Oil, Ductless
Cooling
- Central Air, Ductless
Appliances
- Included: Water Heater, Range, Dishwasher, Refrigerator, Washer, Dryer
- Laundry: Closet/Cabinets - Custom Built, Flooring - Stone/Ceramic Tile, Window(s) - Picture, First Floor, Electric Dryer Hookup, Washer Hookup
Features
- Closet, Bathroom - Half, Entrance Foyer, Media Room, Bathroom
- Flooring: Tile, Marble, Bamboo, Hardwood, Other, Flooring - Marble
- Doors: French Doors
- Basement: Full,Partially Finished,Walk-Out Access,Interior Entry,Garage Access
- Number of fireplaces: 1
- Fireplace features: Family Room
Interior area
- Total structure area: 2,844
- Total interior livable area: 2,844 sqft
Property
Parking
- Total spaces: 8
- Parking features: Under, Garage Door Opener, Storage, Workshop in Garage, Garage Faces Side, Oversized, Paved Drive, Off Street, Paved
- Attached garage spaces: 2
- Uncovered spaces: 6
Features
- Patio & porch: Porch, Deck, Patio
- Exterior features: Porch, Deck, Patio, Balcony, Professional Landscaping, Sprinkler System, Decorative Lighting, Fenced Yard, Stone Wall, Other
- Fencing: Fenced/Enclosed,Fenced
- Has view: Yes
- View description: Scenic View(s), Water, Ocean
- Has water view: Yes
- Water view: Ocean,Water
- Waterfront features: Waterfront, Ocean, Frontage, Ocean, 1/10 to 3/10 To Beach, Beach Ownership(Public)
- Frontage length: 75.00
Lot
- Size: 3 Acres
- Features: Cul-De-Sac, Easements
Details
- Parcel number: M:0054 B:0000 L:00049,1125388
- Zoning: R25
Construction
Type & style
- Home type: SingleFamily
- Architectural style: Contemporary
- Property subtype: Single Family Residence
Materials
- Frame
- Foundation: Concrete Perimeter
- Roof: Shingle
Condition
- Year built: 2003
Utilities & green energy
- Electric: Circuit Breakers, 200+ Amp Service
- Sewer: Private Sewer
- Water: Public
- Utilities for property: for Electric Range, for Electric Dryer, Washer Hookup
Community & HOA
Community
- Features: Shopping, Park, Walk/Jog Trails, Stable(s), Golf, Conservation Area, Highway Access, Other
- Security: Security System
- Subdivision: Bay View Heights
HOA
- Has HOA: No
Location
- Region: Plymouth
Financial & listing details
- Price per square foot: $491/sqft
- Tax assessed value: $1,033,700
- Annual tax amount: $13,304
- Date on market: 12/30/2025
- Road surface type: Paved
Price history
| Date | Event | Price |
|---|---|---|
| 12/12/2024 | Sold | $1,395,000$491/sqft |
Source: MLS PIN #73303786 Report a problem | ||
| 10/30/2024 | Contingent | $1,395,000$491/sqft |
Source: MLS PIN #73303786 Report a problem | ||
| 10/17/2024 | Listed for sale | $1,395,000+99.6%$491/sqft |
Source: MLS PIN #73303786 Report a problem | ||
| 4/19/2020 | Listing removed | $4,600$2/sqft |
Source: Larsen Real Estate #72603312 Report a problem | ||
| 3/13/2020 | Price change | $4,600-3.2%$2/sqft |
Source: Larsen Real Estate #72603312 Report a problem | ||
| 2/4/2020 | Price change | $4,750-5%$2/sqft |
Source: Larsen Real Estate #72603312 Report a problem | ||
| 1/1/2020 | Listed for rent | $5,000$2/sqft |
Source: Larsen Real Estate #72603312 Report a problem | ||
| 10/6/2019 | Listing removed | $5,000$2/sqft |
Source: Larsen Real Estate #72529146 Report a problem | ||
| 7/4/2019 | Listed for rent | $5,000+11.1%$2/sqft |
Source: Larsen Real Estate #72529146 Report a problem | ||
| 5/4/2018 | Listing removed | $4,500+5.9%$2/sqft |
Source: Larsen Real Estate Report a problem | ||
| 4/12/2017 | Listing removed | $4,250$1/sqft |
Source: Larsen Real Estate Report a problem | ||
| 3/12/2017 | Listed for rent | $4,250+32.8%$1/sqft |
Source: Zillow Rental Manager Report a problem | ||
| 12/18/2015 | Listing removed | $699,000$246/sqft |
Source: Macdonald & Wood #71785740 Report a problem | ||
| 1/21/2015 | Price change | $699,000-6.7%$246/sqft |
Source: Macdonald & Wood Sotheby's International Realty #71785740 Report a problem | ||
| 12/28/2014 | Listing removed | $3,200$1/sqft |
Source: Conway - Plymouth #71757453 Report a problem | ||
| 12/26/2014 | Listed for rent | $3,200$1/sqft |
Source: Conway - Plymouth #71757453 Report a problem | ||
| 10/21/2014 | Price change | $749,000-3.9%$263/sqft |
Source: Conway - Plymouth #71632566 Report a problem | ||
| 8/29/2014 | Price change | $779,000-2.5%$274/sqft |
Source: Conway - Plymouth #71632566 Report a problem | ||
| 4/26/2014 | Price change | $799,000-5.9%$281/sqft |
Source: Conway - Plymouth #71632566 Report a problem | ||
| 2/12/2014 | Listed for sale | $849,000-3.4%$299/sqft |
Source: Conway - Plymouth #71632566 Report a problem | ||
| 11/19/2013 | Listing removed | $879,000$309/sqft |
Source: Coldwell Banker Residential Brokerage - Plymouth #71557405 Report a problem | ||
| 7/19/2013 | Listed for sale | $879,000-0.7%$309/sqft |
Source: Coldwell Banker Residential Brokerage - Plymouth #71557405 Report a problem | ||
| 5/2/2005 | Sold | $885,000+254%$311/sqft |
Source: Public Record Report a problem | ||
| 2/19/2003 | Sold | $250,000$88/sqft |
Source: Public Record Report a problem | ||
Public tax history
| Year | Property taxes | Tax assessment |
|---|---|---|
| 2025 | $14,146 +6.3% | $1,114,700 +7.8% |
| 2024 | $13,304 +1.1% | $1,033,700 +7.7% |
| 2023 | $13,157 +1.5% | $959,700 +14.3% |
| 2022 | $12,958 +0.1% | $839,800 +4.9% |
| 2021 | $12,943 -0.5% | $800,900 +0.7% |
| 2020 | $13,003 -1.8% | $795,300 -0.7% |
| 2019 | $13,245 +2% | $800,800 +1.5% |
| 2018 | $12,989 +1.3% | $789,100 +2% |
| 2017 | $12,825 +2.2% | $773,500 +0.3% |
| 2016 | $12,543 +6.3% | $770,900 +1.5% |
| 2015 | $11,803 +2.8% | $759,500 +0% |
| 2014 | $11,487 +4.5% | $759,200 -0.3% |
| 2013 | $10,993 +0.3% | $761,800 -3.8% |
| 2012 | $10,965 +4% | $792,300 -2.1% |
| 2011 | $10,548 +4.7% | $808,900 -0.3% |
| 2010 | $10,078 +13.8% | $811,400 +1.5% |
| 2009 | $8,854 -2.1% | $799,800 -8.7% |
| 2008 | $9,045 +6.2% | $875,600 -0.2% |
| 2007 | $8,517 +0.3% | $877,100 +2.1% |
| 2006 | $8,489 +77.5% | $859,200 +87.4% |
| 2005 | $4,782 +13.6% | $458,500 +28.6% |
| 2004 | $4,210 -11.3% | $356,500 -7.6% |
| 2003 | $4,745 +104.6% | $385,800 +171.1% |
| 2001 | $2,319 +38% | $142,300 +56.5% |
| 1999 | $1,681 | $90,900 |
Find assessor info on the county website
Neighborhood: Nameloc Heights
Nearby homes
- $1,297,8004 bd2 ba3.9k sqft32 Monisa Kay Dr, Plymouth, MA 02360Off Market
- $1,310,4004 bd3 ba4k sqft26 Monisa Kay Dr, Plymouth, MA 02360Off Market
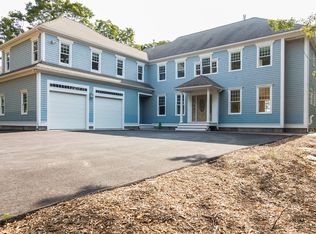
- $1,380,8003 bd4 ba3.7k sqft37 Oak Bluff Cir, Plymouth, MA 02360Off Market

- $1,395,0004 bd3 ba4.6k sqft31 Monisa Kay Dr, Plymouth, MA 02360For Sale
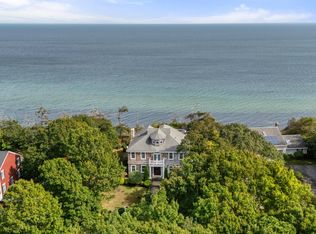
- $1,007,6003 bd3 ba3k sqft41 Oak Bluff Cir, Plymouth, MA 02360Off Market
- $1,139,8004 bd4 ba4.2k sqft8 Old County Rd, Plymouth, MA 02360Off Market
- $1,417,2005 bd3 ba4.4k sqft33 Oak Bluff Cir, Plymouth, MA 02360Off Market
- $7,0004 bd4 ba3.9k sqft42 Oak Bluff Cir, Plymouth, MA 02360For Rent
Nearby schools
GreatSchools rating
- 5/10Indian Brook Elementary SchoolGrades: K-5Distance: 4.5 mi
- 6/10Plymouth South Middle SchoolGrades: 6-8Distance: 5.5 mi
- 4/10Plymouth South High SchoolGrades: 9-12Distance: 5.5 mi
Get a cash offer in 3 minutes
Find out how much your home could sell for in as little as 3 minutes with a no-obligation cash offer.
Estimated market value
$1,466,800
Get a cash offer in 3 minutes
Find out how much your home could sell for in as little as 3 minutes with a no-obligation cash offer.
Estimated market value
$1,466,800
- Massachusetts
- Plymouth County
- Plymouth
- 02360
- Nameloc Heights
- 30 Monisa Kay Dr
Nearby cities
Nearby neighborhoods
Nearby zip codes
Other Plymouth Topics
