Skip main navigation
Closed
  • Price Unknown

    25 Monte Carlo Dr, Kenner, LA 70065

    4beds
    2,250sqft
    Single Family Residence
    Built in 1979
    7,700 Square Feet Lot
    $354,300 Zestimate®
    $--/sqft
    $2,407 Estimated rent

    Home value

    $354,300

    $312,000 - $400,000

    $2,407/mo

    Zestimate® history
    Loading
    Loading...

    Owner options

    List your home for rent

    $2,407/mo

    Rent Zestimate®

    Find your next renter with Zillow Rental Manager. Plus, with online applications, you can quickly screen prospective tenants – for free.

    Learn more

    $2,407/mo

    Rent Zestimate®

    Refinance and save

    Refinancing to a lower rate could help reduce your monthly payments and save thousands over the life of the loan.

    See today's rates

    Explore your selling options

    Work with a Zillow partner agent

    Leverage their expertise and Zillow's premium Showcase listings to get your home seen by more buyers.

    Get started

    List with your own agent

    Get your home in front of millions of buyers by listing it on Zillow.

    Learn how to do it

    Sell it yourself

    Take full control of how buyers see your home on Zillow by listing For Sale by Owner (FSBO).

    List your home

    What's special

    Beautiful oak treesAustralian cypress flooringString lightsStainless steel appliancesQuartz countertopsUpdated kitchenWalk-in closet
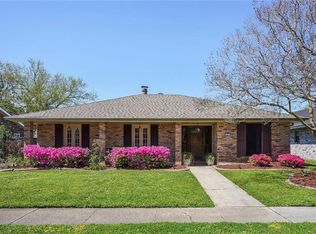
    Priced Below Recent Appraisal of $386K - Instant Equity! Wonderful, well-built, well maintained 4 BR, 2 1/2 BA home in Chateau Estates East Subdivision! Enter into the foyer with sunken Living Room/Office with oak flooring & built in bookcases. There is a formal dining room open to the breakfast room & updated kitchen which includes quartz countertops, Stainless Steel appliances. Gas stove/oven 2 yrs old. The kitchen has an eat in bar area that is also open to the Den which makes it easy for entertaining. Gas fireplace with gas logs included. The foyer, kitchen, & den have beautiful Australian cypress flooring. The backyard is shady with beautiful oak trees and patio & string lights. The attached double car garage has tons of storage with utility sink & laundry. Primary Bedroom upstairs has a big walk-in closet & ensuite bath with jetted tub. 3 additional bedrooms upstairs share a full bathroom. Carpet upstairs only 1 yr old. Roof is 3 yrs old. Upstairs A/C replaced 2018. Nest Thermostats. Ring Doorbell. All appliances remain including Garage Refrigerator. Preferred Flood Zone X.

    Zillow last checked:

    Listing updated:

    Listed by:

    Karen Bradford 504-722-9912,

    Homesmart Realty South

    Bought with:

    Kimberly Schexnayder

    Mirambell Realty

    Source: GSREIN,MLS#: 2453904MLS Logo

    Facts & features

    Interior

    Bedrooms & bathrooms
    • Bedrooms: 4
    • Bathrooms: 3
    • Full bathrooms: 2
    • 1/2 bathrooms: 1
    Primary bedroom
    • Description: Flooring: Carpet
    • Level: Upper
    • Dimensions: 15.00 X 14.00
    Bedroom
    • Description: Flooring: Carpet
    • Level: Upper
    • Dimensions: 11.50 X 9.10
    Bedroom
    • Description: Flooring: Carpet
    • Level: Upper
    • Dimensions: 11.60 X 12.40
    Bedroom
    • Description: Flooring: Carpet
    • Level: Upper
    • Dimensions: 10.10 X 13.50
    Breakfast room nook
    • Description: Flooring: Wood
    • Level: Lower
    • Dimensions: 11.80 X 8.50
    Den
    • Description: Flooring: Wood
    • Level: Lower
    • Dimensions: 15.00 X 17.40
    Dining room
    • Description: Flooring: Wood
    • Level: Lower
    • Dimensions: 10.70 X 12.30
    Kitchen
    • Description: Flooring: Wood
    • Level: Lower
    • Dimensions: 14.70 X 10.00
    Living room
    • Description: Flooring: Wood
    • Level: Lower
    • Dimensions: 13.00 X 10.70
    Heating
    • Central, Multiple Heating Units
    Cooling
    • Central Air, 2 Units
    Appliances
    • Included: Dishwasher, Microwave, Oven, Range, Refrigerator
    Features
    • Ceiling Fan(s), Carbon Monoxide Detector, Stone Counters
    • Has fireplace: Yes
    • Fireplace features: Gas
    Interior area
    • Total structure area: 2,664
    • Total interior livable area: 2,250 sqft

    Property

    Parking
    • Parking features: Attached, Garage, Two Spaces
    • Has garage: Yes
    Features
    • Levels: Two
    • Stories: 2
    • Patio & porch: Other
    • Exterior features: Fence
    • Pool features: None
    Lot
    • Size: 7,700 Square Feet
    • Dimensions: 70 x 110
    • Features: Outside City Limits, Rectangular Lot
    Details
    • Parcel number: 0920019336
    • Special conditions: None

    Construction

    Type & style
    • Home type: SingleFamily
    • Architectural style: Ranch
    • Property subtype: Single Family Residence
    Materials
    • Brick
    • Foundation: Slab
    • Roof: Asphalt,Shingle
    Condition
    • Excellent
    • Year built: 1979

    Utilities & green energy

    • Sewer: Public Sewer
    • Water: Public
    Green energy
    • Energy efficient items: Windows

    Community & HOA

    Community
    • Security: Smoke Detector(s)
    • Subdivision: Chateau Estates East
    HOA
    • Has HOA: No
    Location
    • Region: Kenner

    Financial & listing details

    • Tax assessed value: $192,100
    • Annual tax amount: $919
    • Date on market: 6/16/2024

    Price history

    DateEventPrice
    12/30/2024Sold--
    Source: GSREIN #2453904 Report a problem
    11/25/2024Pending sale$365,000$162/sqft
    Source: GSREIN #2453904 Report a problem
    8/31/2024Price change$365,000-3.9%$162/sqft
    Source: GSREIN #2453904 Report a problem
    7/20/2024Price change$380,000-1.3%$169/sqft
    Source: GSREIN #2453904 Report a problem
    6/17/2024Listed for sale$385,000$171/sqft
    Source: GSREIN #2453904 Report a problem

    Public tax history

    YearProperty taxesTax assessment
    2024$919 +5.2%$19,210 +5.4%
    2023$874 +2.3%$18,220
    2022$855 -11.3%$18,220
    2021$963 +1%$18,220
    2020$954 +10.8%$18,220 +7.3%
    2019$861 +38.4%$16,980
    2018$622 -54.4%$16,980
    2017$1,364 +119.3%$16,980
    2016$622 -1%$16,980
    2015$628 $16,980
    2014$628 $16,980
    2013-- $16,980
    2012-- $16,980 +1.3%
    2011-- $16,770
    2010-- $16,770
    2009-- $16,770
    2008-- $16,770 +27.9%
    2007-- $13,110
    2006-- --
    2005-- --
    2004-- --
    2003-- --
    2002-- --
    2001-- --
    2000-- --
    Find assessor info on the county website

    Neighborhood: 70065

    Nearby schools

    GreatSchools rating
    Get a cash offer in 3 minutes
    Find out how much your home could sell for in as little as 3 minutes with a no-obligation cash offer.
    Estimated market value
    $354,300
    Get a cash offer in 3 minutes
    Find out how much your home could sell for in as little as 3 minutes with a no-obligation cash offer.
    Estimated market value
    $354,300