Skip main navigation
Sold for $565,000
  • $565,000

    25 Morgan Dr, Carlisle, PA 17015

    4beds
    2,436sqft
    Single Family Residence
    Built in 2012
    1 Acres Lot
    $592,300 Zestimate®
    $232/sqft
    $3,010 Estimated rent

    Home value

    $592,300

    $563,000 - $622,000

    $3,010/mo

    Zestimate® history
    Loading
    Loading...

    Owner options

    List your home for rent

    $3,010/mo

    Rent Zestimate®

    Find your next renter with Zillow Rental Manager. Plus, with online applications, you can quickly screen prospective tenants – for free.

    Learn more

    $3,010/mo

    Rent Zestimate®

    Refinance and save

    $3,574/mo

    Est. payment

    Refinancing to a lower rate could help reduce your monthly payments and save thousands over the life of the loan.

    See today's rates

    $3,574/mo

    Est. payment

    Explore your selling options

    Work with a Zillow partner agent

    Leverage their expertise and Zillow's premium Showcase listings to get your home seen by more buyers.

    Get started

    List with your own agent

    Get your home in front of millions of buyers by listing it on Zillow.

    Learn how to do it

    Sell it yourself

    Take full control of how buyers see your home on Zillow by listing For Sale by Owner (FSBO).

    List your home

    What's special

    Refined livingGenerous backyardCustom built - insPrivate oasisUnique charmTimeless eleganceBlank canvas
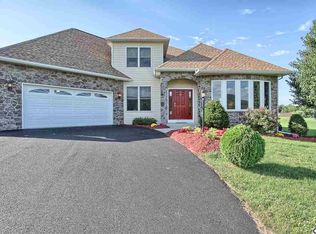
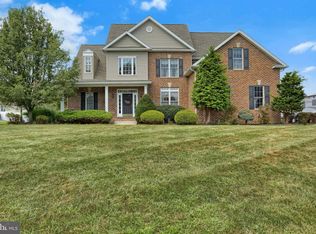
    Nestled within the highly coveted Kings Gap Estates, this distinctive Craftsman-style residence stands as a testament to exquisite workmanship and refined living. Set upon a sprawling acre lot, this home exudes charm and character at every turn. Your inviting front porch welcomes you and presents a tranquil place to relax and unwind with family, neighbors and friends. Upon entering, you are greeted by the warmth of stunning stained millwork and gorgeous hardwoods that wind their way throughout the home, creating an ambiance of timeless elegance. Pretty pocket doors to the study create a private oasis for working from home as well as adding a touch of elegance. This versatile room could also be used as a dining room for those who enjoy entertaining. The heart of the home lies within the striking eat-in kitchen, where every detail has been carefully curated to perfection. Enjoy preparing meals on your gas cooktop and taking in the picturesque views of the backyard through oversized windows. Your kitchen is sure to inspire culinary creativity as it is adorned with unique soapstone countertops, quarter-sawn oak cabinets, and a custom copper range hood. Just off the kitchen sits your spacious two-story great room perfect for intimate or large gatherings. Your floor-to-ceiling stone fireplace is the ideal place to cuddle up on a cozy evening in front of dancing flames. Adorned with triple windows and custom built-ins, this room is both grand and inviting. At the end of a long day, retreat to your first-floor owner's suite, your very own private oasis bathed in natural light. Stunning slate floors usher you into your peaceful owner’s bath where you can soak your cares away in your jetted tub. Separate sinks make mornings a breeze. Main floor laundry is located just off the owner’s suite. Venture upstairs to discover three generously sized bedrooms, each offering its own unique charm and ample space for rest and relaxation. A convenient Jack and Jill bathroom provides practicality without compromising on style. Your full, unfinished basement offers a blank canvas to create a home theater, game room, home gym, and more. Best of all, your generous backyard offers plenty of room for a pool or a playground. You won’t want to miss this one. Schedule your private tour today!

    Zillow last checked:

    Listing updated:

    Listed by:

    SHANNON FOSTER 717-303-6317,

    Keller Williams of Central PA,

    Co-Listing Agent: Tasha Baer 717-226-0741,

    Keller Williams of Central PA

    Bought with:

    JUSTIN LAPISKA, RS324104

    Keller Williams Realty

    Source: Bright MLS,MLS#: PACB2029666MLS Logo

    Facts & features

    Interior

    Bedrooms & bathrooms
    • Bedrooms: 4
    • Bathrooms: 3
    • Full bathrooms: 2
    • 1/2 bathrooms: 1
    • Main level bathrooms: 2
    • Main level bedrooms: 1
    Basement
    • Area: 0
    Heating
    • Forced Air, Propane
    Cooling
    • Ceiling Fan(s), Central Air, Electric
    Appliances
    • Included: Humidifier, Oven/Range - Gas, Microwave, Dishwasher, Refrigerator, Washer, Dryer, Water Heater
    • Laundry: Main Level, Laundry Room, Mud Room
    Features
    • Breakfast Area, Eat-in Kitchen, Formal/Separate Dining Room
    • Basement: Concrete,Drainage System,Sump Pump,Unfinished
    • Number of fireplaces: 1
    • Fireplace features: Gas/Propane
    Interior area
    • Total structure area: 2,436
    • Total interior livable area: 2,436 sqft
    • Finished area above ground: 2,436
    • Finished area below ground: 0

    Property

    Parking
    • Total spaces: 2
    • Parking features: Garage Door Opener, Garage Faces Front, Attached
    • Attached garage spaces: 2
    Accessibility
    • Accessibility features: None
    Features
    • Levels: Two
    • Stories: 2
    • Patio & porch: Patio, Porch
    • Pool features: None
    Lot
    • Size: 1 Acres
    • Features: Cleared, Level
    Details
    • Additional structures: Above Grade, Below Grade
    • Parcel number: 08120334105
    • Zoning: RESIDENTIAL
    • Zoning description: Residential
    • Special conditions: Standard

    Construction

    Type & style
    • Home type: SingleFamily
    • Architectural style: Traditional
    • Property subtype: Single Family Residence
    Materials
    • Stick Built, Stone
    • Foundation: Concrete Perimeter, Permanent
    • Roof: Composition
    Condition
    • Excellent
    • New construction: No
    • Year built: 2012

    Utilities & green energy

    • Electric: 200+ Amp Service
    • Sewer: Septic Exists
    • Water: Well

    Community & neighborhood

    Security
    • Security features: Smoke Detector(s)
    Location
    • Region: Carlisle
    • Subdivision: Kings Gap Estates
    • Municipality: DICKINSON TWP

    Other

    Other facts
    • Listing agreement: Exclusive Right To Sell
    • Listing terms: Conventional,VA Loan,FHA,Cash,USDA Loan
    • Ownership: Fee Simple

    Price history

    DateEventPrice
    7/22/2024Sold$565,000+13%$232/sqft
    Source: Bright MLS #PACB2029666 Report a problem
    5/18/2024Pending sale$499,900$205/sqft
    Source: Bright MLS #PACB2029666 Report a problem
    5/16/2024Listed for sale$499,900+37%$205/sqft
    Source: Bright MLS #PACB2029666 Report a problem
    6/13/2016Sold$365,000+0%$150/sqft
    Source: Public Record Report a problem
    4/18/2016Pending sale$364,900$150/sqft
    Source: CENTURY 21 Realty Services #10280327 Report a problem
    3/29/2016Price change$364,900-2.7%$150/sqft
    Source: CENTURY 21 Realty Services #10280327 Report a problem
    2/25/2016Price change$374,900-1.3%$154/sqft
    Source: CENTURY 21 Realty Services #10280327 Report a problem
    1/19/2016Listed for sale$379,900+435.8%$156/sqft
    Source: CENTURY 21 Realty Services #10280327 Report a problem
    3/14/2012Sold$70,900$29/sqft
    Source: Public Record Report a problem

    Public tax history

    YearProperty taxesTax assessment
    2025$6,120 +5.1%$295,100
    2024$5,823 +2.1%$295,100
    2023$5,705 +5.8%$295,100
    2022$5,392 $295,100
    2021$5,392 +4.3%$295,100
    2020$5,169 +570.9%$295,100
    2019$771 -84.3%$295,100
    2018$4,913 $295,100
    2017-- $295,100
    2016-- $295,100
    2015-- $295,100
    2014-- $295,100 +395.1%
    2013-- $59,600
    2012-- $59,600

    Find assessor info on the county website

    Neighborhood: 17015

    Nearby schools

    GreatSchools rating
    Schools provided by the listing agent
    • Elementary: North Dickinson
    • Middle: Lamberton
    • High: Carlisle Area
    • District: Carlisle Area

    Source: Bright MLS. This data may not be complete. We recommend contacting the local school district to confirm school assignments for this home.

    Get pre-qualified for a loan
    At Zillow Home Loans, we can pre-qualify you in as little as 5 minutes with no impact to your credit score.

    An equal housing lender. NMLS #10287.

    Sell for more on Zillow
    Get a Zillow Showcase℠ listing at no additional cost and you could sell for .
    $592,300
    2% more
    +$11,846
    With Zillow Showcase(estimated)
    $604,146