Skip main navigation
Off market
Street View
  • $587,300

    33 Morgan Dr, Carlisle, PA 17015

    7beds
    4,315sqft
    Detached
    Built in 2006
    0.9 Acres Lot
    $587,300 Zestimate®
    $136/sqft
    $3,693 Estimated rent

    Home value

    $587,300

    $552,000 - $623,000

    $3,693/mo

    Zestimate® history
    Loading
    Loading...

    Owner options

    List your home for rent

    $3,693/mo

    Rent Zestimate®

    Find your next renter with Zillow Rental Manager. Plus, with online applications, you can quickly screen prospective tenants – for free.

    Learn more

    $3,693/mo

    Rent Zestimate®

    Refinance and save

    $3,672/mo

    Est. payment

    Refinancing to a lower rate could help reduce your monthly payments and save thousands over the life of the loan.

    See today's rates

    $3,672/mo

    Est. payment

    Explore your selling options

    Work with a Zillow partner agent

    Leverage their expertise and Zillow's premium Showcase listings to get your home seen by more buyers.

    Get started

    List with your own agent

    Get your home in front of millions of buyers by listing it on Zillow.

    Learn how to do it

    Sell it yourself

    Take full control of how buyers see your home on Zillow by listing For Sale by Owner (FSBO).

    List your home

    What's special

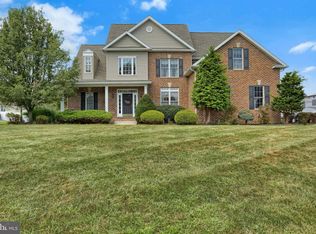
    Welcome to 33 Morgan Drive this exquisite home in Kings Gap Estates! This home encompasses a total of 3,699 square feet of living space. Enter the welcoming 2 story expansive foyer featuring a grand floor plan. On the right is a dining area room that leads to the gourmet kitchen which includes upgraded appliances which includes Viking gas stove and an additional wall oven, upgraded countertops with a ton of space, center island with eating space and hand washing sink, and a pantry with pull out drawers. The two story living room is right off the kitchen features a ton of natural light and a gas fireplace. The master suite on the main level and is gorgeous in every way and includes a full master bathroom and walk in closet. In the master bathroom, there is a soaking sub, double sinks and walk in shower. There are three other bedrooms upstairs and a full bathroom. As an added bonus there is a nice area at the top of the steps that overlooks the living room below. The lower level is at walkout level and is finished off and has 2 bedrooms both with spacious closets and an egress. In addition, there is a family room, full bathroom and a foyer area great for storage. Outside is just as grand as the inside with the deck, covered patio and the fenced in yard. There was a new 2 zoned furnace installed in 2016. All appliances conveying including the front load washer and dryer. Don't miss out on your opportunity to make this marvelous home your own!

    This property is off market, which means it's not currently listed for sale or rent on Zillow. This may be different from what's available on other websites or public sources.

    Facts & features

    Interior

    Bedrooms & bathrooms
    • Bedrooms: 7
    • Bathrooms: 4
    • Full bathrooms: 3
    • 1/2 bathrooms: 1
    Heating
    • Forced air, Propane / Butane
    Cooling
    • Central, Other
    Appliances
    • Included: Dishwasher, Dryer, Garbage disposal, Microwave, Range / Oven, Refrigerator, Washer
    Features
    • Pantry, Walk-In Closet(s), Dining Area, Open Floorplan, Entry Level Bedroom, Master Bath(s), Upgraded Countertops, Kitchen - Table Space, Combination Kitchen/Dining
    • Flooring: Carpet, Concrete, Hardwood
    • Basement: Finished
    • Has fireplace: Yes
    Interior area
    • Total interior livable area: 4,315 sqft
    • Finished area below ground: 1204

    Property

    Parking
    • Total spaces: 2
    • Parking features: Garage - Attached, Off-street
    Accessibility
    • Accessibility features: 2+ Access Exits
    Features
    • Exterior features: Stone, Vinyl
    • Has view: Yes
    • View description: Mountain
    Lot
    • Size: 0.9 Acres
    Details
    • Parcel number: 08120334107
    • Special conditions: Standard

    Construction

    Type & style
    • Home type: SingleFamily
    • Architectural style: Traditional
    • Property subtype: Detached
    Materials
    • Roof: Asphalt
    Condition
    • Year built: 2006

    Community & HOA

    Location
    • Region: Carlisle

    Financial & listing details

    • Price per square foot: $136/sqft
    • Tax assessed value: $334,800
    • Annual tax amount: $6,943

    Price history

    DateEventPrice
    3/10/2020Sold$360,000-5.2%$83/sqft
    Source: Public Record Report a problem
    2/2/2020Pending sale$379,900$88/sqft
    Source: Berkshire Hathaway HomeServices Homesale Realty #PACB117172 Report a problem
    11/27/2019Price change$379,900-4.8%$88/sqft
    Source: Berkshire Hathaway HomeServices Homesale Realty #PACB117172 Report a problem
    9/27/2019Price change$399,000-3.9%$92/sqft
    Source: Berkshire Hathaway HomeServices Homesale Realty #PACB117172 Report a problem
    9/10/2019Price change$415,000-2.4%$96/sqft
    Source: Berkshire Hathaway HomeServices Homesale Realty #PACB117172 Report a problem
    9/3/2019Listed for sale$425,000+21.5%$98/sqft
    Source: Berkshire Hathaway HomeServices Homesale Realty #PACB117172 Report a problem
    6/17/2016Sold$349,900$81/sqft
    Source: Public Record Report a problem
    5/6/2016Pending sale$349,900$81/sqft
    Source: RE/MAX REALTY ASSOCIATES #10285108 Report a problem
    4/28/2016Listed for sale$349,900+20.2%$81/sqft
    Source: RE/MAX REALTY ASSOCIATES #10285108 Report a problem
    5/15/2014Sold$291,000-3%$67/sqft
    Source: Public Record Report a problem
    5/1/2014Price change$299,900-5.7%$70/sqft
    Source: Wolfe & Company Realtors #10252330 Report a problem
    9/27/2013Price change$318,000-0.5%$74/sqft
    Source: SPENCER & SPENCER, REALTORS #10243896 Report a problem
    8/7/2013Price change$319,500-3.2%$74/sqft
    Source: Wolfe & Company Realtors #10212591 Report a problem
    7/3/2013Price change$329,900-1.2%$76/sqft
    Source: Wolfe & Company Realtors #10212591 Report a problem
    5/4/2013Price change$333,900-0.3%$77/sqft
    Source: Wolfe & Company Realtors #10212591 Report a problem
    10/27/2012Price change$334,900-1.5%$78/sqft
    Source: Wolfe & Company Realtors #10212591 Report a problem
    7/31/2012Price change$339,900-2.9%$79/sqft
    Source: Wolfe & Company Realtors #10212591 Report a problem
    4/4/2012Price change$349,900-2.5%$81/sqft
    Source: Wolfe & Company Realtors #10212591 Report a problem
    2/24/2012Price change$358,900-0.3%$83/sqft
    Source: Wolfe & Company Realtors #10212591 Report a problem
    7/28/2011Listed for sale$359,900$83/sqft
    Source: Wolfe & Company Realtors #10212591 Report a problem

    Public tax history

    YearProperty taxesTax assessment
    2025$6,943 +5.1%$334,800
    2024$6,607 +2.1%$334,800
    2023$6,473 +5.8%$334,800
    2022$6,117 +4.6%$334,800 +4.6%
    2021$5,848 +4.3%$320,100
    2020$5,607 +570.9%$320,100
    2019$836 -84.3%$320,100
    2018$5,329 $320,100
    2017-- $320,100 +8.8%
    2016-- $294,200
    2015-- $294,200 -22%
    2014-- $377,200
    2013-- $377,200
    2012-- $377,200
    2011-- $377,200 +9.5%
    2010-- $344,420
    2009-- $344,420
    2008-- $344,420
    2007-- $344,420
    Find assessor info on the county website

    Neighborhood: 17015

    Nearby schools

    GreatSchools rating
    Schools provided by the listing agent
    • Elementary: NORTH DICKINSON
    • High: CARLISLE AREA
    • District: CARLISLE AREA

    Source: The MLS. This data may not be complete. We recommend contacting the local school district to confirm school assignments for this home.

    Get pre-qualified for a loan
    At Zillow Home Loans, we can pre-qualify you in as little as 5 minutes with no impact to your credit score.

    An equal housing lender. NMLS #10287.

    Sell for more on Zillow
    Get a Zillow Showcase℠ listing at no additional cost and you could sell for .
    $587,300
    2% more
    +$11,746
    With Zillow Showcase(estimated)
    $599,046