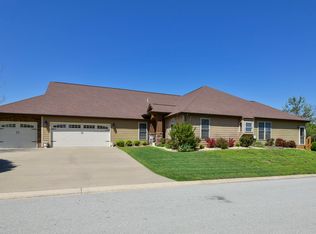
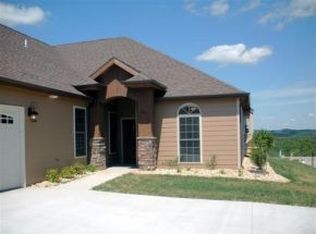
Let the Good Life begin at 25 Mountain View Court in StoneBridge Village and LedgeStone Golf and Country Club. First, it is Single Level Living with over 2200 sf, featuring high ceilings, crown molding, hardwood flooring, open living with fireplace accented with shelves.. The well appointed kitchen with granite is open to dining and living room. Perfect for Entertaining. There are 2 sets of double doors leading to the Sunroom and Deck on the east side to enjoy morning sunrises or the evening lights of Branson. The Master Suite has two private bath areas: one with large walkin shower, vanity and toilet, the other with jetted tub/shower, 2 vanities and toilet. Extra 2 bedrooms are on other side of floorplan for privacy with hall bath. and laundry. Bonus Room off the Entry that could be Office, Hobby Room or Dining Room. 3 car garage with NO Steps and measuring 22 by 35 ft. Price adjusted by motivated seller. The home has been well maintained with Roof Replacement, HVAC Serviced and offering a full list of Upgrades and Features.. The owner is responsible for the yard maintenance with sprinkler system and mature trees. StoneBridge Village offers the best in lifestyle and activities with a convenient location to all services, Branson attractions and Table Rock Lake within 15 minutes. The Monthly POA dues are only $181.75 and includes the full list of activities: Tennis, Pickleball, Swimming in 3 Pools, Fitness Center, Gated Entrances, Road Maintenance and monthly activities from cards, book club, socials and more. LedgeStone Golf Course offered discounted Pay Par Play or an Affordable Annual Unlimited Golf. Go to www.sbvpoa.org for all governing documents, newsletter, ACC guidelines, etc. Some furniture will be available outside of the Contract. Great Place to start Your Day before heading out to Golf, Fish or whatever you'd like to
Closed
Zillow last checked:
Listing updated:
Bought with:
Ogden Bolin Real Estate Group, 2016003767
Murney Associates - Nixa
Source: SOMOMLS as distributed by MLS GRID,MLS#: 60301826
Price history
| Date | Event | Price |
|---|---|---|
| 3/24/2026 | Sold | -- |
Source:  SOMOMLS as distributed by MLS GRID #60301826 Report a problem SOMOMLS as distributed by MLS GRID #60301826 Report a problem | ||
| 3/4/2026 | Pending sale | $439,000-6.6%$198/sqft |
Source: SOMOMLS as distributed by MLS GRID #60301826 Report a problem | ||
| 11/1/2025 | Listing removed | -- |
Source: Owner Report a problem | ||
| 8/4/2025 | Price change | $470,000-3.1%$212/sqft |
Source: Owner Report a problem | ||
| 7/21/2025 | Listed for sale | $485,000-2%$219/sqft |
Source: Owner Report a problem | ||
| 7/9/2025 | Listing removed | -- |
Source: Owner Report a problem | ||
| 6/29/2025 | Listed for sale | $495,000$223/sqft |
Source: Owner Report a problem | ||
Nearby homes

Sell for more on Zillow
Get a Zillow Showcase℠ listing at no additional cost and you could sell for .
$418,500
2% more
+$8,370
With Zillow Showcase(estimated)
$426,870
