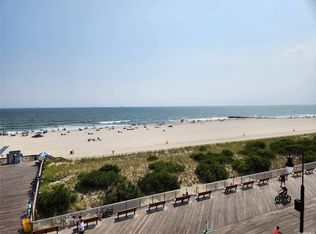
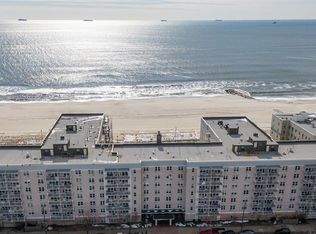
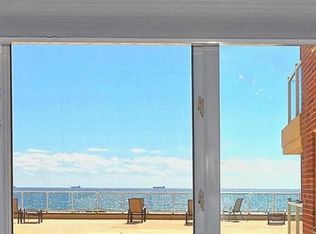
Enjoy oceanfront Long Beach living in this spacious one-bedroom, one-bath co-op at 25 Neptune Boulevard. Located directly on the Long Beach Boardwalk, this south and southwest-facing corner apartment offers direct ocean views from the living room and an angled ocean view from the generously sized bedroom.
The living and dining areas create a comfortable space for everyday living and entertaining, with hardwood floors and abundant natural light. The bedroom features two closets, including a walk-in. The kitchen offers gas cooking and an opportunity to personalize the space to your taste.
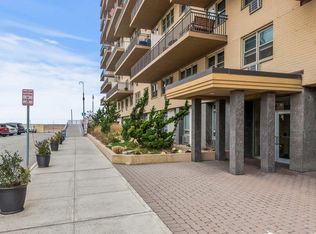
The real highlight is the Neptune Towers lifestyle. Residents enjoy an oceanfront pool and pool deck, updated fitness center, BBQ and entertaining area, library, laundry, storage, bike storage, and elevators. Feel like joining in on some fun? This building has it's own Networking Group (Neptune Networkers), Book Club, Knitting Club, Bingo, and Card Games. The top-floor Sky Room provides panoramic ocean views and an additional space to gather and entertain. The lobby and hallways have also been updated.
Step outside to enjoy direct access to the Long Beach Boardwalk and beach, with restaurants, shopping and transportation nearby. Whether you're looking for a full-time residence or a beachside retreat, this is an opportunity to enjoy Long Beach, NY living with the ocean right outside your door!! Sorry no dogs.
For sale
Price cut: $25K (10/14)
$400,000
25 Neptune Boulevard 2nd Floor Apt. E, Long Beach, NY 11561
1beds
890sqft
Stock Cooperative, Residential
Built in 1964
-- sqft lot
$-- Zestimate®
$449/sqft
$-- HOA
What's special
Abundant natural lightBbq and entertaining areaHardwood floorsKitchen offers gas cooking
- 19 days
- 1,235
- 41
Zillow last checked:
Listing updated:
Listed by:
Douglas Elliman Real Estate 516-669-3700,
Tiffany J. Balanoff ABR CRS PSA RE 516-410-6671,
Annemarie DeLuca 516-884-3662,
Douglas Elliman Real Estate
Source: OneKey® MLS as distributed by MLS GRID,MLS#: 1055755
Facts & features
Interior
Bedrooms & bathrooms
- Bedrooms: 1
- Bathrooms: 1
- Full bathrooms: 1
Bedroom 1
- Description: Ocean view, hard wood floors, 1 regular closet, 1 walk-in closet
- Level: Second
Bathroom 1
- Description: Tub Shower
- Level: Second
Kitchen
- Description: Counter tops, gas stove, stainless steel dishwasher
- Level: Second
Living room
- Description: Ocean and Pool Deck view, Hardwood floors
- Level: Second
Heating
- Baseboard
Cooling
- Wall/Window Unit(s)
Appliances
- Included: Dishwasher, Oven, Refrigerator
- Laundry: Common Area, Laundry Room, Multiple Locations
Features
- Elevator
- Flooring: Hardwood
- Common walls with other units/homes: 2+ Common Walls
Interior area
- Total structure area: 890
- Total interior livable area: 890 sqft
Property
Parking
- Parking features: Waitlist
Features
- Levels: One
- Exterior features: Mailbox
- Pool features: Fenced, In Ground
- Fencing: Other
- Has view: Yes
- View description: Water
- Has water view: Yes
- Water view: Water
- Waterfront features: Beach Front, Waterfront
Details
- Parcel number: 1000591760000250
- Special conditions: None
Construction
Type & style
- Home type: Cooperative
- Architectural style: Other
- Property subtype: Stock Cooperative, Residential
- Attached to another structure: Yes
Materials
- Brick
Condition
- Year built: 1964
Utilities & green energy
- Sewer: Public Sewer
- Water: Public
- Utilities for property: Cable Available, Electricity Connected, Natural Gas Available, Sewer Connected, Water Connected
Community & HOA
Community
- Features: Fitness Center, Pool
- Security: Security System
HOA
- Has HOA: Yes
Location
- Region: Long Beach
Financial & listing details
- Price per square foot: $449/sqft
- Date on market: 9/30/2026
- Cumulative days on market: 20 days
- Listing agreement: Exclusive Right To Sell
- Listing terms: Contract,Conventional
- Electric utility on property: Yes
Estimated market value
Not available
Estimated sales range
Not available
Not available
Price history
| Date | Event | Price |
|---|---|---|
| 10/14/2026 | Price change | $400,000-5.9%$449/sqft |
Source:  OneKey® MLS as distributed by MLS GRID #1055755 Report a problem | ||
| 9/30/2026 | Listed for sale | $425,000$478/sqft |
Source: OneKey® MLS as distributed by MLS GRID #1055755 Report a problem | ||
Public tax history
Tax history is unavailable.
Monthly payment
Climate risks
Neighborhood: 11561
Nearby schools
Schools provided by the listing agent
- Elementary: East Elementary School
- Middle: Long Beach Middle School
- High: Long Beach High School
Source: OneKey® MLS as distributed by MLS GRID. This data may not be complete. We recommend contacting the local school district to confirm school assignments for this home.
Similar homes
- $449,9001 bd1 ba750 sqft522 Shore Road #3S, Long Beach, NY 11561For Sale
 MLS ID #1054410, Mary C. Valenti, Listing by: Coldwell Banker American Homes. OneKey® MLS as distributed by MLS GRID
- $395,0001 bd1 ba600 sqft370 W Broadway #1A, Long Beach, NY 11561For Sale
 MLS ID #1051513, Traci Sarnataro, Listing by: Signature Premier Properties. OneKey® MLS as distributed by MLS GRID
- $475,0001 bd1 ba800 sqft420 Shore Road #5E, Long Beach, NY 11561For Sale
 MLS ID #1002329, Jonathan Gottesmann, Listing by: Douglas Elliman Real Estate. OneKey® MLS as distributed by MLS GRID
- $495,0001 bd1 ba1k sqft700 Shore Road #4K, Long Beach, NY 11561For Sale
 MLS ID #1060990, Renee A. Weinberg, Listing by: BH&G R E Realty Connect. OneKey® MLS as distributed by MLS GRID
- $439,0001 bd1 ba900 sqft855 Broadway E #5C, Long Beach, NY 11561For SaleMLS ID #1041883, Tracey A. Johnson, Listing by: Coldwell Banker American Homes. OneKey® MLS as distributed by MLS GRID
- $429,0001 bd1 ba722 sqft55 Monroe Boulevard #3P, Long Beach, NY 11561For SaleMLS ID #1008839, Isabella Giordano, Listing by: HomeSmart Premier Living Rlty. OneKey® MLS as distributed by MLS GRID
- $455,000-- bd1 ba532 sqft2 Richmond Road #3R, Lido Beach, NY 11561For SaleMLS ID #1006236, Fatima Smith AHWD, Listing by: BERKSHIRE HATHAWAY. OneKey® MLS as distributed by MLS GRID
- $469,3991 bd1 ba750 sqft410 E Broadway #4C, Long Beach, NY 11561For SaleMLS ID #1009084, Kelly Forman, Listing by: Compass Greater NY LLC. OneKey® MLS as distributed by MLS GRID
- $385,0001 bd1 ba600 sqft370 W Broadway #5K, Long Beach, NY 11561For SaleMLS ID #1048087, Norma Quigley, Listing by: Douglas Elliman Real Estate. OneKey® MLS as distributed by MLS GRID
- $385,0001 bd1 ba600 sqft370 W Broadway #3M, Long Beach, NY 11561For SaleMLS ID #1046934, Kelly Forman, Listing by: Compass Greater NY LLC. OneKey® MLS as distributed by MLS GRID
- $499,0001 bd1 ba700 sqft840 Shore Road #3 E, Long Beach, NY 11561For SaleMLS ID #1059101, Luisa Fazzalari, Listing by: Douglas Elliman Real Estate. OneKey® MLS as distributed by MLS GRID
- $429,9992 bd1 ba950 sqft333 Broadway #2B, Long Beach, NY 11561For SaleMLS ID #1023795, Angie Teresa Vazquez, Listing by: Coldwell Banker American Homes. OneKey® MLS as distributed by MLS GRID
- $459,000-- bd1 ba460 sqft2 Richmond Road #5E, Lido Beach, NY 11561For SaleMLS ID #1034422, Susan E. Solomon, Listing by: BERKSHIRE HATHAWAY. OneKey® MLS as distributed by MLS GRID
- $525,0001 bd1 ba925 sqft1 E Broadway #7O, Long Beach, NY 11561For SaleMLS ID #1057243, Gregory Valvo, Listing by: Revived Greater New York. OneKey® MLS as distributed by MLS GRID
- $499,0001 bd1 ba650 sqft1 E Broadway #6A, Long Beach, NY 11561For SaleMLS ID #1043033, Lori Goldfarb, Listing by: Douglas Elliman Real Estate. OneKey® MLS as distributed by MLS GRID
- $475,0001 bd1 ba700 sqft370 W Broadway #4J, Long Beach, NY 11561For SaleMLS ID #1016802, Norma Quigley, Listing by: Douglas Elliman Real Estate. OneKey® MLS as distributed by MLS GRID
- $479,0002 bd2 ba1k sqft31 Casino Street #3J, Freeport, NY 11520For SaleMLS ID #1044364, Nathan M. Kamara, Listing by: Keller Williams Realty Greater. OneKey® MLS as distributed by MLS GRID
- $533,0001 bd1 ba960 sqft370 W Broadway #5W, Long Beach, NY 11561For SaleMLS ID #1017518, Kelly Forman, Listing by: Compass Greater NY LLC. OneKey® MLS as distributed by MLS GRID
