Bridle Path Private road access for RV's, Horse Trailers, boats and more. Equestrian community in Spanish Springs. 2,800 SF 4-bedroom, 3-bath single level home. Granite kitchen and a remodeled primary bathroom with walk-in shower, plus a flex space for gym/office. Full home Security System with Cameras and a Built-in Vacuum system. Parking is a breeze with the circular driveway. Separate REAR access to additional second detached 2 car garage, workshop and RV garage is ideal for gatherings or hobbies. Invite friends over for a summer pool party or take a ride on the many miles of maintained horse trails of Bridle Path with access from your property gate for your horses. Located in the Washoe County School District, this property brings together comfort, space, and the joys of outdoor living in one convenient package. See documents for a full list of updates including a Generac Generator (2021), New deck (2025), zero-scape front landscaping (2023), exterior paint (2024) and interior paint (2021).
Closed
$1,015,000
25 Nives Ct, Sparks, NV 89441
4beds
2,795sqft
Single Family Residence
Built in 1993
1.05 Acres Lot
$1,022,200 Zestimate®
$363/sqft
$4,080 Estimated rent
Home value
$1,022,200
$930,000 - $1.11M
$4,080/mo
Zestimate® history
Owner options
List your home for rent
$4,080/mo
Rent Zestimate®
Find your next renter with Zillow Rental Manager. Plus, with online applications, you can quickly screen prospective tenants – for free.
$4,080/mo
Rent Zestimate®
Refinance and save
$4,838/mo
Est. payment
Refinancing to a lower rate could help reduce your monthly payments and save thousands over the life of the loan.
$4,838/mo
Est. payment
Explore your selling options
Work with a Zillow partner agent
Leverage their expertise and Zillow's premium Showcase listings to get your home seen by more buyers.
Get startedList with your own agent
Get your home in front of millions of buyers by listing it on Zillow.
Learn how to do itSell it yourself
Take full control of how buyers see your home on Zillow by listing For Sale by Owner (FSBO).
List your homeWhat's special
Summer pool partyWorkshop and rv garageBuilt-in vacuum systemCircular drivewayGranite kitchen
Zillow last checked:
Listing updated:
Listed by:
Debra Kane S.187457 775-742-2140,
Ferrari-Lund Real Estate Reno,
Ardea Heinen BS. 23544 775-742-4533,
Ferrari-Lund Real Estate Reno
Bought with:
Ivy Clark, S.200759
RE/MAX Professionals-Reno
Source: NNRMLS,MLS#: 250057819
Facts & features
Interior
Bedrooms & bathrooms
- Bedrooms: 4
- Bathrooms: 3
- Full bathrooms: 3
Heating
- Forced Air, Natural Gas
Cooling
- Central Air
Appliances
- Included: Dishwasher, Disposal, Dryer, ENERGY STAR Qualified Appliances, Gas Cooktop, Gas Range, Microwave, Refrigerator, Self Cleaning Oven, Washer
- Laundry: Cabinets, Laundry Room, Sink
Features
- Breakfast Bar, Cathedral Ceiling(s), Ceiling Fan(s), Central Vacuum, Entrance Foyer, High Ceilings, Pantry, Smart Thermostat, Walk-In Closet(s)
- Flooring: Carpet, Laminate, Porcelain
- Windows: Blinds, Double Pane Windows, Vinyl Frames
- Number of fireplaces: 1
- Fireplace features: Gas
- Common walls with other units/homes: No Common Walls
Interior area
- Total structure area: 2,795
- Total interior livable area: 2,795 sqft
Property
Parking
- Total spaces: 6
- Parking features: Additional Parking, Attached, Detached, Garage, Garage Door Opener, Heated Garage, RV Access/Parking, RV Garage
- Attached garage spaces: 6
Features
- Levels: One
- Stories: 1
- Patio & porch: Patio, Deck
- Exterior features: Dog Run, Rain Gutters
- Has private pool: Yes
- Pool features: Fenced, Heated, In Ground, Outdoor Pool, See Remarks
- Spa features: None
- Fencing: Back Yard,Full
- Has view: Yes
- View description: Desert, Mountain(s)
Lot
- Size: 1.05 Acres
- Features: Common Area, Cul-De-Sac, Landscaped, Level, Sprinklers In Front, Sprinklers In Rear
Details
- Additional structures: Shed(s), Storage, Workshop
- Parcel number: 53426202
- Zoning: LDS
- Other equipment: Generator
- Horses can be raised: Yes
Construction
Type & style
- Home type: SingleFamily
- Property subtype: Single Family Residence
Materials
- Foundation: Crawl Space
- Roof: Composition
Condition
- New construction: No
- Year built: 1993
Utilities & green energy
- Sewer: Septic Tank
- Water: Public, Shared Well
- Utilities for property: Cable Connected, Electricity Connected, Internet Connected, Natural Gas Connected, Phone Connected, Water Connected, Cellular Coverage, Underground Utilities, Water Meter Installed
Community & HOA
Community
- Security: Fire Alarm, Keyless Entry, Security System, Security System Owned, Smoke Detector(s)
- Subdivision: Bridle Path Homes 4
HOA
- Has HOA: Yes
- Amenities included: Management, Parking
- HOA fee: $175 quarterly
- HOA name: Bridle Path HOA
Location
- Region: Sparks
Financial & listing details
- Price per square foot: $363/sqft
- Tax assessed value: $571,347
- Annual tax amount: $6,373
- Date on market: 11/4/2025
- Cumulative days on market: 142 days
- Listing terms: 1031 Exchange,Cash,Conventional,VA Loan
Price history
| Date | Event | Price |
|---|---|---|
| 3/26/2026 | Sold | $1,015,000-7.3%$363/sqft |
Source:  NNRMLS #250057819 Report a problem NNRMLS #250057819 Report a problem | ||
| 1/30/2026 | Contingent | $1,095,000$392/sqft |
Source: NNRMLS #250057819 Report a problem | ||
| 11/24/2025 | Price change | $1,095,000-4.8%$392/sqft |
Source: NNRMLS #250057819 Report a problem | ||
| 11/4/2025 | Listed for sale | $1,150,000+521.6%$411/sqft |
Source: NNRMLS #250057819 Report a problem | ||
| 5/27/1994 | Sold | $185,000$66/sqft |
Source: Public Record Report a problem | ||
Public tax history
| Year | Property taxes | Tax assessment |
|---|---|---|
| 2026 | $4,970 +3.1% | $199,971 +1.7% |
| 2025 | $4,822 +3% | $196,690 +3.2% |
| 2024 | $4,682 +3% | $190,637 +4.9% |
| 2023 | $4,546 +3% | $181,677 +16.9% |
| 2022 | $4,414 +3.2% | $155,349 +7.1% |
| 2021 | $4,278 +3% | $145,061 +5.3% |
| 2020 | $4,153 -2.9% | $137,821 |
| 2019 | $4,278 +3% | $137,821 +10.8% |
| 2018 | $4,153 +8.8% | $124,437 +2.8% |
| 2017 | $3,816 | $121,098 -0.3% |
| 2016 | $3,816 | $121,451 +0.7% |
| 2015 | $3,816 +33.6% | $120,614 +4.7% |
| 2014 | $2,856 -22.7% | $115,161 +3.9% |
| 2013 | $3,698 | $110,791 |
| 2012 | -- | $110,791 -0.5% |
| 2011 | -- | $111,354 -2.8% |
| 2010 | -- | $114,574 -7.6% |
| 2009 | -- | $124,041 -3.3% |
| 2008 | -- | $128,285 -7.3% |
| 2007 | -- | $138,390 +23.6% |
| 2006 | -- | $111,960 +16.4% |
| 2005 | -- | $96,199 +3.2% |
| 2004 | -- | $93,187 +27.4% |
| 2003 | -- | $73,146 -7.7% |
| 2002 | -- | $79,266 +14.9% |
| 2001 | -- | $68,998 |
Find assessor info on the county website
Neighborhood: 89441
Nearby homes
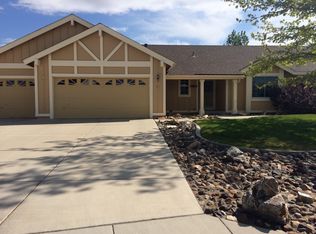
- $790,1003 bd2 ba2.1k sqft35 Nives Ct, Sparks, NV 89441Off Market
- $1,085,0005 bd4 ba3.5k sqft15 Nives Ct, Sparks, NV 89441Off Market
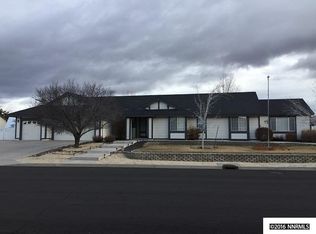
- $848,1004 bd3 ba2.4k sqft45 Nives Ct, Sparks, NV 89441Off Market
- $764,1003 bd2 ba2.1k sqft20 Nives Ct, Sparks, NV 89441Off Market
- $1,251,0004 bd2 ba2.4k sqft55 Nives Ct, Sparks, NV 89441Sold
- $930,0003 bd3 ba2.1k sqft10 Nives Ct, Sparks, NV 89441Sold
- $816,9003 bd2 ba2k sqft415 Tranquil Dr, Sparks, NV 89441Off Market
- $761,8003 bd2 ba2k sqft30 Nives Ct, Sparks, NV 89441Off Market
Nearby schools
GreatSchools rating
- 8/10Spanish Springs Elementary SchoolGrades: PK-5Distance: 1.2 mi
- 6/10Yvonne Shaw Middle SchoolGrades: 6-8Distance: 1.5 mi
- 4/10Spanish Springs High SchoolGrades: 9-12Distance: 1.7 mi
Schools provided by the listing agent
- Elementary: Spanish Springs
- Middle: Shaw Middle School
- High: Spanish Springs
Source: NNRMLS. This data may not be complete. We recommend contacting the local school district to confirm school assignments for this home.
Get a cash offer in 3 minutes
Find out how much your home could sell for in as little as 3 minutes with a no-obligation cash offer.
Estimated market value
$1,022,200
Get a cash offer in 3 minutes
Find out how much your home could sell for in as little as 3 minutes with a no-obligation cash offer.
Estimated market value
$1,022,200
- Nevada
- Washoe County
- Sparks
- 89441
- 25 Nives Ct
