Skip main navigation
Closed
  • $1,251,000

    55 Nives Ct, Sparks, NV 89441

    4beds
    2,440sqft
    Single Family Residence
    Built in 1993
    1.09 Acres Lot
    $1,263,600 Zestimate®
    $513/sqft
    $3,519 Estimated rent

    Home value

    $1,263,600

    $1.16M - $1.38M

    $3,519/mo

    Zestimate® history
    Loading
    Loading...

    Owner options

    List your home for rent

    $3,519/mo

    Rent Zestimate®

    Find your next renter with Zillow Rental Manager. Plus, with online applications, you can quickly screen prospective tenants – for free.

    Learn more

    $3,519/mo

    Rent Zestimate®

    Refinance and save

    $5,923/mo

    Est. payment

    Refinancing to a lower rate could help reduce your monthly payments and save thousands over the life of the loan.

    See today's rates

    $5,923/mo

    Est. payment

    Explore your selling options

    Work with a Zillow partner agent

    Leverage their expertise and Zillow's premium Showcase listings to get your home seen by more buyers.

    Get started

    List with your own agent

    Get your home in front of millions of buyers by listing it on Zillow.

    Learn how to do it

    Sell it yourself

    Take full control of how buyers see your home on Zillow by listing For Sale by Owner (FSBO).

    List your home

    What's special

    Thoughtfully designed storageResort-style outdoor livingExtended asphalt accessDual vanitiesBeautifully upgraded primary suiteLeathered custom granite countertopsGourmet kitchen
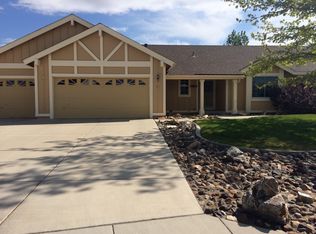
    Welcome home to this beautifully reimagined single-story Spanish Springs estate, where thoughtful design, craftsmanship, and comfort come together on a fully landscaped one-acre lot. From the moment you arrive, you're greeted by a welcoming covered front porch with exposed wood beams and stone-accented columns, setting the tone for the quality and character carried throughout the home. Inside, the open-concept floor plan flows effortlessly, enhanced by custom lighting throughout that adds warmth and a true designer feel. The home offers 4 spacious bedrooms, well-appointed bathrooms, and elegant luxury laminate flooring that runs seamlessly throughout the entire residence. At the heart of the home is the gourmet kitchen, featuring leathered custom granite countertops, premium cabinetry with designer hardware, stainless steel appliances, and a professional-grade kitchen hood. A walk-in pantry and spacious prep areas complete this chef-inspired space—perfect for cooking, gathering, and entertaining. The beautifully upgraded primary suite serves as a private retreat, showcasing custom glass features, dual vanities, a soaking tub, and thoughtfully designed storage—combining functionality with spa-like comfort. Outside, the property truly shines. An automatic custom iron gate provides both security and striking curb appeal while leading to extended asphalt access and the impressive custom RV garage/workshop. This fully insulated and upgraded space offers incredible flexibility for RV storage, car enthusiasts, hobbies, or business use. The backyard is a private oasis featuring a covered patio for the jacuzzi, multiple custom sheds for motorcycle and bike storage, a greenhouse, designated planting areas with charming walkways, and expansive patio spaces perfect for entertaining. Mature landscaping enhances the sense of privacy and serenity. With rare garage space, extensive upgrades, designer finishes, security features, and resort-style outdoor living, this exceptional turnkey property offers luxury, functionality, and lifestyle—all in one remarkable home.

    Zillow last checked:

    Listing updated:

    Listed by:

    Alex Militante S.66064 775-544-2855,

    Ferrari-Lund R.E. Sparks

    Bought with:

    Jenn Menken, S.56037

    RE/MAX Professionals-Reno

    Source: NNRMLS,MLS#: 260001860MLS Logo

    Facts & features

    Interior

    Bedrooms & bathrooms
    • Bedrooms: 4
    • Bathrooms: 2
    • Full bathrooms: 2
    Heating
    • Natural Gas
    Cooling
    • Central Air
    Appliances
    • Included: Dishwasher, Dryer, Gas Range, Refrigerator, Washer, Water Softener Owned
    • Laundry: Cabinets, In Kitchen, Laundry Room, Shelves, Sink
    Features
    • Ceiling Fan(s), High Ceilings, Kitchen Island, Pantry, Walk-In Closet(s)
    • Flooring: Luxury Vinyl
    • Windows: Double Pane Windows, Single Pane Windows
    • Number of fireplaces: 1
    • Fireplace features: Gas
    • Common walls with other units/homes: No Common Walls
    Interior area
    • Total structure area: 2,440
    • Total interior livable area: 2,440 sqft

    Property

    Parking
    • Total spaces: 10
    • Parking features: Attached, Detached, Garage, Heated Garage, RV Access/Parking, RV Garage
    • Attached garage spaces: 10
    Features
    • Levels: One
    • Stories: 1
    • Patio & porch: Porch, Covered, Patio
    • Exterior features: Rain Gutters
    • Has spa: Yes
    • Spa features: Above Ground
    • Fencing: Back Yard,Full
    • Has view: Yes
    • View description: Mountain(s)
    Lot
    • Size: 1.09 Acres
    • Features: Cul-De-Sac, Level, Sprinklers In Front, Sprinklers In Rear
    Details
    • Additional structures: Gazebo
    • Parcel number: 53426205
    • Zoning: LDS
    • Horses can be raised: Yes

    Construction

    Type & style
    • Home type: SingleFamily
    • Property subtype: Single Family Residence
    Materials
    • Foundation: Crawl Space
    • Roof: Composition,Pitched,Shingle
    Condition
    • New construction: No
    • Year built: 1993

    Utilities & green energy

    • Sewer: Septic Tank
    • Water: Public, Shared Well
    • Utilities for property: Cable Available, Electricity Available, Internet Available, Natural Gas Available, Phone Available, Sewer Available, Water Available, Cellular Coverage

    Community & neighborhood

    Security
    • Security features: Keyless Entry, Security Gate, Smoke Detector(s)
    Location
    • Region: Sparks
    • Subdivision: Bridle Path Homes 4

    HOA & financial

    HOA
    • Has HOA: Yes
    • HOA fee: $175 quarterly
    • Amenities included: Management, Parking
    • Association name: Bridle Path HOA

    Other

    Other facts
    • Listing terms: 1031 Exchange,Cash,Conventional,FHA,VA Loan

    Price history

    DateEventPrice
    3/27/2026Sold$1,251,000+0.1%$513/sqft
    Source: NNRMLS #260001860 Report a problem
    2/20/2026Contingent$1,250,000$512/sqft
    Source: NNRMLS #260001860 Report a problem
    2/18/2026Listed for sale$1,250,000+152.5%$512/sqft
    Source: NNRMLS #260001860 Report a problem
    7/3/2018Sold$495,000-3.9%$203/sqft
    Source: Public Record Report a problem
    5/21/2018Pending sale$515,000$211/sqft
    Source: Ferrari-Lund Real Estate Reno #180005938 Report a problem
    5/9/2018Price change$515,000-6.4%$211/sqft
    Source: Ferrari-Lund Real Estate Reno #180005938 Report a problem
    5/5/2018Listed for sale$550,000+244.8%$225/sqft
    Source: Ferrari-Lund Real Estate Reno #180005938 Report a problem
    5/18/1994Sold$159,500$65/sqft
    Source: Public Record Report a problem

    Public tax history

    YearProperty taxesTax assessment
    2026$4,554 +3.1%$190,843 +2.1%
    2025$4,417 +3%$186,890 +3.7%
    2024$4,289 +3%$180,203 +4.5%
    2023$4,165 +3%$172,403 +17.7%
    2022$4,043 +36.8%$146,466 +6.9%
    2021$2,955 +4.4%$137,047 +37.6%
    2020$2,829 -4.3%$99,630
    2019$2,955 +4.4%$99,630 +27.8%
    2018$2,829 +25.8%$77,961 +4.8%
    2017$2,249 $74,380 +1.4%
    2016$2,249 $73,337 +0.3%
    2015$2,249 +3.2%$73,138 +6.1%
    2014$2,179 $68,929 +5.6%
    2013$2,179 $65,294
    2012-- $65,294 -1.3%
    2011-- $66,180 -7.5%
    2010-- $71,564 -8.3%
    2009-- $78,055 -5.2%
    2008-- $82,300 -18.5%
    2007-- $100,979 +33.3%
    2006-- $75,777 +10.8%
    2005-- $68,381 +4.4%
    2004-- $65,490 +10.8%
    2003-- $59,080 -8.4%
    2002-- $64,533
    2001-- $64,533

    Find assessor info on the county website

    Neighborhood: 89441

    Nearby schools

    GreatSchools rating
    Schools provided by the listing agent
    • Elementary: Spanish Springs
    • Middle: Shaw Middle School
    • High: Spanish Springs

    Source: NNRMLS. This data may not be complete. We recommend contacting the local school district to confirm school assignments for this home.

    Get a cash offer in 3 minutes
    Find out how much your home could sell for in as little as 3 minutes with a no-obligation cash offer.
    Estimated market value
    $1,263,600
    Get a cash offer in 3 minutes
    Find out how much your home could sell for in as little as 3 minutes with a no-obligation cash offer.
    Estimated market value
    $1,263,600