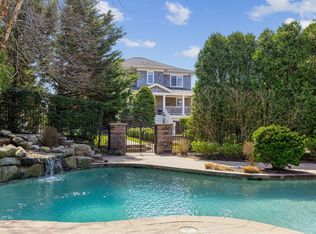
Location and bay views converge to create this luxurious and welcoming two-story home at 25 Oceanview Drive. It is nestled within the highly sought after area of Shinnecock Hills Bay. A cedar shake, 4-Bedroom, 2 1/2 Bathroom, 1,943 sf home overlooks the soothing waters of Shinnecock Bay and is just minutes away from all the best dining, shopping and vibrant lifestyle activities in all of the Hamptons! Enjoy days filled with conversation and relaxation in light filled spaces on the 2nd floor living area with open living room, dining room and kitchen. A backyard-facing second floor terrace offers outdoor dining for every meal of your day. 4 private bedrooms and 2.5 bathrooms provide generous spaces on the 1st floor, including a primary bedroom with a private terrace, for reading a great book or catching up on the day's events on your digital devices. A stunning backyard garden provides multiple areas for relaxation or entertaining, including a fire pit, outdoor dining and a heated saltwater pool, with a featured private waterfall, along with an outdoor shower. External cabana-style features include a kitchenette for outdoor entertaining and separate half bath. Home includes brand new water well holding tank, and solar panels for lower energy costs. In addition, it is nearby to numerous waterside restaurants and located within minutes of some of the best Hampton's beaches, and only 95 miles from Manhattan by car, bus, or train. Located under 5 miles from the Southampton LIRR and the Southampton Jitney stop. Enjoy the best of the Hamptons in this centrally located gem of a home, offering close proximity to all of the Hamptons - from Westhampton to Montauk. The North Fork is also a short distance away to savor numerous vineyards, farms, and the sound.
Sold for $1,850,000
$1,850,000
25 Oceanview Drive, Southampton, NY 11968
4beds
1,900sqft
Single Family Residence, Residential
Built in 2004
0.3 Acres Lot
$1,927,000 Zestimate®
$974/sqft
$7,885 Estimated rent
Home value
$1,927,000
$1.73M - $2.14M
$7,885/mo
Zestimate® history
Owner options
List your home for rent
$7,885/mo
Rent Zestimate®
Find your next renter with Zillow Rental Manager. Plus, with online applications, you can quickly screen prospective tenants – for free.
$7,885/mo
Rent Zestimate®
Refinance and save
$12,785/mo
Est. payment
Refinancing to a lower rate could help reduce your monthly payments and save thousands over the life of the loan.
$12,785/mo
Est. payment
Explore your selling options
Work with a Zillow partner agent
Leverage their expertise and Zillow's premium Showcase listings to get your home seen by more buyers.
Get startedList with your own agent
Get your home in front of millions of buyers by listing it on Zillow.
Learn how to do itSell it yourself
Take full control of how buyers see your home on Zillow by listing For Sale by Owner (FSBO).
List your homeWhat's special
Zillow last checked:
Listing updated:
Listed by:
John Patrick C2EX RSPS 646-599-1350,
Douglas Elliman Real Estate 631-723-2721,
Richard Connelly 631-953-5750,
Douglas Elliman Real Estate
Bought with:
Richard Connelly, 10401297612
Douglas Elliman Real Estate
Source: OneKey® MLS as distributed by MLS GRID,MLS#: L3584881
Facts & features
Interior
Bedrooms & bathrooms
- Bedrooms: 4
- Bathrooms: 3
- Full bathrooms: 2
- 1/2 bathrooms: 1
Bedroom 1
- Description: Primary Bedroom
- Level: First
Bedroom 2
- Description: Guest Bed A
- Level: First
Bedroom 3
- Description: Guest Bed B
- Level: First
Bedroom 4
- Description: Guest Bed C
- Level: First
Bathroom 1
- Description: Half Bathroom
- Level: First
Bathroom 2
- Description: Guest Bathroom
- Level: First
Bathroom 3
- Description: Primary Bathroom
- Level: First
Dining room
- Description: Dining Room
- Level: Second
Kitchen
- Description: Kitchen
- Level: Second
Living room
- Description: Living Room
- Level: Second
Office
- Description: Sitting Room
- Level: Second
Heating
- Forced Air
Cooling
- Central Air
Appliances
- Included: Dishwasher, Dryer, Refrigerator, Washer
Features
- Master Downstairs, First Floor Bedroom, Primary Bathroom, Ceiling Fan(s)
- Flooring: Hardwood
- Basement: See Remarks
- Attic: None
Interior area
- Total structure area: 1,900
- Total interior livable area: 1,900 sqft
Property
Parking
- Parking features: Private, Attached
Features
- Has private pool: Yes
- Pool features: In Ground
- Fencing: Back Yard
- Has view: Yes
- View description: Water
- Has water view: Yes
- Water view: Water
- Waterfront features: Beach Access, Ocean Front, Water Access
Lot
- Size: 0.3 Acres
- Dimensions: .3
Details
- Parcel number: 0900271000100028000
Construction
Type & style
- Home type: SingleFamily
- Architectural style: Post Modern
- Property subtype: Single Family Residence, Residential
Materials
- Cedar, Shake Siding
Condition
- Year built: 2004
- Major remodel year: 2004
Utilities & green energy
- Sewer: Cesspool
Green energy
- Energy generation: Solar
Community & HOA
Community
- Security: Security System
HOA
- Has HOA: No
Location
- Region: Southampton
Financial & listing details
- Price per square foot: $974/sqft
- Tax assessed value: $897,500
- Annual tax amount: $7,590
- Date on market: 10/12/2024
- Cumulative days on market: 310 days
- Listing agreement: Exclusive Agency
Price history
| Date | Event | Price |
|---|---|---|
| 11/19/2025 | Sold | $1,850,000-7.3%$974/sqft |
Source:  OneKey® MLS as distributed by MLS GRID #L3584881 Report a problem OneKey® MLS as distributed by MLS GRID #L3584881 Report a problem | ||
| 8/19/2025 | Pending sale | $1,995,000$1,050/sqft |
Source: OneKey® MLS as distributed by MLS GRID #L3584881 Report a problem | ||
| 7/27/2025 | Price change | $1,995,000-7.9%$1,050/sqft |
Source: OneKey® MLS as distributed by MLS GRID #L3584881 Report a problem | ||
| 10/30/2024 | Price change | $2,165,000-3.7%$1,139/sqft |
Source: OneKey® MLS as distributed by MLS GRID #3584881 Report a problem | ||
| 8/31/2024 | Listed for sale | $2,249,0000%$1,184/sqft |
Source: Out East #383522 Report a problem | ||
| 8/9/2024 | Listing removed | $2,250,000$1,184/sqft |
Source: Out East #378639 Report a problem | ||
| 4/5/2024 | Price change | $2,250,000-10%$1,184/sqft |
Source: Out East #378639 Report a problem | ||
| 2/5/2024 | Listed for sale | $2,500,000+4.4%$1,316/sqft |
Source: Out East #378639 Report a problem | ||
| 12/7/2023 | Listing removed | -- |
Source: OneKey® MLS as distributed by MLS GRID #3471418 Report a problem | ||
| 9/18/2023 | Price change | $2,395,000-18.8%$1,261/sqft |
Source: OneKey® MLS as distributed by MLS GRID #3471418 Report a problem | ||
| 4/15/2023 | Listed for sale | $2,950,000+924.3%$1,553/sqft |
Source: OneKey® MLS as distributed by MLS GRID #3471418 Report a problem | ||
| 2/18/2000 | Sold | $288,000$152/sqft |
Source: Public Record Report a problem | ||
Public tax history
| Year | Property taxes | Tax assessment |
|---|---|---|
| 2025 | -- | $897,500 |
| 2024 | -- | $897,500 |
| 2023 | -- | $897,500 |
| 2022 | -- | $897,500 -1.6% |
| 2021 | -- | $912,200 |
| 2020 | -- | $912,200 |
| 2019 | -- | $912,200 +42.3% |
| 2018 | -- | $641,200 +6.5% |
| 2017 | $5,353 | $602,300 +5.9% |
| 2016 | -- | $568,800 +3.7% |
| 2015 | -- | $548,500 |
| 2014 | -- | $548,500 |
| 2013 | -- | $548,500 -21.9% |
| 2012 | -- | $702,300 -14.8% |
| 2011 | -- | $824,400 +1.2% |
| 2010 | -- | $814,400 |
| 2009 | -- | $814,400 +3.1% |
| 2008 | -- | $789,900 -6.7% |
| 2007 | $6,491 +43.2% | $846,800 +70.1% |
| 2005 | $4,532 -27% | $497,763 +4223.9% |
| 2004 | $6,207 +122.7% | $11,512 +114.1% |
| 2003 | $2,787 -7.9% | $5,376 -16.2% |
| 2002 | $3,024 +14.6% | $6,416 |
| 2001 | $2,638 +7.5% | $6,416 |
| 2000 | $2,453 | $6,416 |
Find assessor info on the county website
Neighborhood: 11968
Nearby homes
- $2,218,0003 bd3 ba5.6k sqft29 Oceanview Dr, Southampton, NY 11968Off Market
- $7,0005 bd5 ba3.5k sqft18 Cedar Dr, Southampton, NY 11968For Rent
- $1,599,6003 bd2 ba1.8k sqft22 Cedar Dr, Southampton, NY 11968Off Market
- $1,302,5002 bd2 ba1.2k sqft28 Cedar Dr, Southampton, NY 11968Off Market
- $2,013,8004 bd3 ba2.5k sqft33 Oceanview Dr, Southampton, NY 11968Off Market
- $55,0004 bd4 ba4k sqft17 Oceanview Dr, Southampton, NY 11968For Rent
- $35,0005 bd3 ba2.7k sqft14 Cedar Dr, Southampton, NY 11968For Rent
- $12,748,9001.06 Acres30 Oceanview Dr, Southampton, NY 11968Off Market
Nearby schools
GreatSchools rating
- 7/10Tuckahoe SchoolGrades: PK-8Distance: 2.7 mi
Schools provided by the listing agent
- Elementary: Tuckahoe School
- Middle: Tuckahoe
- High: Contact Agent
Source: OneKey® MLS as distributed by MLS GRID. This data may not be complete. We recommend contacting the local school district to confirm school assignments for this home.
Get a cash offer in 3 minutes
Find out how much your home could sell for in as little as 3 minutes with a no-obligation cash offer.
Estimated market value
$1,927,000
Get a cash offer in 3 minutes
Find out how much your home could sell for in as little as 3 minutes with a no-obligation cash offer.
Estimated market value
$1,927,000
- New York
- Suffolk County
- Southampton
- 11968
- 25 Oceanview Drive
Nearby cities
Nearby neighborhoods
Nearby zip codes
Other Southampton Topics
